Skip main navigation
Sold
  • Listed by: Bainbridge Homes Real Estate
    Bought with: Windermere Real Estate/East
    $725,000

    26120 220th Avenue SE, Maple Valley, WA 98038

    3beds
    1,700sqft
    Single Family Residence
    Built in 1986
    0.46 Acres Lot
    $722,800 Zestimate®
    $426/sqft
    $3,441 Estimated rent

    Home value

    $722,800

    $672,000 - $781,000

    $3,441/mo

    Zestimate® history
    Loading
    Loading...

    Owner options

    List your home for rent

    $3,441/mo

    Rent Zestimate®

    Find your next renter with Zillow Rental Manager. Plus, with online applications, you can quickly screen prospective tenants – for free.

    Learn more

    $3,441/mo

    Rent Zestimate®

    Refinance and save

    $4,513/mo

    Est. payment

    Refinancing to a lower rate could help reduce your monthly payments and save thousands over the life of the loan.

    See today's rates

    $4,513/mo

    Est. payment

    Explore your selling options

    Work with a Zillow partner agent

    Leverage their expertise and Zillow's premium Showcase listings to get your home seen by more buyers.

    Get started

    List with your own agent

    Get your home in front of millions of buyers by listing it on Zillow.

    Learn how to do it

    Sell it yourself

    Take full control of how buyers see your home on Zillow by listing For Sale by Owner (FSBO).

    List your home

    What's special

    Modern garage doorsPeaceful creekMature treesUpdated living spacesFully fenced lotFresh exterior paint
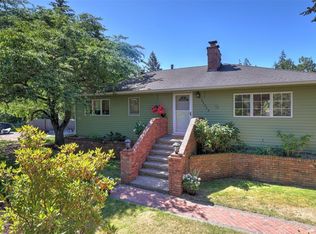
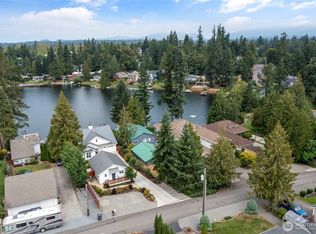
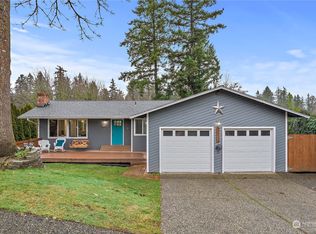
    Located in the sought-after Lake Lucerne community of Maple Valley, this beautifully refreshed home offers the perfect blend of comfort, flexibility, and Pacific Northwest charm. Thoughtful updates include fresh exterior paint, modern garage doors, energy-efficient mini splits for heat & air conditioning, and a refreshed layout designed for everyday living and entertaining, with upstairs and downstairs primary bedroom options. Upstairs, an additional ~200 square feet of finished flex space creates endless opportunities for a home office, bonus room, playroom, workout area, or guest retreat, while abundant storage throughout the home keeps everything organized and functional. Set on a fully fenced lot, the backyard feels like your own private escape with mature trees, a peaceful creek, and a charming gazebo designed for year-round enjoyment. Whether hosting summer gatherings, enjoying morning coffee surrounded by nature, gardening, or relaxing after a long day, this outdoor space offers the serenity and privacy you are searching for.Just one block from the neighborhood park, residents enjoy access to Lake Lucerne, including community lake access and a boat launch for kayaking, paddle boarding, fishing, and endless summer fun. Conveniently located near trails, parks, shopping, dining, and commuter routes, this home offers the rare opportunity to enjoy updated living spaces, flexible square footage, and a true lifestyle property in one of Maple Valley’s most beloved communities.

    Zillow last checked:

    Listing updated:

    Offers reviewed: May 12
    Listed by:

    Terra Wright Knudsen,

    Bainbridge Homes Real Estate

    Bought with:

    Gina Weigum, 120664

    Windermere Real Estate/East

    Source: NWMLS as distributed by MLS GRID,MLS#: 2520544MLS Logo

    Facts & features

    Interior

    Bedrooms & bathrooms
    • Bedrooms: 3
    • Bathrooms: 2
    • Full bathrooms: 2
    • Main level bathrooms: 1
    • Main level bedrooms: 1
    Primary bedroom
    • Level: Second
    Bedroom
    • Level: Second
    Bedroom
    • Level: Main
    Bathroom full
    • Level: Second
    Bathroom full
    • Level: Main
    Other
    • Level: Second
    Dining room
    • Level: Main
    Entry hall
    • Level: Main
    Kitchen with eating space
    • Level: Main
    Living room
    • Level: Main
    Utility room
    • Level: Main
    Heating
    • Fireplace, Ductless, Forced Air, Stove/Free Standing, Electric, Pellet, Propane, Wood
    Cooling
    • Ductless
    Appliances
    • Included: Dishwasher, Disposal, Dryer, Microwave, Refrigerator, Washer, Dishwasher(s), Dryer(s), Garbage Disposal, Microwave(s), Refrigerator(s), Washer(s), Water Heater: Electric, Water Heater Location: Utility Room
    Features
    • Dining Room, Pantry
    • Flooring: Bamboo/Cork, Ceramic Tile, Hardwood, Laminate, Slate
    • Windows: Dbl Pane/Storm Window
    • Basement: None
    • Number of fireplaces: 1
    • Fireplace features: Wood Burning, Main Level: 1, Fireplace
    Interior area
    • Total structure area: 1,700
    • Total interior livable area: 1,700 sqft

    Property

    Parking
    • Total spaces: 2
    • Parking features: Driveway, Attached Garage, RV Parking
    • Has attached garage: Yes
    • Covered spaces: 2
    Features
    • Levels: One and One Half
    • Stories: 1
    • Entry location: Main
    • Patio & porch: Dbl Pane/Storm Window, Dining Room, Fireplace, Pantry, Vaulted Ceiling(s), Water Heater
    • Has view: Yes
    • View description: Territorial
    Lot
    • Size: 0.46 Acres
    • Features: Paved, Cabana/Gazebo, Cable TV, Deck, Dog Run, Fenced-Fully, Outbuildings, Patio, RV Parking
    • Topography: Level
    • Residential vegetation: Brush, Fruit Trees, Garden Space, Wooded
    Details
    • Parcel number: 1545805940
    • Zoning: R-6
    • Special conditions: Standard
    • Other equipment: Leased Equipment: Propane Tank- CHS

    Construction

    Type & style
    • Home type: SingleFamily
    • Architectural style: 1 1/2 Story
    • Property subtype: Single Family Residence
    Materials
    • Wood Siding
    • Foundation: Poured Concrete
    • Roof: Composition
    Condition
    • Year built: 1986
    • Major remodel year: 1986

    Utilities & green energy

    • Electric: Company: Puget Sound Energy
    • Sewer: Sewer Connected, Company: Soos Creek Water & Sewer District
    • Water: Public, Company: Soos Creek Water & Sewer District
    • Utilities for property: Xfinity, Xfinity

    Community & neighborhood

    Community
    • Community features: Athletic Court, Boat Launch, CCRs, Clubhouse
    Location
    • Region: Maple Valley
    • Subdivision: Maple Valley

    HOA & financial

    HOA
    • HOA fee: $148 monthly
    • Services included: Common Area Maintenance, Water
    • Association phone: 425-747-0146

    Other

    Other facts
    • Listing terms: Conventional,FHA,VA Loan
    • Cumulative days on market: 2 days

    Price history

    DateEventPrice
    6/5/2026Sold$725,000+3.6%$426/sqft
    Source: NWMLS as distributed by MLS GRID #2520544 Report a problem
    5/9/2026Pending sale$700,000$412/sqft
    Source: NWMLS as distributed by MLS GRID #2520544 Report a problem
    5/8/2026Listed for sale$700,000+63.6%$412/sqft
    Source: NWMLS as distributed by MLS GRID #2520544 Report a problem
    4/1/2019Sold$428,000-5.9%$252/sqft
    Source: NWMLS as distributed by MLS GRID #1401722 Report a problem
    3/6/2019Pending sale$455,000$268/sqft
    Source: RE/MAX Integrity #1401722 Report a problem
    2/27/2019Price change$455,000-3.2%$268/sqft
    Source: RE/MAX Integrity #1401722 Report a problem
    2/11/2019Price change$469,950-2.1%$276/sqft
    Source: RE/MAX Integrity #1401722 Report a problem
    1/25/2019Price change$480,000-1%$282/sqft
    Source: RE/MAX Integrity #1401722 Report a problem
    10/4/2018Price change$485,000-2%$285/sqft
    Source: RE/MAX Integrity #1352222 Report a problem
    9/26/2018Price change$495,000-2.8%$291/sqft
    Source: RE/MAX Integrity #1352222 Report a problem
    9/14/2018Price change$509,000-1.9%$299/sqft
    Source: RE/MAX Integrity #1352222 Report a problem
    8/29/2018Listed for sale$519,000+92.2%$305/sqft
    Source: RE/MAX Integrity #1352222 Report a problem
    2/27/2009Sold$270,000-6.6%$159/sqft
    Source: NWMLS as distributed by MLS GRID #28185196 Report a problem
    1/13/2009Price change$289,000-8.3%$170/sqft
    Source: TourFactory #28185196 Report a problem
    11/18/2008Listed for sale$315,000$185/sqft
    Source: TourFactory #28185196 Report a problem

    Public tax history

    YearProperty taxesTax assessment
    2025$7,483 +5.5%$666,000 +4.6%
    2024$7,091 +21.2%$637,000 +24.2%
    2023$5,850 +5.6%$513,000 -12%
    2022$5,540 +7.5%$583,000 +29.3%
    2021$5,152 +7.9%$451,000 +17.8%
    2020$4,775 +15.1%$383,000 +5.8%
    2019$4,147 +5.6%$362,000 +1.4%
    2018$3,927 -20%$357,000 -1.7%
    2017$4,910 +17%$363,000 +12.7%
    2016$4,195 $322,000 +6.3%
    2015$4,195 $303,000 +5.2%
    2014$4,195 $288,000 +25.2%
    2013$4,195 $230,000 +4.5%
    2012-- $220,000 -7.9%
    2011-- $239,000 -9.5%
    2010-- $264,000
    2009-- $264,000 +5.2%
    2007-- $251,000 +5%
    2006-- $239,000 +7.7%
    2005-- $222,000 +22%
    2001$2,606 +4.8%$182,000 +5.8%
    2000$2,486 $172,000

    Find assessor info on the county website

    Neighborhood: 98038

    Nearby schools

    GreatSchools rating
    Schools provided by the listing agent
    • Elementary: Lake Wilderness Elem
    • Middle: Maple View Middle School
    • High: Tahoma Snr High

    Source: NWMLS as distributed by MLS GRID. This data may not be complete. We recommend contacting the local school district to confirm school assignments for this home.

    Get a cash offer in 3 minutes
    Find out how much your home could sell for in as little as 3 minutes with a no-obligation cash offer.
    Estimated market value
    $722,800
    Get a cash offer in 3 minutes
    Find out how much your home could sell for in as little as 3 minutes with a no-obligation cash offer.
    Estimated market value
    $722,800