Skip main navigation
Closed
  • $1,060,000

    2602 Colonel Harrison Dr, Johns Island, SC 29455

    4beds
    3,129sqft
    Single Family Residence
    Built in 2017
    0.3 Acres Lot
    $1,072,400 Zestimate®
    $339/sqft
    $5,140 Estimated rent

    Home value

    $1,072,400

    $997,000 - $1.16M

    $5,140/mo

    Zestimate® history
    Loading
    Loading...

    Owner options

    List your home for rent

    $5,140/mo

    Rent Zestimate®

    Find your next renter with Zillow Rental Manager. Plus, with online applications, you can quickly screen prospective tenants – for free.

    Learn more

    $5,140/mo

    Rent Zestimate®

    Refinance and save

    $5,918/mo

    Est. payment

    Refinancing to a lower rate could help reduce your monthly payments and save thousands over the life of the loan.

    See today's rates

    $5,918/mo

    Est. payment

    Explore your selling options

    Work with a Zillow partner agent

    Leverage their expertise and Zillow's premium Showcase listings to get your home seen by more buyers.

    Get started

    List with your own agent

    Get your home in front of millions of buyers by listing it on Zillow.

    Learn how to do it

    Sell it yourself

    Take full control of how buyers see your home on Zillow by listing For Sale by Owner (FSBO).

    List your home

    What's special

    Garage refrigeratorSecond floor pool tableWork-from-home areaSpacious kitchen with islandHot tubLarge bathroomAll wall-mounted televisions
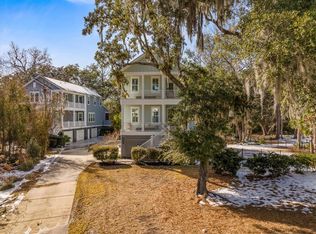
    Don't miss this one! 7 year young Stonoview home with a private backyard oasis with beautiful saltwater pool, hot tub, and outdoor kitchen! This is truly the best lot in the neighborhood. This elevated home with double porches offers an open floorplan with a spacious kitchen with island. The back porch has been screened to make the flow to the outside even better. Main level primary suite with double walk-in closets and large bathroom with secondary laundry! Upstairs offers a secondary family room and work-from-home area, as well as 3 spacious bedrooms with large closets (2 with ensuite bathrooms), and a laundry room. Whole house generator. EV charger. Private fenced backyard with a pond and live oaks! See the list of improvements and all of things included with the sale!Seller Improvements: Inground pool with heater and chiller EV Charger in garage Fenced backyard Closet systems installed Hot tub Generac Whole House Generator Outdoor kitchen (grill and refrigerator) Screened back porch Installed multiple designer light fixtures Removed all second floor carpet and replaced with matching flooring Pantry build-out New refrigerator (2024) Included in sale: All kitchen and laundry appliances Second floor pool table All wall-mounted televisions All window treatments Hot tub Backyard table and benches Garage refrigerator

    Zillow last checked:

    Listing updated:

    Listed by:

    The Boulevard Company

    Bought with:

    Keller Williams Realty Charleston

    Source: CTMLS,MLS#: 24028258MLS Logo

    Facts & features

    Interior

    Bedrooms & bathrooms
    • Bedrooms: 4
    • Bathrooms: 5
    • Full bathrooms: 4
    • 1/2 bathrooms: 1
    Heating
    • Heat Pump
    Cooling
    • Central Air
    Appliances
    • Laundry: Laundry Room
    Features
    • High Ceilings, Kitchen Island, Walk-In Closet(s), Ceiling Fan(s), Eat-in Kitchen, Pantry
    • Windows: Thermal Windows/Doors, Window Treatments
    • Has fireplace: No
    Interior area
    • Total structure area: 3,129
    • Total interior livable area: 3,129 sqft

    Property

    Parking
    • Total spaces: 3
    • Parking features: Garage, Off Street, Garage Door Opener
    • Garage spaces: 3
    Features
    • Levels: Three Or More
    • Stories: 3
    • Patio & porch: Front Porch, Screened
    • Has private pool: Yes
    • Pool features: In Ground
    • Spa features: Hot Tub/Spa
    • Waterfront features: Pond
    Lot
    • Size: 0.30 Acres
    • Features: 0 - .5 Acre, Wooded
    Details
    • Parcel number: 3150000335

    Construction

    Type & style
    • Home type: SingleFamily
    • Architectural style: Traditional
    • Property subtype: Single Family Residence
    Materials
    • Cement Siding
    • Foundation: Raised
    • Roof: Asphalt
    Condition
    • New construction: No
    • Year built: 2017

    Utilities & green energy

    • Sewer: Public Sewer
    • Water: Public
    • Utilities for property: Berkeley Elect Co-Op, Charleston Water Service, Dominion Energy

    Community & neighborhood

    Community
    • Community features: Boat Ramp, Dock Facilities, Pool, Tennis Court(s)
    Location
    • Region: Johns Island
    • Subdivision: Stonoview

    Other

    Other facts
    • Listing terms: Conventional

    Price history

    DateEventPrice
    1/8/2025Sold$1,060,000-7.8%$339/sqft
    Source: CTMLS #24028258 Report a problem
    12/4/2024Contingent$1,150,000$368/sqft
    Source: CTMLS #24028258 Report a problem
    11/7/2024Listed for sale$1,150,000+58.6%$368/sqft
    Source: CTMLS #24028258 Report a problem
    1/29/2021Sold$725,000-2.7%$232/sqft
    Source: CTMLS #20029734 Report a problem
    1/6/2021Contingent$745,000$238/sqft
    Source: CTMLS #20029734 Report a problem
    11/20/2020Pending sale$745,000$238/sqft
    Source: Marshall Walker Real Estate #20029734 Report a problem
    11/20/2020Contingent$745,000$238/sqft
    Source: CTMLS #20029734 Report a problem
    10/30/2020Listed for sale$745,000+46.2%$238/sqft
    Source: Marshall Walker Real Estate #20029734 Report a problem
    1/8/2018Sold$509,535$163/sqft
    Source: CTMLS #17008790 Report a problem

    Public tax history

    YearProperty taxesTax assessment
    2025$4,104 +10.1%$33,350 +15%
    2024$3,729 +3.8%$29,000
    2023$3,591 +2.7%$29,000
    2022$3,496 +19.8%$29,000 +26.7%
    2021$2,918 -67.5%$22,890 -33.4%
    2020$8,990 $34,350 +68.5%
    2019$8,990 $20,380 +195.4%
    2017$8,990 +402.5%$6,900 +46.2%
    2016$1,789 $4,720

    Find assessor info on the county website

    Neighborhood: 29455

    Nearby schools

    GreatSchools rating
    Schools provided by the listing agent
    • Elementary: Angel Oak
    • Middle: Haut Gap
    • High: St. Johns

    Source: CTMLS. This data may not be complete. We recommend contacting the local school district to confirm school assignments for this home.

    Get a cash offer in 3 minutes
    Find out how much your home could sell for in as little as 3 minutes with a no-obligation cash offer.
    Estimated market value
    $1,072,400
    Get a cash offer in 3 minutes
    Find out how much your home could sell for in as little as 3 minutes with a no-obligation cash offer.
    Estimated market value
    $1,072,400