Iconic off Oxford Circle home on Corner S. Regent/Crafton. The worries of the world slip away from the time you enter to the time you depart this Classic home built in 1931. Curved Cathedral Ceilings in living room compliment the arched doorways and inlets. Owners lovingly upgraded so many features from the Owned-Solar, to the gourmet kitchen, to the in-ground spa to the Fountain. Kitchen is a delight to entertain in with: Dining Bar, Quartz and Silestone counters, Miele, Wolfe, Viking, Subzero high end appliances, a plumbed espresso machine, wine frig, convection oven, super storage cabinets with clean lines. Living is easy here to enjoy from either balcony overlooking our tree-lined town of Stockton. Most of the windows were replaced with Renewal by Anderson casement dual pane windows. Dual Heating and Air Conditioning Zones with whole house fan, attic fan, and room air conditioner. Living room has Regency gas fireplace insert with remote starter. Huge walk-in closets in both upstairs bedrooms. Extra storage in partial basement.
Closed
$640,000
2602 Crafton Way, Stockton, CA 95204
3beds
2,182sqft
Single Family Residence
Built in 1931
6,198 Square Feet Lot
$595,800 Zestimate®
$293/sqft
$2,734 Estimated rent
Home value
$595,800
$554,000 - $638,000
$2,734/mo
Zestimate® history
Owner options
List your home for rent
$2,734/mo
Rent Zestimate®
Find your next renter with Zillow Rental Manager. Plus, with online applications, you can quickly screen prospective tenants – for free.
$2,734/mo
Rent Zestimate®
Refinance and save
$4,280/mo
Est. payment
Refinancing to a lower rate could help reduce your monthly payments and save thousands over the life of the loan.
$4,280/mo
Est. payment
Explore your selling options
Work with a Zillow partner agent
Leverage their expertise and Zillow's premium Showcase listings to get your home seen by more buyers.
Get startedList with your own agent
Get your home in front of millions of buyers by listing it on Zillow.
Learn how to do itSell it yourself
Take full control of how buyers see your home on Zillow by listing For Sale by Owner (FSBO).
List your homeWhat's special
Zillow last checked:
Listing updated:
Listed by:
Jean McGurk DRE #00897701 209-981-0785,
Jean McGurk, Realty
Bought with:
Vikki Sandor-Girolami, DRE #02037631
Grupe Real Estate
Source: MetroList Services of CA,MLS#: 224057577Originating MLS: MetroList Services, Inc.
Facts & features
Interior
Bedrooms & bathrooms
- Bedrooms: 3
- Bathrooms: 2
- Full bathrooms: 2
Rooms
- Room types: Bathroom, Dining Room, Kitchen, Laundry, Living Room, Wine Storage Area
Primary bedroom
- Features: Balcony, Walk-In Closet
Primary bathroom
- Features: Shower Stall(s), Tile, Window
Dining room
- Features: Formal Room, Bar, Space in Kitchen
Kitchen
- Features: Pantry Cabinet, Quartz Counter, Stone Counters
Heating
- Central, Fireplace Insert, Fireplace(s), Gas, Natural Gas
Cooling
- Ceiling Fan(s), Central Air, Whole House Fan, See Remarks, Room Air, Attic Fan
Appliances
- Included: Built-In Electric Oven, Built-In Gas Range, Gas Water Heater, Built-In Refrigerator, Ice Maker, Dishwasher, Disposal, Microwave, Double Oven, Plumbed For Ice Maker, Wine Refrigerator, Dryer, Washer, Washer/Dryer Stacked Included
- Laundry: Laundry Room, Cabinets, Electric Dryer Hookup, Ground Floor, Inside Room
Features
- Flooring: Tile, Wood
- Number of fireplaces: 1
- Fireplace features: Insert, Living Room, Gas Log
Interior area
- Total structure area: 0
- Total interior livable area: 2,182 sqft
Property
Parking
- Total spaces: 4
- Parking features: Covered, Detached, Garage Door Opener, Garage Faces Side, See Remarks, Driveway
- Garage spaces: 2
- Carport spaces: 2
- Has uncovered spaces: Yes
Features
- Levels: Two
- Stories: 2
- Exterior features: Balcony, Uncovered Courtyard
- Fencing: Back Yard,Fenced,Masonry
Lot
- Size: 6,198 Square Feet
- Dimensions: 111 x 49 x 107 x 33 x 21
- Features: Sprinklers In Front, Corner Lot, Curb(s)/Gutter(s), Irregular Lot, Landscape Front, Low Maintenance
- Topography: Trees Many,Trees Many
Details
- Parcel number: 113162120000
- Zoning: RES
- Special conditions: Standard
- Other equipment: Air Purifier
Construction
Type & style
- Home type: SingleFamily
- Architectural style: Mediterranean,Spanish
- Property subtype: Single Family Residence
Materials
- Stucco, Frame
- Foundation: Raised
- Roof: Tile
Condition
- Year built: 1931
Utilities & green energy
- Electric: 220 Volts in Kitchen, 220 Volts in Laundry, Solar Plumbed, Photovoltaics Seller Owned
- Sewer: Public Sewer
- Water: Meter on Site, Public
- Utilities for property: Cable Available, Public, DSL Available, Solar, Electric, Internet Available, Natural Gas Connected, Sewer In & Connected
Green energy
- Energy generation: Solar
Community & HOA
Community
- Subdivision: Oxford Circle/Tuxedo Park
Location
- Region: Stockton
Financial & listing details
- Price per square foot: $293/sqft
- Tax assessed value: $665,856
- Price range: $640K - $640K
- Date on market: 9/20/2026
- Road surface type: Paved, Paved Sidewalk
Price history
| Date | Event | Price |
|---|---|---|
| 6/21/2024 | Sold | $640,000-0.8%$293/sqft |
Source: MetroList Services of CA #224057577 Report a problem | ||
| 5/30/2024 | Pending sale | $645,000$296/sqft |
Source: MetroList Services of CA #224057577 Report a problem | ||
| 5/29/2024 | Listed for sale | $645,000+2.7%$296/sqft |
Source: MetroList Services of CA #224057577 Report a problem | ||
| 11/4/2005 | Sold | $628,000$288/sqft |
Source: MetroList Services of CA #50090277 Report a problem | ||
Public tax history
| Year | Property taxes | Tax assessment |
|---|---|---|
| 2026 | -- | $665,856 +2% |
| 2025 | $7,920 +9.4% | $652,800 +9.8% |
| 2024 | $7,238 +16.6% | $594,400 +16.2% |
| 2023 | $6,208 -0.8% | $511,500 |
| 2022 | $6,255 +27.3% | $511,500 +24.5% |
| 2021 | $4,915 -2.6% | $411,000 +0.4% |
| 2020 | $5,044 -1.6% | $409,500 |
| 2019 | $5,125 +5% | $409,500 +11.6% |
| 2018 | $4,883 +10.1% | $367,000 |
| 2017 | $4,435 +5.6% | $367,000 +9.6% |
| 2016 | $4,201 +24.1% | $335,000 +20.1% |
| 2015 | $3,384 | $279,000 +1.5% |
| 2014 | $3,384 | $275,000 +10% |
| 2013 | -- | $250,000 +20.2% |
| 2012 | -- | $208,000 -4.6% |
| 2011 | -- | $218,000 -31.2% |
| 2010 | -- | $317,000 +0.3% |
| 2009 | -- | $316,000 -24.9% |
| 2008 | -- | $420,760 -25.6% |
| 2007 | -- | $565,200 -10% |
| 2006 | -- | $628,000 +182.8% |
| 2005 | -- | $222,061 +2% |
| 2004 | -- | $217,708 +1.9% |
| 2003 | -- | $213,719 +4% |
| 2002 | -- | $205,421 |
| 2001 | -- | $205,421 |
Find assessor info on the county website
Neighborhood: University
Nearby homes
- $438,9003 bd2 ba1.6k sqft727 S Regent St, Stockton, CA 95204Off Market

- $440,0002 bd1 ba1.2k sqft2620 Crafton Way, Stockton, CA 95204Sold

- $455,0002 bd1 ba1.2k sqft719 S Regent St, Stockton, CA 95204Sold

- $413,7003 bd2 ba-- sqft2615 Crafton Way, Stockton, CA 95204Off Market
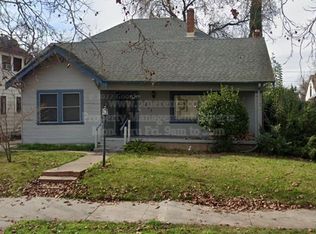
- $338,7002 bd1 ba1.2k sqft2630 Crafton Way, Stockton, CA 95204Off Market
- $496,6003 bd2 ba2.3k sqft2605 Crafton Way, Stockton, CA 95204Off Market
- $653,0003 bd3 ba2.7k sqft2631 Crafton Way, Stockton, CA 95204Sold
- $597,9003 bd2 ba2.6k sqft722 S Regent St, Stockton, CA 95204Off Market
Nearby schools
GreatSchools rating
- 2/10El Dorado Elementary SchoolGrades: K-8Distance: 0.5 mi
- 3/10Cesar Chavez High SchoolGrades: 9-12Distance: 3.4 mi
- 4/10Wilson Elementary SchoolGrades: K-8Distance: 0.7 mi
Get a cash offer in 3 minutes
Find out how much your home could sell for in as little as 3 minutes with a no-obligation cash offer.
Estimated market value
$595,800
Get a cash offer in 3 minutes
Find out how much your home could sell for in as little as 3 minutes with a no-obligation cash offer.
Estimated market value
$595,800
- California
- San Joaquin County
- Stockton
- 95204
- University
- 2602 Crafton Way
