Waterfront living at its finest! Bring your boat and prepare to be impressed by this impeccably maintained and beautifully upgraded home, located just minutes from Tampa Bay, and high enough on the Little Manatee River that NO flood insurance is required! Situated on the water with no direct rear neighbors, you are in the perfect location to watch the picturesque sunsets and have friendly dolphins or manatees stop by! Your backyard oasis begins at the 50ft dock, covered 10,000lb boat lift (hurricane rated), and 100’ of water frontage. This is also a great spot to fish or drop in your kayak or paddleboard to explore the beautiful waterways! Upstairs from the dock, the covered pavilion offers panoramic views and a great spot to relax, and the paver pathway leads to the fully fenced large backyard which has been professionally landscaped. If you enjoy entertaining, this home is perfect! The resort style pool area is private, and includes a heated saltwater pool and spa, grotto waterfall, specialty lighting, and self-cleaning features. The outdoor kitchen is complete with granite countertops, built in grille, ice maker, mini refrigerator, and a mounted tv. In addition to design features, there is a 250-gallon propane tank that offers a fuel alternative and backup to electric. The Lorex security camera system provides a full view of your property and dock, and the SimpliSafe alert system includes fire monitoring. Once inside, the floorplan is open and inviting with a unique indoor/outdoor feel that extends to the large eat-in kitchen with granite countertops, center island, beautiful tile backsplash, updated lighting fixtures, and stainless appliances. The family room is a great place for gatherings, along with a separate living and dining room, all of which include updated flooring. There is a bedroom and full bathroom on the first floor perfect for family and guests. Upstairs, the large owner’s suite with en-suite bathroom is the perfect place to unwind, and there are 2 walk-in closets! The secondary bedrooms and bathrooms are spacious. Carpets were recently updated and include a 10-year warranty. The oversized 3-car garage offers extra space for storage, cars, and toys. This home is a focal point of the neighborhood with amazing curb appeal! Spyglass at Riverbend is a wonderful gated community, with Riverbend offering tons of amenities that include a clubhouse, fitness center, new resort style pool (almost complete), dog park, walking trails and community events. Conveniently located close to major highways, shopping, and restaurants. From your backyard it is a short boat trip across the bay to Downtown Tampa, St Pete, and gorgeous gulf beaches. This is truly The BEST of Florida living!
Sold for $920,000
$920,000
2602 CUMBERLAND CLIFF DRIVE, RUSKIN, FL 33570
6beds
3,294sqft
Single Family Residence
Built in 2015
0.55 Acres Lot
$845,800 Zestimate®
$279/sqft
$4,337 Estimated rent
Home value
$845,800
$795,000 - $897,000
$4,337/mo
Zestimate® history
Owner options
List your home for rent
$4,337/mo
Rent Zestimate®
Find your next renter with Zillow Rental Manager. Plus, with online applications, you can quickly screen prospective tenants – for free.
$4,337/mo
Rent Zestimate®
Refinance and save
$6,368/mo
Est. payment
Refinancing to a lower rate could help reduce your monthly payments and save thousands over the life of the loan.
$6,368/mo
Est. payment
Explore your selling options
Work with a Zillow partner agent
Leverage their expertise and Zillow's premium Showcase listings to get your home seen by more buyers.
Get startedList with your own agent
Get your home in front of millions of buyers by listing it on Zillow.
Learn how to do itSell it yourself
Take full control of how buyers see your home on Zillow by listing For Sale by Owner (FSBO).
List your homeWhat's special
Waterfront livingResort style pool areaCenter islandOutdoor kitchenGranite countertopsGrotto waterfallUpdated lighting fixtures
Zillow last checked:
Listing updated:
Listed by:
Noelle Delgado 954-579-7775,
RE/MAX REALTY UNLIMITED 813-684-0016
Bought with:
Noelle Delgado, 3099014
RE/MAX REALTY UNLIMITED
Source: Stellar MLS,MLS#: TB8309890 Originating MLS: Suncoast Tampa
Originating MLS: Suncoast Tampa
Facts & features
Interior
Bedrooms & bathrooms
- Bedrooms: 6
- Bathrooms: 3
- Full bathrooms: 3
Rooms
- Room types: Family Room, Dining Room, Living Room, Utility Room, Loft
Primary bedroom
- Features: Ceiling Fan(s), Dual Sinks, En Suite Bathroom, Garden Bath, Granite Counters, Tub with Separate Shower Stall, Water Closet/Priv Toilet, Walk-In Closet(s)
- Level: Second
- Area: 361 Square Feet
- Dimensions: 19x19
Bedroom 1
- Features: Built-in Closet
- Level: First
- Area: 143 Square Feet
- Dimensions: 11x13
Bedroom 2
- Features: Built-in Closet
- Level: Second
- Area: 168 Square Feet
- Dimensions: 12x14
Bedroom 3
- Features: Built-in Closet
- Level: Second
- Area: 132 Square Feet
- Dimensions: 12x11
Bedroom 4
- Features: Built-in Closet
- Level: Second
- Area: 156 Square Feet
- Dimensions: 12x13
Bedroom 5
- Features: Built-in Closet
- Level: Second
- Area: 182 Square Feet
- Dimensions: 14x13
Dining room
- Level: First
- Area: 276 Square Feet
- Dimensions: 23x12
Kitchen
- Features: Breakfast Bar, Pantry, Granite Counters
- Level: First
- Area: 352 Square Feet
- Dimensions: 22x16
Laundry
- Level: Second
- Area: 50 Square Feet
- Dimensions: 10x5
Living room
- Level: First
- Area: 330 Square Feet
- Dimensions: 22x15
Heating
- Central
Cooling
- Central Air
Appliances
- Included: Dishwasher, Disposal, Dryer, Electric Water Heater, Microwave, Other, Range, Refrigerator, Washer
- Laundry: Inside, Laundry Room, Upper Level
Features
- Ceiling Fan(s), Eating Space In Kitchen, High Ceilings, Living Room/Dining Room Combo, Open Floorplan, PrimaryBedroom Upstairs, Split Bedroom, Stone Counters, Thermostat, Walk-In Closet(s)
- Flooring: Carpet, Ceramic Tile, Vinyl
- Doors: Outdoor Grill, Outdoor Kitchen, Sliding Doors
- Windows: Blinds, Hurricane Shutters, Hurricane Shutters/Windows
- Has fireplace: No
Interior area
- Total structure area: 4,988
- Total interior livable area: 3,294 sqft
Property
Parking
- Total spaces: 3
- Parking features: Driveway, Electric Vehicle Charging Station(s), Garage Door Opener
- Attached garage spaces: 3
- Has uncovered spaces: Yes
Features
- Levels: Two
- Stories: 2
- Patio & porch: Covered, Deck, Patio, Screened
- Exterior features: Irrigation System, Lighting, Outdoor Grill, Outdoor Kitchen, Private Mailbox, Rain Gutters, Sidewalk
- Has private pool: Yes
- Pool features: Auto Cleaner, Gunite, Heated, In Ground, Lighting, Salt Water, Screen Enclosure, Self Cleaning
- Has spa: Yes
- Spa features: Heated, In Ground
- Fencing: Vinyl
- Has view: Yes
- View description: Pool, Water, River
- Has water view: Yes
- Water view: Water,River
- Waterfront features: River Front, Bay/Harbor Access, Brackish Water Access, Gulf/Ocean Access, River Access, Lift - Covered
- Body of water: LITTLE MANATEE RIVER
Lot
- Size: 0.55 Acres
- Dimensions: 100 x 240
- Features: In County, Landscaped, Oversized Lot, Sidewalk
- Residential vegetation: Mature Landscaping, Trees/Landscaped
Details
- Additional structures: Gazebo, Outdoor Kitchen
- Parcel number: U20321987K00001300024.0
- Zoning: PD
- Special conditions: None
Construction
Type & style
- Home type: SingleFamily
- Architectural style: Contemporary
- Property subtype: Single Family Residence
Materials
- Block, Other, Stucco
- Foundation: Slab
- Roof: Shingle
Condition
- New construction: No
- Year built: 2015
Utilities & green energy
- Sewer: Public Sewer
- Water: Public
- Utilities for property: BB/HS Internet Available, Cable Available, Electricity Connected, Propane, Public, Sewer Connected, Sprinkler Meter, Street Lights, Water Connected
Green energy
- Indoor air quality: HVAC UV/Elec. Filtration
- Water conservation: Fl. Friendly/Native Landscape
Community & HOA
Community
- Features: Dock, Clubhouse, Deed Restrictions, Dog Park, Fitness Center, Gated Community - No Guard, Golf Carts OK, Park, Playground, Pool, Sidewalks
- Security: Closed Circuit Camera(s), Gated Community, Security Lights, Security System Owned, Smoke Detector(s), Lightning Protection System
- Pet fee: $0 monthly
- Subdivision: SPYGLASS AT RIVER BEND
HOA
- Has HOA: Yes
- Amenities included: Basketball Court, Clubhouse, Fitness Center, Gated, Park, Playground, Pool
- Services included: Community Pool
- HOA fee: $65 monthly
- HOA name: Telma Morales
- HOA phone: 813-344-4844
Location
- Region: Ruskin
Financial & listing details
- Price per square foot: $279/sqft
- Tax assessed value: $595,087
- Annual tax amount: $9,791
- Date on market: 10/4/2024
- Cumulative days on market: 148 days
- Listing terms: Cash,Conventional
- Ownership: Fee Simple
- Total actual rent: 0
- Electric utility on property: Yes
- Road surface type: Paved, Asphalt
Price history
| Date | Event | Price |
|---|---|---|
| 11/20/2024 | Sold | $920,000-7.7%$279/sqft |
Source:  Stellar MLS #TB8309890 Report a problem Stellar MLS #TB8309890 Report a problem | ||
| 10/20/2024 | Pending sale | $997,000$303/sqft |
Source: Stellar MLS #TB8309890 Report a problem | ||
| 10/4/2024 | Listed for sale | $997,000-0.3%$303/sqft |
Source: Stellar MLS #TB8309890 Report a problem | ||
| 9/28/2024 | Listing removed | $999,900$304/sqft |
Source: Stellar MLS #T3525750 Report a problem | ||
| 9/18/2024 | Price change | $999,900-9.1%$304/sqft |
Source: Stellar MLS #T3525750 Report a problem | ||
| 7/17/2024 | Price change | $1,099,900-8.3%$334/sqft |
Source: Stellar MLS #T3525750 Report a problem | ||
| 5/15/2024 | Listed for sale | $1,199,900+280.9%$364/sqft |
Source: Stellar MLS #T3525750 Report a problem | ||
| 6/11/2015 | Sold | $315,000-1.6%$96/sqft |
Source: Public Record Report a problem | ||
| 4/22/2015 | Pending sale | $319,990$97/sqft |
Source: LENNAR HOMES #T2718293 Report a problem | ||
| 4/9/2015 | Price change | $319,990-15.7%$97/sqft |
Source: Lennar Report a problem | ||
| 4/7/2015 | Price change | $379,440+5.1%$115/sqft |
Source: Lennar Report a problem | ||
| 3/26/2015 | Pending sale | $360,990$110/sqft |
Source: LENNAR HOMES #T2718293 Report a problem | ||
| 11/25/2014 | Price change | $360,990+0.3%$110/sqft |
Source: Lennar Report a problem | ||
| 11/15/2014 | Price change | $359,990-4.8%$109/sqft |
Source: Lennar Report a problem | ||
| 10/26/2014 | Listed for sale | $378,040+278%$115/sqft |
Source: LENNAR HOMES (776703) #T2718293 Report a problem | ||
| 12/23/2012 | Listing removed | $100,000$30/sqft |
Source: LENNAR HOMES #T2545671 Report a problem | ||
| 12/1/2012 | Listed for sale | $100,000$30/sqft |
Source: LENNAR HOMES #T2545671 Report a problem | ||
Public tax history
| Year | Property taxes | Tax assessment |
|---|---|---|
| 2025 | $15,630 +43.2% | $595,087 +66.5% |
| 2024 | $10,913 +11.5% | $357,402 +3% |
| 2023 | $9,792 +5% | $346,992 +3% |
| 2022 | $9,329 +2.5% | $336,885 +3% |
| 2021 | $9,097 +3.7% | $327,073 +1.4% |
| 2020 | $8,770 +1.5% | $322,557 +2.3% |
| 2019 | $8,636 | $315,305 +21.1% |
| 2018 | $8,636 +18.2% | $260,437 +2.1% |
| 2017 | $7,306 -1.1% | $255,080 -4% |
| 2016 | $7,390 -13.9% | $265,685 -21.3% |
| 2015 | $8,586 +31.8% | $337,468 +115.2% |
| 2014 | $6,514 | $156,800 |
| 2013 | $6,514 +9.8% | $156,800 +27.3% |
| 2012 | $5,932 +40% | $123,200 |
| 2011 | $4,237 +53% | $123,200 |
| 2010 | $2,769 -43.1% | $123,200 -27.9% |
| 2009 | $4,869 -36.5% | $170,800 -23.8% |
| 2008 | $7,666 +1.8% | $224,000 |
| 2007 | $7,533 +0.5% | $224,000 |
| 2006 | $7,498 | $224,000 |
Find assessor info on the county website
Neighborhood: 33570
Nearby homes
- $570,6005 bd5 ba3.3k sqft2604 Cumberland Cliff Dr, Ruskin, FL 33570Off Market
- $548,9005 bd3 ba3.7k sqft2518 Cumberland Cliff Dr, Ruskin, FL 33570Off Market

- $578,8007 bd4 ba4k sqft2606 Cumberland Cliff Dr, Ruskin, FL 33570Off Market
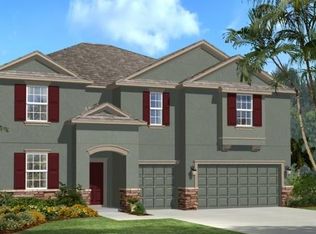
- $593,6004 bd3 ba2.5k sqft2516 Cumberland Cliff Dr, Ruskin, FL 33570Off Market
- $552,0004 bd4 ba3.8k sqft2603 Cumberland Cliff Dr, Ruskin, FL 33570Off Market
- $439,6004 bd3 ba2.5k sqftNew Home Quick Move In #RB2563, Ruskin, FL 33570Off Market
- $640,0005 bd3 ba3.7k sqft2517 Cumberland Cliff Dr, Ruskin, FL 33570Sold
- $532,2005 bd5 ba3.2k sqft2605 Cumberland Cliff Dr, Ruskin, FL 33570Off Market
Nearby schools
GreatSchools rating
- 4/10Ruskin Elementary SchoolGrades: PK-5Distance: 1.8 mi
- 2/10Shields Middle SchoolGrades: 6-8Distance: 5.3 mi
- 3/10Lennard High SchoolGrades: 9-12Distance: 2.8 mi
Schools provided by the listing agent
- Elementary: Ruskin-HB
- Middle: Shields-HB
- High: Lennard-HB
Source: Stellar MLS. This data may not be complete. We recommend contacting the local school district to confirm school assignments for this home.
Get a cash offer in 3 minutes
Find out how much your home could sell for in as little as 3 minutes with a no-obligation cash offer.
Estimated market value
$845,800
Get a cash offer in 3 minutes
Find out how much your home could sell for in as little as 3 minutes with a no-obligation cash offer.
Estimated market value
$845,800
- Florida
- Hillsborough County
- Ruskin
- 33570
- 2602 CUMBERLAND CLIFF DRIVE
Nearby cities
Nearby zip codes
Other Ruskin Topics
