Distinctive Tudor-style architecture, timeless character, and numerous updates make this 4-bedroom, 2.5-bath home truly one of a kind! The beautiful brick exterior, steeply pitched rooflines, mature trees, and private setting create impressive curb appeal. Inside, the home showcases classic architectural details including warm hardwood flooring, original woodwork, arched doorways, French doors, and a striking staircase with detailed railing. The ground-level living space features a beautiful brick fireplace with stone accents, built-in shelving, and a ventless fireplace, offering a comfortable space for relaxing, entertaining, a library, or home office. The kitchen has been thoughtfully updated with a new island featuring a Jatoba countertop, 36-inch induction cooktop, stainless steel wall ovens, new faucet with glass rinser, dual dishwasher, and fresh paint. Additional improvements include a roof replaced in 2024, 5-ton heat pump installed in 2024, and new 200-amp electrical panel. The property also offers an unfinished flex room above the garage, providing excellent potential for additional living space, a home office, studio, hobby room, or storage. Bring your vision and make this versatile space your own. Outside, enjoy the spacious yard, mature trees, and large deck. The expansive garage provides excellent parking and storage. A rare opportunity to own a character-filled Tudor with 4 bedrooms, 2.5 baths, significant updates, beautiful grounds, and unique architectural charm!
Pending
$290,000
2602 E State St, Rockford, IL 61107
4beds
4,728sqft
Single Family Residence
Built in 1928
0.45 Acres Lot
$-- Zestimate®
$61/sqft
$-- HOA
What's special
Ventless fireplaceOriginal woodworkBeautiful brick exteriorDistinctive tudor-style architectureClassic architectural detailsMature treesPrivate setting
- 41 days
- 121
- 8
Likely to sell faster than
Zillow last checked:
Listing updated:
Listed by:
Elisha Prince 779-207-9287,
Coldwell Banker Real Estate Group
Source: NorthWest Illinois Alliance of REALTORS®,MLS#: 202604938
Facts & features
Interior
Bedrooms & bathrooms
- Bedrooms: 4
- Bathrooms: 3
- Full bathrooms: 2
- 1/2 bathrooms: 1
- Main level bathrooms: 1
Primary bedroom
- Level: Upper
- Area: 229.83
- Dimensions: 16.3 x 14.1
Bedroom 2
- Level: Upper
- Area: 223.5
- Dimensions: 15 x 14.9
Bedroom 3
- Level: Upper
- Area: 163.08
- Dimensions: 15.1 x 10.8
Bedroom 4
- Level: Upper
- Area: 162.84
- Dimensions: 13.8 x 11.8
Dining room
- Level: Main
- Area: 224.19
- Dimensions: 15.9 x 14.1
Family room
- Level: Main
- Area: 317.68
- Dimensions: 20.9 x 15.2
Kitchen
- Level: Main
- Area: 210
- Dimensions: 15 x 14
Living room
- Level: Main
- Area: 341.22
- Dimensions: 24.2 x 14.1
Heating
- Forced Air, Natural Gas, Heat Pump
Cooling
- Central Air
Appliances
- Included: Dishwasher, Dryer, Microwave, Refrigerator, Stove/Cooktop, Wall Oven, Washer, Natural Gas Water Heater
- Laundry: In Basement
Features
- L.L. Finished Space, Book Cases Built In
- Basement: Full
- Number of fireplaces: 2
- Fireplace features: Gas
Interior area
- Total structure area: 4,728
- Total interior livable area: 4,728 sqft
- Finished area above ground: 3,748
- Finished area below ground: 980
Property
Parking
- Total spaces: 3
- Parking features: Attached, Garage Door Opener
- Garage spaces: 3
Features
- Levels: Two
- Stories: 2
Lot
- Size: 0.45 Acres
- Features: City/Town
Details
- Parcel number: 1219359026
Construction
Type & style
- Home type: SingleFamily
- Property subtype: Single Family Residence
Materials
- Brick/Stone
- Roof: Shingle
Condition
- Year built: 1928
Utilities & green energy
- Electric: Circuit Breakers
- Sewer: City/Community
- Water: City/Community
Community & HOA
Community
- Subdivision: IL
Location
- Region: Rockford
Financial & listing details
- Price per square foot: $61/sqft
- Price range: $290K - $290K
- Date on market: 8/8/2026
- Cumulative days on market: 41 days
- Ownership: Fee Simple
Estimated market value
Not available
Estimated sales range
Not available
Not available
Price history
| Date | Event | Price |
|---|---|---|
| 8/13/2026 | Pending sale | $290,000$61/sqft |
Source:  NorthWest Illinois Alliance of REALTORS® #202604938 Report a problem NorthWest Illinois Alliance of REALTORS® #202604938 Report a problem | ||
| 8/8/2026 | Listed for sale | $290,000+45.1%$61/sqft |
Source: NorthWest Illinois Alliance of REALTORS® #202604938 Report a problem | ||
| 7/23/2024 | Sold | $199,900$42/sqft |
Source: NorthWest Illinois Alliance of REALTORS® #202401509 Report a problem | ||
| 4/27/2024 | Pending sale | $199,900$42/sqft |
Source: NorthWest Illinois Alliance of REALTORS® #202401509 Report a problem | ||
| 4/6/2024 | Listed for sale | $199,900$42/sqft |
Source: NorthWest Illinois Alliance of REALTORS® #202401509 Report a problem | ||
| 4/6/2024 | Listing removed | -- |
Source: NorthWest Illinois Alliance of REALTORS® #202400713 Report a problem | ||
| 3/29/2024 | Pending sale | $199,900$42/sqft |
Source: NorthWest Illinois Alliance of REALTORS® #202400713 Report a problem | ||
| 3/16/2024 | Price change | $199,900-4.8%$42/sqft |
Source: NorthWest Illinois Alliance of REALTORS® #202400713 Report a problem | ||
| 2/29/2024 | Price change | $209,900-6.7%$44/sqft |
Source: NorthWest Illinois Alliance of REALTORS® #202400713 Report a problem | ||
| 2/24/2024 | Listed for sale | $225,000$48/sqft |
Source: NorthWest Illinois Alliance of REALTORS® #202400713 Report a problem | ||
| 2/23/2024 | Listing removed | -- |
Source: NorthWest Illinois Alliance of REALTORS® #202400403 Report a problem | ||
| 2/14/2024 | Listed for sale | $225,000$48/sqft |
Source: NorthWest Illinois Alliance of REALTORS® #202400403 Report a problem | ||
| 2/11/2024 | Pending sale | $225,000$48/sqft |
Source: NorthWest Illinois Alliance of REALTORS® #202400403 Report a problem | ||
| 2/5/2024 | Listed for sale | $225,000$48/sqft |
Source: NorthWest Illinois Alliance of REALTORS® #202400403 Report a problem | ||
Public tax history
Tax history is unavailable.
Monthly payment
Est. payment
Payment breakdown
Explore the cost of this home by adjusting the details. Changes won't be saved.Climate risks
Neighborhood: North Highland
Nearby schools
Schools provided by the listing agent
- Elementary: John Nelson Elementary
- Middle: Abraham Lincoln Middle
- High: Rockford East High
- District: Rockford 205
Source: NorthWest Illinois Alliance of REALTORS®. This data may not be complete. We recommend contacting the local school district to confirm school assignments for this home.
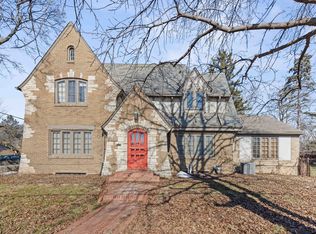
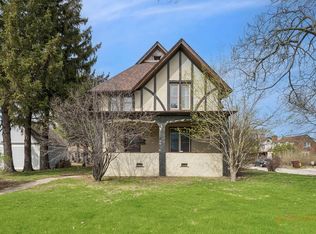
Similar homes
- $292,9004 bd3 ba3.4k sqft912 Chelsea Ave, Rockford, IL 61107For Sale
 MLS ID #202605798, Brenda Jones. NorthWest Illinois Alliance of REALTORS®
 - $270,0004 bd3 ba3k sqft1721 Parkview Ave, Rockford, IL 61107For Sale
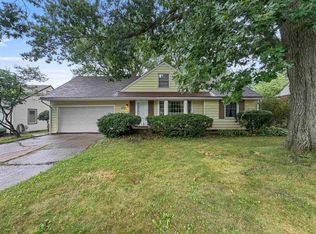 MLS ID #202605115, Javen Rands. NorthWest Illinois Alliance of REALTORS®
 - $215,0004 bd2 ba2.4k sqft205 Saint Louis Ave, Rockford, IL 61104For Sale
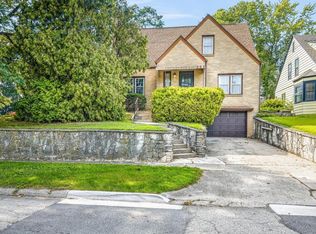 MLS ID #202605604, Toni Vander Heyden. NorthWest Illinois Alliance of REALTORS®
 - $339,9004 bd3 ba2.4k sqft1301 Albany Ln, Rockford, IL 61107For Sale
 MLS ID #202604745, Imelda Campuzano Barajas. NorthWest Illinois Alliance of REALTORS®
