Skip main navigation
Closed
  • $199,900

    2602 E State St, Rockford, IL 61108

    4beds
    3,748sqft
    Single Family Residence
    Built in 1928
    0.45 Acres Lot
    $347,200 Zestimate®
    $53/sqft
    $3,345 Estimated rent

    Home value

    $347,200

    $312,000 - $382,000

    $3,345/mo

    Zestimate® history
    Loading
    Loading...

    Owner options

    List your home for rent

    $3,345/mo

    Rent Zestimate®

    Find your next renter with Zillow Rental Manager. Plus, with online applications, you can quickly screen prospective tenants – for free.

    Learn more

    $3,345/mo

    Rent Zestimate®

    Refinance and save

    $1,515/mo

    Est. payment

    Refinancing to a lower rate could help reduce your monthly payments and save thousands over the life of the loan.

    See today's rates

    $1,515/mo

    Est. payment

    Explore your selling options

    Work with a Zillow partner agent

    Leverage their expertise and Zillow's premium Showcase listings to get your home seen by more buyers.

    Get started

    List with your own agent

    Get your home in front of millions of buyers by listing it on Zillow.

    Learn how to do it

    Sell it yourself

    Take full control of how buyers see your home on Zillow by listing For Sale by Owner (FSBO).

    List your home

    What's special

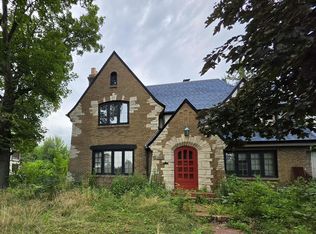
    Gorgeous brick and stone Tudor in the heart of Rockford! This spacious home needs some TLC but features over 4700 sqft of finished living space with 4oversized bedrooms, 2.5 bathrooms and 3-car garage. Light and bright living room with gas fireplace, crown molding and hardwood floors, separate dining room also with crown molding, hardwood floors and French doors leading out to the huge family room. Updated kitchen with oak cabinets, granite countertops, tile flooring, island and double oven. Separate office off the living room and half bathroom. Beautiful staircase with wrought iron railing. Upstairs are 4 spacious bedrooms with walk-in closets, hardwood flooring throughout and 2 full bathrooms. There is also a secret room above the garage that's not pictured but would make a cool flex room. Finished basement has bonus room and rec room with gas fireplace, built-in shelving, French doors and tile flooring. Energy efficient boiler and electric water heater. Beautiful slate roof. Fenced backyard on almost half an acre with composite deck and garden shed. Home sold as-is, no FHA/VA. Home needs some TLC.

    Zillow last checked:

    Listing updated:

    Listing courtesy of:

    Olga Kampmeier 815-315-1111,

    Keller Williams Realty Signature

    Bought with:

    Michael Terry

    Baird & Warner

    Source: MRED as distributed by MLS GRID,MLS#: 12022634MLS Logo

    Facts & features

    Interior

    Bedrooms & bathrooms
    • Bedrooms: 4
    • Bathrooms: 3
    • Full bathrooms: 2
    • 1/2 bathrooms: 1
    Primary bedroom
    • Features: Flooring (Hardwood), Bathroom (Full)
    • Level: Second
    • Area: 224 Square Feet
    • Dimensions: 14X16
    Bedroom 2
    • Features: Flooring (Hardwood)
    • Level: Second
    • Area: 168 Square Feet
    • Dimensions: 12X14
    Bedroom 3
    • Features: Flooring (Hardwood)
    • Level: Second
    • Area: 225 Square Feet
    • Dimensions: 15X15
    Bedroom 4
    • Features: Flooring (Hardwood)
    • Level: Second
    • Area: 165 Square Feet
    • Dimensions: 11X15
    Bonus room
    • Features: Flooring (Ceramic Tile)
    • Level: Basement
    • Area: 264 Square Feet
    • Dimensions: 11X24
    Dining room
    • Features: Flooring (Hardwood)
    • Level: Main
    • Area: 224 Square Feet
    • Dimensions: 14X16
    Family room
    • Features: Flooring (Hardwood)
    • Level: Main
    • Area: 315 Square Feet
    • Dimensions: 15X21
    Foyer
    • Features: Flooring (Terracotta)
    • Level: Main
    • Area: 30 Square Feet
    • Dimensions: 5X6
    Kitchen
    • Features: Kitchen (Eating Area-Table Space, Island, Granite Counters, Updated Kitchen), Flooring (Ceramic Tile)
    • Level: Main
    • Area: 210 Square Feet
    • Dimensions: 14X15
    Living room
    • Features: Flooring (Hardwood)
    • Level: Main
    • Area: 360 Square Feet
    • Dimensions: 15X24
    Office
    • Features: Flooring (Hardwood)
    • Level: Main
    • Area: 165 Square Feet
    • Dimensions: 11X15
    Recreation room
    • Features: Flooring (Ceramic Tile)
    • Level: Basement
    • Area: 154 Square Feet
    • Dimensions: 11X14
    Heating
    • Forced Air, Steam
    Cooling
    • Central Air
    Appliances
    • Included: Double Oven, Dishwasher, Refrigerator, Cooktop
    Features
    • Walk-In Closet(s), Separate Dining Room
    • Flooring: Hardwood
    • Basement: Finished,Full
    • Number of fireplaces: 2
    • Fireplace features: Living Room, Basement
    Interior area
    • Total structure area: 4,728
    • Total interior livable area: 3,748 sqft
    • Finished area below ground: 980

    Property

    Parking
    • Total spaces: 3
    • Parking features: On Site, Garage Owned, Attached, Garage
    • Attached garage spaces: 3
    Accessibility
    • Accessibility features: No Disability Access
    Features
    • Stories: 2
    • Patio & porch: Deck
    Lot
    • Size: 0.45 Acres
    • Dimensions: 103X153X103X153
    Details
    • Parcel number: 1219359026
    • Special conditions: List Broker Must Accompany

    Construction

    Type & style
    • Home type: SingleFamily
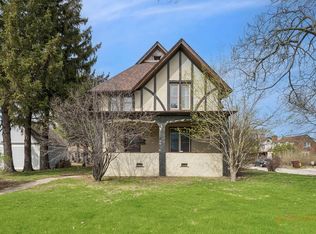
    • Architectural style: Tudor
    • Property subtype: Single Family Residence
    Materials
    • Brick, Stone
    • Roof: Slate
    Condition
    • New construction: No
    • Year built: 1928

    Utilities & green energy

    • Electric: Circuit Breakers
    • Sewer: Public Sewer
    • Water: Public

    Community & neighborhood

    Location
    • Region: Rockford

    HOA & financial

    HOA
    • Services included: None

    Other

    Other facts
    • Listing terms: VA
    • Ownership: Fee Simple

    Price history

    DateEventPrice
    7/23/2024Sold$199,900$53/sqft
    Source: MRED as distributed by MLS GRID #12022634 Report a problem
    4/27/2024Pending sale$199,900$53/sqft
    Source: MRED as distributed by MLS GRID #12022634 Report a problem
    4/11/2024Listed for sale$199,900$53/sqft
    Source: MRED as distributed by MLS GRID #12022634 Report a problem
    4/11/2024Contingent$199,900$53/sqft
    Source: MRED as distributed by MLS GRID #12022634 Report a problem
    4/6/2024Listed for sale$199,900$53/sqft
    Source: MRED as distributed by MLS GRID #12022634 Report a problem
    4/6/2024Listing removed--
    Source: MRED as distributed by MLS GRID #11988695 Report a problem
    3/29/2024Pending sale$199,900$53/sqft
    Source: MRED as distributed by MLS GRID #11988695 Report a problem
    3/16/2024Price change$199,900-4.8%$53/sqft
    Source: MRED as distributed by MLS GRID #11988695 Report a problem
    2/29/2024Price change$209,900-6.7%$56/sqft
    Source: MRED as distributed by MLS GRID #11988695 Report a problem
    2/24/2024Listed for sale$225,000$60/sqft
    Source: MRED as distributed by MLS GRID #11988695 Report a problem
    2/23/2024Listing removed--
    Source: MRED as distributed by MLS GRID #11973962 Report a problem
    2/14/2024Listed for sale$225,000$60/sqft
    Source: MRED as distributed by MLS GRID #11973962 Report a problem
    2/11/2024Contingent$225,000$60/sqft
    Source: MRED as distributed by MLS GRID #11973962 Report a problem
    2/5/2024Listed for sale$225,000+32.4%$60/sqft
    Source: MRED as distributed by MLS GRID #11973962 Report a problem
    9/9/2020Listing removed$169,900$45/sqft
    Source: RE/MAX Property Source #201807784 Report a problem
    7/31/2020Price change$169,900-5.6%$45/sqft
    Source: Re/Max Property Source #201807784 Report a problem
    12/3/2019Price change$179,900-5.3%$48/sqft
    Source: Re/Max Property Source #201807784 Report a problem
    9/5/2019Price change$189,900-1.6%$51/sqft
    Source: Re/Max Property Source #201807784 Report a problem
    6/12/2019Price change$193,000+1.6%$51/sqft
    Source: Re/Max Property Source #201807784 Report a problem
    12/20/2018Listed for sale$189,900-12.7%$51/sqft
    Source: Re/Max Property Source #201807784 Report a problem
    3/22/2018Listing removed$217,500$58/sqft
    Source: Maurer Real Estate Group #201800054 Report a problem
    3/1/2018Price change$217,500-1.1%$58/sqft
    Source: Maurer Real Estate Group #201800054 Report a problem
    1/27/2018Price change$220,000-2.2%$59/sqft
    Source: Maurer Real Estate Group #201800054 Report a problem
    1/8/2018Listed for sale$225,000$60/sqft
    Source: Maurer Real Estate Group #201800054 Report a problem

    Public tax history

    YearProperty taxesTax assessment
    2024$7,993 -12.4%$90,342 -3.8%
    2023$9,124 +4%$93,871 +13.4%
    2022$8,770 $82,757 +9.1%
    2021-- $75,882 +5.8%
    2020$8,453 +1.2%$71,736 +4.9%
    2019$8,356 -3.7%$68,372 +2.3%
    2018$8,681 +0.9%$66,834 +4.5%
    2017$8,600 $63,963 +1.9%
    2016$8,600 +0.3%$62,764
    2015$8,575 -1.2%$62,764 +13.6%
    2014$8,683 +2.8%$55,238 -34.1%
    2009$8,443 $83,765 +13.4%
    2007-- $73,855 +8%
    2006-- $68,414 +4.7%
    2005-- $65,312 -2.7%
    2004-- $67,109 +5.6%
    2003-- $63,559 +3.3%
    2001-- $61,505 +4%
    2000-- $59,153
    1999-- $59,153

    Find assessor info on the county website

    Neighborhood: North Highland

    Nearby schools

    GreatSchools rating
    Schools provided by the listing agent
    • Elementary: Maud E Johnson Elementary School
    • Middle: Abraham Lincoln Middle School
    • High: Rockford East High School
    • District: 205

    Source: MRED as distributed by MLS GRID. This data may not be complete. We recommend contacting the local school district to confirm school assignments for this home.

    Get a cash offer in 3 minutes
    Find out how much your home could sell for in as little as 3 minutes with a no-obligation cash offer.
    Estimated market value
    $347,200
    Get a cash offer in 3 minutes
    Find out how much your home could sell for in as little as 3 minutes with a no-obligation cash offer.
    Estimated market value
    $347,200