Tucked in the heart of The Meadows in Castle Rock this rare end-unit townhome features an open floor plan and modern updates. This light filled home features generous upgrades including wrought iron railings, oversized 9 ft. doors on the main floor, plantation shutters throughout, board and batten accented walls, crown molding, luxury vinyl plank, tile and quartz in each bathroom and neutral colors throughout. Step inside the open-concept main floor featuring vaulted ceilings, a study w/ private balcony and french doors, large great room with dining, living room with gas fireplace and gourmet kitchen. The gourmet kitchen offers a large eat in quartz island, 42 in. cabinets, tile backsplash, stainless steel appliances with a new smart induction stove/convection oven (still has gas line to the stove available) and pantry. The upper level includes three bedrooms including the primary suite and a convenient laundry room. Two bedrooms adjoin with a jack and jill bathroom with dual sinks. The primary suite offers a generous walk-in closet with built ins, dual vanity sinks and large ¾ shower. The lower walk out level features a large finished mud room with built in cubbies and unfinished area with over 300 sq ft for your customization. Think…gym, second study/bedroom or recreation room. Enjoying the outdoors is easy on the front or rear balconies. This award winning community is know for its over 24 miles of trails for hiking, biking and running and robust amenities including the Grange pool. Enjoy local parks including Butterfield, Paintbrush, Bison, Ridgeline, Zack Parrish and seasonal events through the HOA. This location is situated minutes to the elementary, middle and high school. Excellent walkability to retail and dining options in The Meadows. Enjoy popular spots like The Library CO Bar & Kitchen, Ito Sushi Asian Bistro and Manna Restaurant. This convenient location offers easy access to Downtown Castle Rock, The Outlets at Castle Rock, I-25 and Santa Fe.
Sold for $540,000
$540,000
2602 Meadows Boulevard #D, Castle Rock, CO 80109
3beds
2,590sqft
Townhouse
Built in 2017
2,439 Square Feet Lot
$539,200 Zestimate®
$208/sqft
$3,153 Estimated rent
Home value
$539,200
$512,000 - $566,000
$3,153/mo
Zestimate® history
Owner options
List your home for rent
$3,153/mo
Rent Zestimate®
Find your next renter with Zillow Rental Manager. Plus, with online applications, you can quickly screen prospective tenants – for free.
$3,153/mo
Rent Zestimate®
Refinance and save
$3,580/mo
Est. payment
Refinancing to a lower rate could help reduce your monthly payments and save thousands over the life of the loan.
$3,580/mo
Est. payment
Explore your selling options
Work with a Zillow partner agent
Leverage their expertise and Zillow's premium Showcase listings to get your home seen by more buyers.
Get startedList with your own agent
Get your home in front of millions of buyers by listing it on Zillow.
Learn how to do itSell it yourself
Take full control of how buyers see your home on Zillow by listing For Sale by Owner (FSBO).
List your homeWhat's special
Gas fireplaceModern updatesEnd-unit townhomePrimary suiteVaulted ceilingsFront or rear balconiesBuilt ins
Zillow last checked:
Listing updated:
Listed by:
Courtney Nelson 720-210-7377 cnelson@livsothebysrealty.com,
LIV Sotheby's International Realty
Bought with:
Damon L Chavez, 100008826
RE/MAX Professionals
Source: REcolorado as distributed by MLS GRID,MLS#: 7404517
Facts & features
Interior
Bedrooms & bathrooms
- Bedrooms: 3
- Bathrooms: 3
- Full bathrooms: 1
- 3/4 bathrooms: 1
- 1/2 bathrooms: 1
- Main level bathrooms: 1
Bedroom
- Level: Upper
Bedroom
- Level: Upper
Bathroom
- Description: Custom Accented Walls
- Level: Main
Bathroom
- Description: Jack And Jill
- Level: Upper
Other
- Description: Crown Molding, Spacious Walk In Closet, Large 3/4 Shower, Dual Sinks In The Vanity, Quartz Tops And Built In Shelves
- Level: Upper
Other
- Description: Dual Vanities With Linen Storage
- Level: Upper
Dining room
- Description: Board And Batten Walls
- Level: Main
Kitchen
- Description: Oversized Quartz Island, 42in Cabs, Induction Stove, Backsplash
- Level: Main
Laundry
- Description: Built In Shelving, Washer And Dryer Are Included
- Level: Upper
Living room
- Description: Gas Fireplace, Large Windows With Plantation Shutters And Walks Out To Balcony
- Level: Main
Mud room
- Description: Build In Cubby Storage With Bench
- Level: Basement
Office
- Description: Beautiful Study With French Doors. Filled With Light And Has Sliding Glass Doors To Private Balcony.
- Level: Main
Utility room
- Description: Large Storage Room Ready For Our Customization
- Level: Basement
Heating
- Forced Air
Cooling
- Central Air
Appliances
- Included: Convection Oven, Dishwasher, Disposal, Dryer, Microwave, Refrigerator, Washer
- Laundry: In Unit
Features
- Built-in Features, Ceiling Fan(s), Eat-in Kitchen, Five Piece Bath, High Ceilings, Jack & Jill Bathroom, Kitchen Island, Open Floorplan, Pantry, Primary Suite, Quartz Counters, Vaulted Ceiling(s), Walk-In Closet(s)
- Flooring: Carpet, Tile, Vinyl
- Windows: Double Pane Windows, Window Coverings
- Basement: Sump Pump
- Number of fireplaces: 1
- Fireplace features: Gas Log, Living Room
- Common walls with other units/homes: End Unit,1 Common Wall
Interior area
- Total structure area: 2,590
- Total interior livable area: 2,590 sqft
- Finished area above ground: 1,999
- Finished area below ground: 249
Property
Parking
- Total spaces: 2
- Parking features: Concrete, Storage
- Attached garage spaces: 2
Features
- Levels: Two
- Stories: 2
- Patio & porch: Deck, Front Porch
- Exterior features: Balcony
- Fencing: None
Lot
- Size: 2,439 Square Feet
Details
- Parcel number: R0493295
- Zoning: RES
- Special conditions: Standard
Construction
Type & style
- Home type: Townhouse
- Architectural style: Contemporary
- Property subtype: Townhouse
- Attached to another structure: Yes
Materials
- Frame, Stone, Stucco
- Foundation: Slab
- Roof: Composition
Condition
- Updated/Remodeled
- Year built: 2017
Details
- Builder name: Lokal Homes
Utilities & green energy
- Electric: 220 Volts
- Sewer: Public Sewer
- Water: Public
- Utilities for property: Electricity Connected, Natural Gas Connected, Phone Connected
Green energy
- Energy efficient items: Doors, Thermostat
Community & HOA
Community
- Subdivision: The Meadows
HOA
- Has HOA: Yes
- Amenities included: Clubhouse, Pool, Trail(s)
- Services included: Maintenance Grounds, Recycling, Trash
- HOA fee: $352 quarterly
- HOA name: Meadows Neighbor Company
- HOA phone: 303-814-2358
Location
- Region: Castle Rock
Financial & listing details
- Price per square foot: $208/sqft
- Annual tax amount: $3,742
- Date on market: 8/1/2025
- Listing terms: Cash,FHA,VA Loan
- Exclusions: Wall Mounted Tv's And Sellers Personal Property
- Ownership: Individual
- Electric utility on property: Yes
- Road surface type: Paved
Price history
| Date | Event | Price |
|---|---|---|
| 9/30/2025 | Sold | $540,000-4.4%$208/sqft |
Source:  REcolorado as distributed by MLS GRID #7404517 Report a problem REcolorado as distributed by MLS GRID #7404517 Report a problem | ||
| 9/4/2025 | Pending sale | $565,000$218/sqft |
Source: REcolorado as distributed by MLS GRID #7404517 Report a problem | ||
| 8/17/2025 | Price change | $565,000-2.6%$218/sqft |
Source: REcolorado as distributed by MLS GRID #7404517 Report a problem | ||
| 8/1/2025 | Listed for sale | $580,000$224/sqft |
Source: REcolorado as distributed by MLS GRID #7404517 Report a problem | ||
| 8/2/2022 | Sold | $580,000+10.8%$224/sqft |
Source: Agent Provided Report a problem | ||
| 11/18/2021 | Listing removed | -- |
Source: Zillow Offers Report a problem | ||
| 9/20/2021 | Pending sale | $523,300$202/sqft |
Source: Zillow Offers Report a problem | ||
| 9/15/2021 | Listed for sale | $523,300-3.1%$202/sqft |
Source: Zillow Offers Report a problem | ||
| 3/31/2021 | Sold | $540,000$208/sqft |
Source: Agent Provided Report a problem | ||
Public tax history
Tax history is unavailable.
Neighborhood: The Meadows
Nearby homes
- $450,7002 bd3 ba1.8k sqft2602 Meadows Blvd #B, Castle Rock, CO 80109Off Market
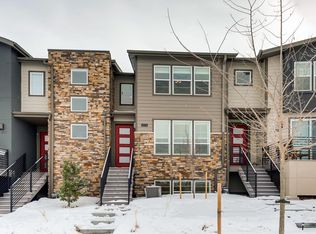
- $509,5003 bd4 ba2.3k sqft2602 Meadows Blvd UNIT C, Castle Rock, CO 80109Off Market
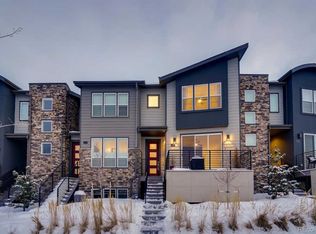
- $540,0003 bd3 ba1.9k sqft2602 Meadows Blvd, Castle Rock, CO 80109Sold
- $593,4004 bd4 ba2.5k sqft2602 Meadows Blvd #A, Castle Rock, CO 80109Sold
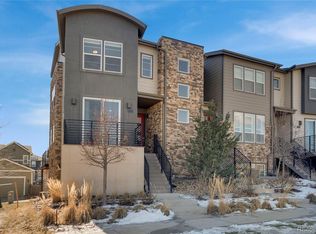
- $---- bd-- ba-- sqft3757 Cadence Dr, Castle Rock, CO 80109Off Market
- $508,6003 bd2 ba1.3k sqft3775 Cadence Dr, Castle Rock, CO 80109Off Market
- $566,8003 bd3 ba2.9k sqft3715 Cadence Dr, Castle Rock, CO 80109Off Market
- $500,7003 bd4 ba1.8k sqft2600 Meadows Blvd UNIT C, Castle Rock, CO 80109Off Market
Nearby schools
GreatSchools rating
- 6/10Meadow View Elementary SchoolGrades: PK-6Distance: 0.6 mi
- 5/10Castle Rock Middle SchoolGrades: 7-8Distance: 0.2 mi
- 8/10Castle View High SchoolGrades: 9-12Distance: 0.4 mi
Schools provided by the listing agent
- Elementary: Meadow View
- Middle: Castle Rock
- High: Castle View
- District: Douglas RE-1
Source: REcolorado as distributed by MLS GRID. This data may not be complete. We recommend contacting the local school district to confirm school assignments for this home.
Get a cash offer in 3 minutes
Find out how much your home could sell for in as little as 3 minutes with a no-obligation cash offer.
Estimated market value
$539,200
Get a cash offer in 3 minutes
Find out how much your home could sell for in as little as 3 minutes with a no-obligation cash offer.
Estimated market value
$539,200
- Colorado
- Douglas County
- Castle Rock
- 80109
- The Meadows
- 2602 Meadows Boulevard Unit D
Nearby cities
Nearby neighborhoods
Nearby zip codes
Other Castle Rock Topics
