Skip main navigation
Off market
  • $509,500

    2602 Meadows Blvd Unit C, Castle Rock, CO 80109

    3beds
    2,364sqft
    Townhouse
    Built in 2017
    1,960 Square Feet Lot
    $509,500 Zestimate®
    $216/sqft
    $3,053 Estimated rent

    Home value

    $509,500

    $484,000 - $535,000

    $3,053/mo

    Zestimate® history
    Loading
    Loading...

    Owner options

    List your home for rent

    $3,053/mo

    Rent Zestimate®

    Find your next renter with Zillow Rental Manager. Plus, with online applications, you can quickly screen prospective tenants – for free.

    Learn more

    $3,053/mo

    Rent Zestimate®

    Refinance and save

    $3,154/mo

    Est. payment

    Refinancing to a lower rate could help reduce your monthly payments and save thousands over the life of the loan.

    See today's rates

    $3,154/mo

    Est. payment

    Explore your selling options

    Work with a Zillow partner agent

    Leverage their expertise and Zillow's premium Showcase listings to get your home seen by more buyers.

    Get started

    List with your own agent

    Get your home in front of millions of buyers by listing it on Zillow.

    Learn how to do it

    Sell it yourself

    Take full control of how buyers see your home on Zillow by listing For Sale by Owner (FSBO).

    List your home

    What's special

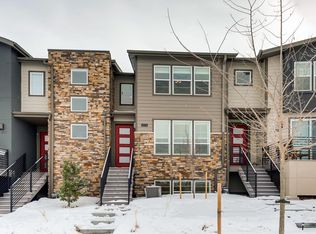
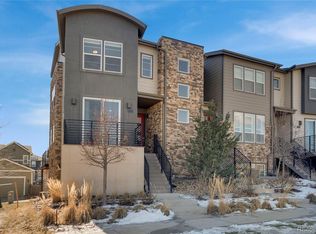
    Come visit this practically New Townhome in the heart of The Meadows in Castle Rock! This home has been so meticulously maintained you'd think you were buying a brand new home. Upon entering the main level of this home you'll find the open concept floor plan spanning from the front to back. First, you'll be welcomed by your large family room with access to your front balcony and included fire pit. Entering back into the family room you'll have your see-through gas fireplace with custom shiplap encasement and open concept dining room with exquisite glass dining light fixture. In your kitchen you'll find all stainless-steel appliances with your 5 burner gas stove, french door refrigerator, microwave, and dishwasher. The kitchen also features large cabinets with light rail featuring Phillips hue smart lights ready for hookup. You can't miss the amazing and oversized kitchen island with glass pendant lights and access to your second patio with included gas grill. In this area you'll also find your main level powder bathroom, pantry, and custom Study/Den that could be converted to storage or a second walk in pantry. Upstairs you'll find your large master bedroom overlooking your open space across the way and your attached master en suite with dual sinks and walk in shower. Upstairs you'll find your laundry room with included washer and dryer as well as your two additional bedrooms and full bathroom. Make your way downstairs to your flex basement space perfect for a media room, second office, or kids playroom. Off this flex space you'll also find your second powder room ensuring you have a bathroom on each level of your home. In the basement you'll also find your mechanical room and access to your large two car garage with alley access. This home is ready for you to make it your own so don't wait, it wont last long!

    This property is off market, which means it's not currently listed for sale or rent on Zillow. This may be different from what's available on other websites or public sources.

    Facts & features

    Interior

    Bedrooms & bathrooms
    • Bedrooms: 3
    • Bathrooms: 4
    • Full bathrooms: 1
    • 3/4 bathrooms: 1
    • 1/2 bathrooms: 2
    Heating
    • Forced air, Gas
    Cooling
    • Central
    Appliances
    • Included: Dishwasher, Dryer, Garbage disposal, Microwave, Range / Oven, Refrigerator, Washer
    • Laundry: In Unit
    Features
    • Ceiling Fan(s), Kitchen Island, Pantry, Walk-In Closet(s), Granite Counters, Built-in Features, Smart Thermostat, Open Floorplan, Corian Counters, Smoke Free, Smart Lights
    • Flooring: Tile, Carpet, Hardwood
    • Windows: Double Pane Windows, Window Coverings
    • Basement: Finished
    • Has fireplace: Yes
    • Fireplace features: Free Standing, Gas Log
    • Common walls with other units/homes: 2+ Common Walls
    Interior area
    • Total interior livable area: 2,364 sqft
    • Finished area below ground: 438.00

    Property

    Parking
    • Total spaces: 2
    • Parking features: Garage - Attached
    Features
    • Patio & porch: Front Porch
    • Exterior features: Stone, Wood, Cement / Concrete
    Lot
    • Size: 1,960 Square Feet
    • Features: Open Lot
    Details
    • Parcel number: 235128415007

    Construction

    Type & style
    • Home type: Townhouse
    • Architectural style: Urban Contemporary
    Materials
    • Frame
    • Roof: Composition
    Condition
    • Year built: 2017

    Utilities & green energy

    • Sewer: Public Sewer
    • Water: Public

    Community & HOA

    HOA
    • Has HOA: Yes
    • Amenities included: Clubhouse, Pool
    • Services included: Snow Removal, Trash, Maintenance Grounds, Road Maintenance, Maintenance Structure, Recycling
    • HOA fee: $88 monthly
    Location
    • Region: Castle Rock

    Financial & listing details

    • Price per square foot: $216/sqft
    • Tax assessed value: $549,416
    • Annual tax amount: $3,596
    • Road surface type: Paved, Alley Paved

    Price history

    DateEventPrice
    8/14/2020Sold$434,000-1.3%$184/sqft
    Source: Public Record Report a problem
    5/29/2020Pending sale$439,900$186/sqft
    Source: Keller Williams Realty DTC LLC #2275318 Report a problem
    4/22/2020Price change$439,900-2.2%$186/sqft
    Source: Keller Williams Realty DTC LLC #2275318 Report a problem
    3/3/2020Pending sale$449,900$190/sqft
    Source: Keller Williams Realty DTC LLC #2275318 Report a problem
    2/20/2020Listed for sale$449,900+11.1%$190/sqft
    Source: Keller Williams Realty DTC LLC #3045777 Report a problem
    11/22/2017Sold$405,126$171/sqft
    Source: Public Record Report a problem

    Public tax history

    YearProperty taxesTax assessment
    2025$3,596 -0.9%$34,340 -10%
    2024$3,629 +25.8%$38,160 -0.9%
    2023$2,884 -3.7%$38,520 +35.7%
    2022$2,996 $28,380 -2.8%
    2021-- $29,200 +1.5%
    2020$2,968 +10.9%$28,780
    2019$2,677 $28,780 +13.1%
    2018$2,677 +372.2%$25,440 +345.5%
    2017$567 $5,710
    Find assessor info on the county website

    Neighborhood: The Meadows

    Nearby schools

    GreatSchools rating
    Schools provided by the listing agent
    • Elementary: Meadow View
    • Middle: Castle Rock
    • High: Castle View
    • District: Douglas RE-1

    Source: The MLS. This data may not be complete. We recommend contacting the local school district to confirm school assignments for this home.

    Get a cash offer in 3 minutes
    Find out how much your home could sell for in as little as 3 minutes with a no-obligation cash offer.
    Estimated market value
    $509,500
    Get a cash offer in 3 minutes
    Find out how much your home could sell for in as little as 3 minutes with a no-obligation cash offer.
    Estimated market value
    $509,500