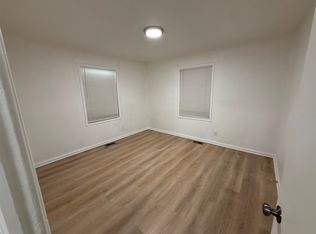
Affordable homeownership opportunity! This home is offered through the City of Wichita HOME80 program and is subject to buyer eligibility, income guidelines, and program approval. Welcome home! Modern updates meet comfortable, affordable living. This beautifully renovated 3-bedroom ranch offers the perfect blend of style, efficiency, and peace of mind. All at an incredible value. Step inside to discover a bright, inviting interior featuring brand-new flooring and carpet, a remodeled kitchen and bathroom, and new appliances to be installed, designed for everyday convenience. Major mechanical upgrades include a new HVAC system, an upgraded electrical panel, and a new hot water tank, so you can move in confidently knowing the essential systems have been addressed. With 1,081 square feet of living space, this home provides comfortable bedrooms, a welcoming living area, and a functional layout. There’s plenty of outdoor space for gardening, pets, or simply enjoying fresh air. Located near a well-established development, this property is part of a thriving community with appealing opportunities for buyers. Don’t miss this opportunity! Schedule your showing today and discover why this may be the perfect place to call home.
Sold-co-op w/mbr
Price Unknown
2602 N Minnesota Ave, Wichita, KS 67219
3beds
1,081sqft
Single Family Onsite Built
Built in 1952
8,276 Square Feet Lot
$134,800 Zestimate®
$--/sqft
$1,091 Estimated rent
Home value
$134,800
$123,000 - $148,000
$1,091/mo
Zestimate® history
Owner options
List your home for rent
$1,091/mo
Rent Zestimate®
Find your next renter with Zillow Rental Manager. Plus, with online applications, you can quickly screen prospective tenants – for free.
$1,091/mo
Rent Zestimate®
Refinance and save
Refinancing to a lower rate could help reduce your monthly payments and save thousands over the life of the loan.
Explore your selling options
Work with a Zillow partner agent
Leverage their expertise and Zillow's premium Showcase listings to get your home seen by more buyers.
Get startedList with your own agent
Get your home in front of millions of buyers by listing it on Zillow.
Learn how to do itSell it yourself
Take full control of how buyers see your home on Zillow by listing For Sale by Owner (FSBO).
List your homeWhat's special
Zillow last checked:
Listing updated:
Listed by:
Elizabeth McMeans CELL:316-209-2760,
Better Homes & Gardens Real Estate Wostal Realty
Bought with:
Dawn M Anaya, 00226775
Source: SCKMLS as distributed by MLS GRID,MLS#: 670122
Facts & features
Interior
Bedrooms & bathrooms
- Bedrooms: 3
- Bathrooms: 1
- Full bathrooms: 1
Primary bedroom
- Description: Carpet
- Level: Main
- Area: 165
- Dimensions: 15x11
Bedroom
- Description: Carpet
- Level: Main
- Area: 117
- Dimensions: 13x9
Bedroom
- Description: Carpet
- Level: Main
- Area: 143
- Dimensions: 13x11
Kitchen
- Description: Laminate - Other
- Level: Main
- Area: 168
- Dimensions: 14x12
Living room
- Description: Carpet
- Level: Main
- Area: 209
- Dimensions: 19x11
Heating
- Forced Air, Natural Gas
Cooling
- Central Air
Appliances
- Included: Dishwasher, Disposal, Range
- Laundry: Main Level
Features
- Flooring: Laminate
- Basement: None
- Has fireplace: Yes
Interior area
- Total interior livable area: 1,081 sqft
- Finished area above ground: 1,081
- Finished area below ground: 0
Property
Parking
- Parking features: None
Features
- Levels: One
- Stories: 1
- Exterior features: Guttering - ALL
- Fencing: Wrought Iron
Lot
- Size: 8,276 Square Feet
- Features: Standard
Details
- Additional structures: Storage
- Parcel number: 1220302403001.00K
Construction
Type & style
- Home type: SingleFamily
- Architectural style: Ranch
- Property subtype: Single Family Onsite Built
Materials
- Frame w/Less than 50% Mas
- Foundation: Crawl Space
- Roof: Composition
Condition
- Year built: 1952
Utilities & green energy
- Gas: Natural Gas Available
- Utilities for property: Natural Gas Available, Public
Community & HOA
Community
- Features: Playground
- Security: Smoke Detector(s)
- Subdivision: RIDGECREST
HOA
- Has HOA: No
Location
- Region: Wichita
Financial & listing details
- Tax assessed value: $60,100
- Annual tax amount: $470
- Date on market: 3/22/2026
- Cumulative days on market: 7 days
- Ownership: Corporate non-REO
- Road surface type: Paved
Price history
Price history is unavailable.
Public tax history
| Year | Property taxes | Tax assessment |
|---|---|---|
| 2025 | $470 +9294.4% | $5,018 |
| 2024 | $5 -70.2% | -- |
| 2023 | $17 | -- |
| 2022 | $17 | -- |
| 2021 | -- | -- |
| 2020 | -- | -- |
| 2019 | -- | -- |
| 2018 | -- | -- |
| 2017 | -- | -- |
| 2016 | -- | -- |
| 2015 | -- | -- |
| 2014 | -- | -- |
| 2013 | -- | -- |
| 2012 | -- | -- |
| 2011 | -- | -- |
| 2008 | -- | -- |
| 2007 | -- | -- |
| 2006 | -- | -- |
| 2005 | -- | -- |
| 2004 | -- | -- |
| 2003 | -- | -- |
| 2002 | -- | -- |
| 2000 | -- | -- |
Find assessor info on the county website
Neighborhood: Northeast Millair
Nearby homes
- $--4 bd2 ba1.1k sqft2608 N Minnesota Ave, Wichita, KS 67219Sold

- $110,3005 bd2 ba1.3k sqft2614 N Minnesota Ave, Wichita, KS 67219Off Market
- $--5 bd2 ba1.3k sqft2601 N Piatt Ave, Wichita, KS 67219Sold
- $70,6002 bd1 ba896 sqft2560 N Minnesota Ave, Wichita, KS 67219Off Market
- $4,800-- bd-- ba-- sqft2607 N Piatt Ave, Wichita, KS 67219Off Market
- $---- sqft2607 N Piatt St, Wichita, KS 67219Sold
- $130,2002 bd1 ba864 sqft2601 N Minnesota Ave, Wichita, KS 67219Off Market
- $116,2005 bd2 ba1.5k sqft2620 N Minnesota Ave, Wichita, KS 67219Off Market
Nearby schools
GreatSchools rating
- 4/10Gordon Parks AcademyGrades: PK-8Distance: 0.2 mi
- 1/10South High SchoolGrades: 9-12Distance: 7 mi
- 2/10Truesdell Middle SchoolGrades: 6-8Distance: 6.2 mi
Schools provided by the listing agent
- Elementary: Gordon Parks-Closed
- Middle: Hamilton
- High: West
Source: SCKMLS as distributed by MLS GRID. This data may not be complete. We recommend contacting the local school district to confirm school assignments for this home.
Sell for more on Zillow
Get a Zillow Showcase℠ listing at no additional cost and you could sell for .
$134,800
2% more
+$2,696
With Zillow Showcase(estimated)
$137,496
Sell for more on Zillow
Get a Zillow Showcase℠ listing at no additional cost and you could sell for .
$134,800
2% more
+$2,696
With Zillow Showcase(estimated)
$137,496
- Kansas
- Sedgwick County
- Wichita
- 67219
- Northeast Millair
- 2602 N Minnesota Ave
