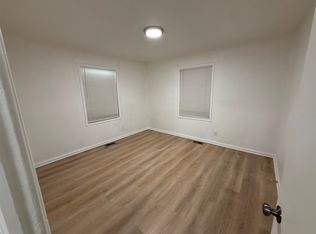
Special Affordable Homeownership Opportunity! This home is offered exclusively through the City of Wichita's HOME80 Program for eligible first-time homebuyers. Qualified buyers may receive up to 20% down payment assistance, reducing the amount buyers need to finance. ** Buyer eligibility, income limits, and program guidelines apply. ** This attractively renovated 4-bedroom, 1.5-bath ranch offers the space, comfort, and modern updates today’s buyers are looking for. Enjoy a bright, refreshed interior featuring new flooring and carpet, updated kitchen and bathrooms, brand-new appliances, new HVAC, upgraded electrical panel, and new hot water tank, providing move-in-ready convenience and peace of mind. The fenced lot provides room to relax, play, or entertain. Located near an established community in a growing, revitalizing area, this home is a standout opportunity for eligible buyers. Think you might qualify? Contact the listing agent to learn more about the HOME80 Program and available financing assistance.
Pending
Price cut: $15K (6/27)
$130,000
2608 N Minnesota Ave, Wichita, KS 67219
4beds
1,175sqft
Single Family Onsite Built
Built in 1952
6,969 Square Feet Lot
$122,600 Zestimate®
$111/sqft
$-- HOA
What's special
- 145 days
- 45
- 3
Zillow last checked:
Listing updated:
Listed by:
Elizabeth McMeans CELL:316-209-2760,
Better Homes & Gardens Real Estate Wostal Realty
Source: SCKMLS as distributed by MLS GRID,MLS#: 672031
Facts & features
Interior
Bedrooms & bathrooms
- Bedrooms: 4
- Bathrooms: 2
- Full bathrooms: 1
- 1/2 bathrooms: 1
Primary bedroom
- Description: Carpet
- Level: Main
- Area: 165
- Dimensions: 15x11
Bedroom
- Description: Carpet
- Level: Main
- Area: 143
- Dimensions: 13x11
Bedroom
- Description: Carpet
- Level: Main
- Area: 117
- Dimensions: 13x9
Bedroom
- Description: Carpet
- Level: Main
- Area: 117
- Dimensions: 13x9
Kitchen
- Description: Laminate - Other
- Level: Main
- Area: 168
- Dimensions: 14x12
Living room
- Description: Carpet
- Level: Main
- Area: 209
- Dimensions: 19x11
Heating
- Forced Air, Natural Gas
Cooling
- Central Air
Appliances
- Included: Dishwasher, Disposal, Range
- Laundry: Main Level, 220 equipment
Features
- Flooring: Laminate
- Basement: None
- Has fireplace: No
Interior area
- Total interior livable area: 1,175 sqft
- Finished area above ground: 1,175
- Finished area below ground: 0
Property
Parking
- Parking features: None
Features
- Levels: One
- Stories: 1
- Exterior features: Guttering - ALL
- Fencing: Chain Link
Lot
- Size: 6,969 Square Feet
- Features: Standard
Details
- Additional structures: Above Ground Outbuilding(s)
- Parcel number: 1220302403001.00J
Construction
Type & style
- Home type: SingleFamily
- Architectural style: Ranch
- Property subtype: Single Family Onsite Built
Materials
- Frame w/Less than 50% Mas
- Foundation: Crawl Space
- Roof: Composition
Condition
- Year built: 1952
Utilities & green energy
- Gas: Natural Gas Available
- Utilities for property: Natural Gas Available, Public
Community & HOA
Community
- Features: Sidewalks, Playground
- Security: Smoke Detector(s)
- Subdivision: RIDGECREST
HOA
- Has HOA: No
Location
- Region: Wichita
Financial & listing details
- Price per square foot: $111/sqft
- Tax assessed value: $65,000
- Annual tax amount: $508
- Date on market: 4/28/2026
- Cumulative days on market: 79 days
- Ownership: Corporate non-REO
- Road surface type: Paved
Estimated market value
$122,600
$115,000 - $129,000
$1,350/mo
Price history
Price history is unavailable.
Public tax history
| Year | Property taxes | Tax assessment |
|---|---|---|
| 2025 | $508 +10053.6% | $5,427 |
| 2024 | $5 -70.2% | -- |
| 2023 | $17 | -- |
| 2022 | $17 | -- |
| 2021 | -- | -- |
| 2020 | -- | -- |
| 2019 | -- | -- |
| 2018 | -- | -- |
| 2017 | -- | -- |
| 2016 | -- | -- |
| 2015 | -- | -- |
| 2014 | -- | -- |
| 2013 | -- | -- |
| 2012 | -- | -- |
| 2011 | -- | -- |
| 2008 | -- | -- |
| 2007 | -- | -- |
| 2006 | -- | -- |
| 2005 | -- | -- |
| 2004 | -- | -- |
| 2003 | -- | -- |
| 2002 | -- | -- |
| 2000 | -- | -- |
Find assessor info on the county website
Monthly payment
Est. payment
Payment breakdown
Explore the cost of this home by adjusting the details. Changes won't be saved.Climate risks
Neighborhood: Northeast Millair
Nearby schools
Schools provided by the listing agent
- Elementary: Gordon Parks-Closed
- Middle: Hamilton
- High: West
Source: SCKMLS as distributed by MLS GRID. This data may not be complete. We recommend contacting the local school district to confirm school assignments for this home.

Similar homes
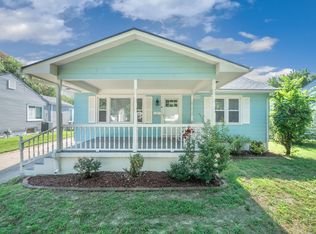
- $120,0003 bd1 ba1k sqft2626 N Minnesota Ave, Wichita, KS 67219For Sale
 MLS ID #672030, Elizabeth McMeans, Better Homes & Gardens Real Estate Wostal Realty. SCKMLS as distributed by MLS GRID
 - $155,0004 bd2 ba1.3k sqft1233 N Lorraine Ave, Wichita, KS 67214For Sale
 MLS ID #679322, Kyle Pepper, At Home Wichita Real Estate. SCKMLS as distributed by MLS GRID
 - $129,9004 bd1 ba1.3k sqft532 S Ellis St, Wichita, KS 67211For Sale
 MLS ID #677450, Omar Abushikha, Berkshire Hathaway PenFed Realty. SCKMLS as distributed by MLS GRID
 - $139,9002 bd2 ba1.6k sqft2260 S Victoria St, Wichita, KS 67211For Sale
 MLS ID #679216, Reuben Loyd, ERA Great American Realty. SCKMLS as distributed by MLS GRID
