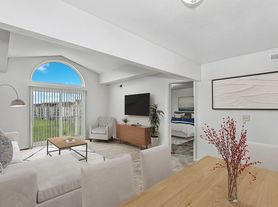
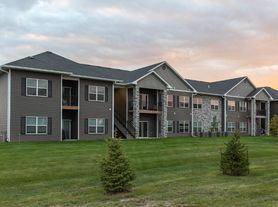
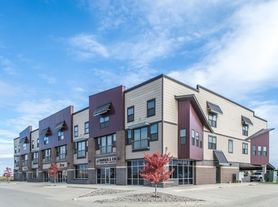
MOVE-IN READY! This home is located in our 36 West Community with access to an exclusive clubhouse, pool, pickleball court, and more. The Taylor Floor Plan offers 3 bedrooms, 2.5 bathrooms, and a 2-car garage in an open concept layout. You'll enjoy the spacious living room and a cozy electric fireplace with mantle at the front of the plan. The gorgeous kitchen boasts stunning, quartz countertops, a kitchen island - perfect for entertaining, and an oversized pantry. The main bedroom features a large walk-in closet and full ensuite bath with a double sink vanity. The finished lower level offers additional living space with a 2nd and 3rd bedroom, full bathroom, living room, and large storage room. Include our America's Smart Home Technology and comes with an industry-leading suite of smart home products. Video doorbell, garage door control, lighting, door lock, thermostat, and voice - all controlled through one convenient app! Also included are DEAKO decorative plug-n-play light switches with smart switch capability. Photos may be similar but not necessarily of subject property, including interior and exterior colors, finishes and appliances.
One Year Lease.
Tennant is responsible for utilities, providers are;
City of Ankeny- Water and sewer
Quantum-Internet service
MidAmerican Energy- Electric and Gas
HOA is responsible for lawncare and snow removal.
This is a Non-smoking home, no smoking in the home or garage.
House for rent
Accepts Zillow applications
$2,195/moFees may apply
2602 NW 30th Ln, Ankeny, IA 50023
3beds
2,175sqft
Price may not include required fees and charges. Price shown reflects the lease term provided. Learn more|
Single family residence
Available now
No pets
Air conditioner, central air
In unit laundry
Attached garage parking
Central, forced air
What's special
Open concept layoutLarge storage roomGorgeous kitchenOversized pantry
- 17 days |
- -- |
- -- |
Zillow last checked:
Listing updated:
Travel times
Facts & features
Interior
Bedrooms & bathrooms
- Bedrooms: 3
- Bathrooms: 3
- Full bathrooms: 3
Heating
- Central, Forced Air
Cooling
- Air Conditioner, Central Air
Appliances
- Included: Dishwasher, Dryer, Freezer, Microwave Oven, Oven, Refrigerator, Washer
- Laundry: In Unit
Features
- Walk In Closet
- Flooring: Carpet, Tile
Interior area
- Total interior livable area: 2,175 sqft
Property
Parking
- Parking features: Attached, Garage
- Has attached garage: Yes
- Details: Contact manager
Features
- Exterior features: Walk In Closet
- Has private pool: Yes
- Pool features: Pool
Details
- Additional structures: Garage(s)
- Parcel number: 18100016100345
Construction
Type & style
- Home type: SingleFamily
- Property subtype: Single Family Residence
Community & HOA
HOA
- Amenities included: Pool
Location
- Region: Ankeny
Financial & listing details
- Lease term: 1 Year
Price history
| Date | Event | Price |
|---|---|---|
| 8/18/2026 | Listed for rent | $2,195+10%$1/sqft |
Source: Zillow Rentals Report a problem | ||
| 4/19/2024 | Listing removed | -- |
Source: Zillow Rentals Report a problem | ||
| 3/24/2024 | Price change | $1,995-7.2%$1/sqft |
Source: Zillow Rentals Report a problem | ||
| 3/9/2024 | Listed for rent | $2,150$1/sqft |
Source: Zillow Rentals Report a problem | ||
| 12/29/2023 | Sold | $306,990$141/sqft |
Source:  DMMLS #686027 Report a problem DMMLS #686027 Report a problem | ||
| 11/30/2023 | Pending sale | $306,990$141/sqft |
Source: DMMLS #686027 Report a problem | ||
| 11/30/2023 | Listed for sale | $306,990$141/sqft |
Source: DMMLS #686027 Report a problem | ||
| 11/21/2023 | Pending sale | $306,990-1.6%$141/sqft |
Source:  DR Horton Report a problem DR Horton Report a problem | ||
| 10/27/2023 | Price change | $311,990+0.6%$143/sqft |
Source: DR Horton Report a problem | ||
| 10/7/2023 | Listed for sale | $309,990+0.6%$143/sqft |
Source: DR Horton Report a problem | ||
| 9/6/2023 | Listing removed | -- |
Source: DMMLS #681019 Report a problem | ||
| 8/28/2023 | Pending sale | $307,990$142/sqft |
Source: DMMLS #681019 Report a problem | ||
| 8/28/2023 | Listed for sale | $307,990-6.1%$142/sqft |
Source: DMMLS #681019 Report a problem | ||
| 7/8/2021 | Sold | $328,000$151/sqft |
Source: Public Record Report a problem | ||
Neighborhood: 50023
Nearby schools
GreatSchools rating
- 7/10Rock Creek ElementaryGrades: K-5Distance: 0.5 mi
- 8/10Prairie Ridge Middle SchoolGrades: 6-7Distance: 1.7 mi
- 8/10Ankeny Centennial High SchoolGrades: 10-12Distance: 0.8 mi