
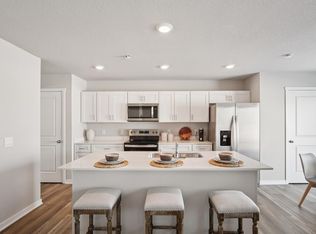
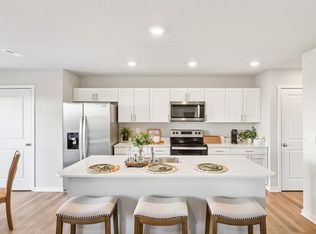
This Ankeny ranch boasts 2 Bedrooms, 2 Bathrooms, and a 2-car rear load Garage with everything all on one level This open floorplan offers a spacious Great Room with a cozy fireplace and a mantle above it. You'll find Gorgeous Quartz countertops throughout the home as well as a beautiful Tile Backsplash in the kitchen. Drop off zones with a conveniently located mudroom right off of the exterior rear entrance. Relax and unwind at the end of the day in the Primary Bedroom with ensuite bathroom and large Walk-In Closet! This homes includes America’s Smart Home™ Technology and comes with an industry-leading suite of smart home products. Video doorbell, garage door control, lighting, door lock, thermostat, and voice - all controlled through one convenient app! Also included are DEAKO® decorative plug-n-play light switches with smart switch capability. Get it in time for some to hang out and cool off in the community pool this summer. Pickle ball courts are within walking distance as well. House is in wonderful shape without the new house price tag. Make it yours today!
Pending
Price cut: $2.5K (5/12)
$262,500
2611 NW 31st St, Ankeny, IA 50023
2beds
1,223sqft
:
Get pre-qualified$2,030/mo
Single Family Residence
Built in 2023
2,874 Square Feet Lot
$259,900 Zestimate®
$215/sqft
$160/mo HOA
What's special
Community poolOpen floorplanGorgeous quartz countertopsSpacious great roomLarge walk-in closet
- 38 days |
- 67 |
- 1 |
Zillow last checked:
Listing updated:
Listed by:
Adam Bentz adam@agencyiowa.com,
Agency Iowa
Source: DMMLS,MLS#: 737956 Originating MLS: Des Moines Area Association of REALTORS
Originating MLS: Des Moines Area Association of REALTORSFacts & features
Interior
Bedrooms & bathrooms
- Bedrooms: 2
- Bathrooms: 2
- Full bathrooms: 1
- 3/4 bathrooms: 1
- Main level bedrooms: 2
Heating
- Forced Air, Gas
Cooling
- Central Air
Appliances
- Included: Dryer, Dishwasher, Microwave, Stove, Washer
- Laundry: Main Level
Features
- Eat-in Kitchen, Window Treatments
- Number of fireplaces: 1
- Fireplace features: Electric
Interior area
- Total structure area: 1,223
- Total interior livable area: 1,223 sqft
Property
Parking
- Total spaces: 2
- Parking features: Attached, Garage, Two Car Garage
- Attached garage spaces: 2
Features
- Stories: 1
Lot
- Size: 2,874 Square Feet
- Dimensions: x 70
Details
- Parcel number: 18100016100319
- Zoning: R
Construction
Type & style
- Home type: SingleFamily
- Architectural style: Modern,Ranch
- Property subtype: Single Family Residence
Materials
- Stone, Vinyl Siding
- Foundation: Poured
Condition
- Year built: 2023
Utilities & green energy
- Sewer: Public Sewer
- Water: Public
Community & HOA
Community
- Features: Clubhouse, Community Pool, See Remarks
- Security: Smoke Detector(s)
HOA
- Has HOA: Yes
- Services included: Maintenance Grounds, Snow Removal
- HOA fee: $160 monthly
- HOA name: 36 West Plat 2 HOA
- Second HOA name: Edge Property Management
Location
- Region: Ankeny
Financial & listing details
- Price per square foot: $215/sqft
- Tax assessed value: $245,500
- Annual tax amount: $4,111
- Date on market: 4/8/2026
- Cumulative days on market: 97 days
- Listing terms: Cash,Conventional,FHA,VA Loan
- Road surface type: Concrete
Estimated market value
$259,900
$247,000 - $273,000
$1,917/mo
Price history
| Date | Event | Price |
|---|---|---|
| 6/15/2026 | Pending sale | $262,500$215/sqft |
Source:  DMMLS #737956 Report a problem DMMLS #737956 Report a problem | ||
| 5/12/2026 | Price change | $262,500-0.9%$215/sqft |
Source: DMMLS #737956 Report a problem | ||
| 4/8/2026 | Listed for sale | $265,000+5.4%$217/sqft |
Source: DMMLS #737956 Report a problem | ||
| 8/23/2023 | Sold | $251,450-3.3%$206/sqft |
Source: DMMLS #667645 Report a problem | ||
| 7/21/2023 | Pending sale | $259,990-34.7%$213/sqft |
Source: DMMLS #667645 Report a problem | ||
| 5/15/2023 | Sold | $398,000+53.1%$325/sqft |
Source: Public Record Report a problem | ||
| 5/9/2023 | Price change | $259,990-3.7%$213/sqft |
Source: DMMLS #667645 Report a problem | ||
| 4/5/2023 | Price change | $269,990-0.7%$221/sqft |
Source: DMMLS #667645 Report a problem | ||
| 2/14/2023 | Listed for sale | $271,990$222/sqft |
Source: DMMLS #667645 Report a problem | ||
Public tax history
| Year | Property taxes | Tax assessment |
|---|---|---|
| 2025 | $3,870 +193400% | $245,500 +5.5% |
| 2024 | $2 | $232,600 +166042.9% |
| 2023 | $2 | $140 |
| 2022 | $2 -50% | $140 |
| 2021 | $4 | $140 |
| 2020 | $4 +100% | $140 |
| 2019 | $2 | $140 |
Find assessor info on the county website
Monthly payment
Est. payment
Payment breakdown
Explore the cost of this home by adjusting the details. Changes won't be saved.Climate risks
Neighborhood: 50023
Nearby schools
GreatSchools rating
- 7/10Rock Creek ElementaryGrades: K-5Distance: 0.5 mi
- 8/10Prairie Ridge Middle SchoolGrades: 6-7Distance: 1.7 mi
- 8/10Ankeny Centennial High SchoolGrades: 10-12Distance: 0.8 mi
Schools provided by the listing agent
- District: Ankeny
Source: DMMLS. This data may not be complete. We recommend contacting the local school district to confirm school assignments for this home.
- $307,5003 bd3 ba1.9k sqft2607 NW 31st St, Ankeny, IA 50023Off Market

- $256,2002 bd2 ba1.2k sqft2615 NW 31st St, Ankeny, IA 50023Off Market

- $294,2003 bd2 ba1.1k sqft2619 NW 31st St, Ankeny, IA 50023Off Market

- $261,4902 bd2 ba1.2k sqft2606 NW 30th Ln, Ankeny, IA 50023Sold

- $306,9903 bd3 ba1.1k sqft2610 NW 30th Ln, Ankeny, IA 50023Sold
- $306,9903 bd3 ba1.1k sqft2602 NW 30th Ln, Ankeny, IA 50023Sold
- $308,0003 bd3 ba1.1k sqft2703 NW 31st St, Ankeny, IA 50023For Sale
- $267,1002 bd2 ba1.2k sqft3030 NW Greenwood St, Ankeny, IA 50023Off Market
A local agent can set up tours, give advice and negotiate with sellers.
Similar homes
- $236,9903 bd3 ba1.5k sqft4346 NE Spear Ln, Ankeny, IA 50021New Construction
 DMMLS
DMMLS - $236,9903 bd3 ba1.5k sqft5917 NE Seneca Ln, Ankeny, IA 50021New Construction
 DMMLS
DMMLS - $319,9903 bd2 ba1.4k sqft5920 NE Verona Dr, Ankeny, IA 50021New Construction
 DMMLS
DMMLS - $229,9903 bd3 ba1.5k sqft4329 NE Spear Ln, Ankeny, IA 50021New Construction
 DMMLS
DMMLS - $293,0003 bd3 ba1.5k sqft216 NE Country Meadow Lane, Ankeny, IA 50021For Sale By Owner
- $249,9903 bd3 ba1.5k sqft1304 NE 59th Ln, Ankeny, IA 50021New ConstructionMLS ID #705983, Kathryn Greer, DRH Realty of Iowa, LLC. DMMLS
- from $239,9903 bd3 ba1.5k sqftSydney Plan, Kimberley Crossing Townhomes, Ankeny, IA 50021New ConstructionDR Horton
- $312,9904 bd3 ba1.2k sqft809 Fireside Dr NW, Bondurant, IA 50035New ConstructionDMMLS
- $349,9904 bd3 ba1.4k sqft5911 NE Verona Dr, Ankeny, IA 50021New ConstructionDMMLS
- $232,9003 bd2 ba1.2k sqft1266 E 36th Ct, Des Moines, IA 50317For SaleMLS ID #739977, Janee Moore, Keller Williams Realty GDM. DMMLS
- from $229,9903 bd3 ba1.5k sqftSydney Plan, Canyon Landing Townhomes, Ankeny, IA 50021New ConstructionDR Horton
- $281,9903 bd3 ba1.4k sqft1414 S Banks St, West Des Moines, IA 50266New ConstructionDR Horton
- $304,9903 bd3 ba1.2k sqft2533 E 50th Ct, Des Moines, IA 50317New ConstructionDMMLS
- from $284,9903 bd2 ba1.2k sqftAldridge Plan, Harvest Meadows, Bondurant, IA 50035New ConstructionDR Horton
- $374,9004 bd3 ba1.1k sqft860 Gray Ave, Waukee, IA 50263For SaleMLS ID #745604, Gina Hope, Goldfinch Realty Group. DMMLS
- $275,0003 bd3 ba1k sqft90 Keeneland Ct, Pleasant Hill, IA 50327For Sale
 MLS ID #69212, Aaron O'Tool, RE/MAX Concepts- Waukee. CIBR
 - from $359,9904 bd2 ba1.6k sqftRoland Plan, Kimberley Crossing, Ankeny, IA 50021New ConstructionDR Horton
- $364,9904 bd3 ba1.4k sqft409 Creekview Ave, Polk City, IA 50226New ConstructionMLS ID #731869, Kathryn Greer, DRH Realty of Iowa, LLC. DMMLS
- from $327,9903 bd2 ba1.4k sqftHamilton Plan, Canyon Landing, Ankeny, IA 50021New ConstructionDR Horton
- $378,9905 bd3 ba1.4k sqft10258 NW 68th Ave, Johnston, IA 50131New ConstructionDMMLS
