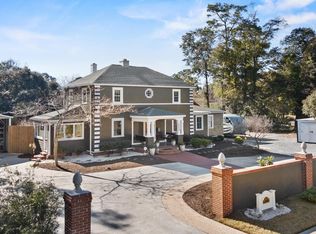
Adorable Italian Villa in Magnolia Place lovingly cared for with all formal areas, lovely gardens plus a 200 sq ft basement with included washer and dryer! This delightful home welcomes you with lovely hardwood floors and moldings including mahogany doors and trim work and a grand fireplace in the den. The quaint mahogany powder room's hand painted mural, by artist Harold Brammer, ties in the nautical feel of the woodwork. This floor plan has a wonderful flow for entertaining, both inside and out. A large covered veranda greets you from the rear, perfect for sipping mint julips while the pergola off the Chef's kitchen provides additional out door space with room to spill out amongst the lovely landscaping. This home has been featured on the Old Wilmington Candlelight Tour and exudes charm at every corner. The kitchen has a 60'' farmhouse sink, double ovens, a 5 burner natural gas range with pot filler and a custom vent hood. Conveniently located just a short stroll to the Cape Fear Country Club. Detached carport with room for two vehicles along with a workshop and gardening room. Full steps to the attic
Sold for $615,000
$615,000
2602 Oleander Drive, Wilmington, NC 28403
3beds
2,533sqft
Single Family Residence
Built in 1940
0.39 Acres Lot
$690,000 Zestimate®
$243/sqft
$3,481 Estimated rent
Home value
$690,000
$642,000 - $752,000
$3,481/mo
Zestimate® history
Owner options
List your home for rent
$3,481/mo
Rent Zestimate®
Find your next renter with Zillow Rental Manager. Plus, with online applications, you can quickly screen prospective tenants – for free.
$3,481/mo
Rent Zestimate®
Refinance and save
$3,528/mo
Est. payment
Refinancing to a lower rate could help reduce your monthly payments and save thousands over the life of the loan.
$3,528/mo
Est. payment
Explore your selling options
Work with a Zillow partner agent
Leverage their expertise and Zillow's premium Showcase listings to get your home seen by more buyers.
Get startedList with your own agent
Get your home in front of millions of buyers by listing it on Zillow.
Learn how to do itSell it yourself
Take full control of how buyers see your home on Zillow by listing For Sale by Owner (FSBO).
List your homeWhat's special
Hardwood floorsLovely gardensDouble ovensCustom vent hoodQuaint mahogany powder roomLarge covered veranda
Zillow last checked:
Listing updated:
Listed by:
Sandy Monroe & Assoc Team 910-232-2801,
Coldwell Banker Sea Coast Advantage
Bought with:
Jean S Sandlin, 280206
BlueCoast Realty Corporation
Source: Hive MLS,MLS#: 100443051 Originating MLS: Cape Fear Realtors MLS, Inc.
Originating MLS: Cape Fear Realtors MLS, Inc.Facts & features
Interior
Bedrooms & bathrooms
- Bedrooms: 3
- Bathrooms: 3
- Full bathrooms: 2
- 1/2 bathrooms: 1
Rooms
- Room types: Master Bedroom, Bedroom 2, Bedroom 3, Living Room, Dining Room, Kitchen, Den, Laundry
Laundry
- Description: in basement
Heating
- Fireplace(s), Heat Pump, Electric
Cooling
- Heat Pump
Features
- Walk-in Closet(s), Entrance Foyer, Solid Surface, Bookcases, Basement, Walk-In Closet(s)
- Flooring: Tile, Wood
- Basement: Partially Finished
- Attic: Floored,Permanent Stairs,Walk-In
Interior area
- Total structure area: 2,533
- Total interior livable area: 2,533 sqft
Property
Parking
- Total spaces: 2
- Parking features: Shared Driveway, Concrete, Off Street, On Site
- Carport spaces: 2
Features
- Levels: Two
- Stories: 2
- Patio & porch: Covered, Patio, Porch, Balcony
- Fencing: Front Yard
Lot
- Size: 0.39 Acres
- Features: Front Yard, Corner Lot
Details
- Additional structures: Storage, Workshop
- Parcel number: R05416012010000
- Zoning: R-15
- Special conditions: Standard
Construction
Type & style
- Home type: SingleFamily
- Property subtype: Single Family Residence
Materials
- Cedar, Shake Siding, Stucco, Wood Siding
- Foundation: Slab, See Remarks, Crawl Space
- Roof: Architectural Shingle,Flat
Condition
- New construction: No
- Year built: 1940
Utilities & green energy
- Sewer: Public Sewer
- Water: Public
- Utilities for property: Sewer Available, Water Available
Community & HOA
Community
- Subdivision: Magnolia Place
HOA
- Has HOA: No
Location
- Region: Wilmington
Financial & listing details
- Price per square foot: $243/sqft
- Tax assessed value: $425,700
- Annual tax amount: $3,597
- Date on market: 5/11/2025
- Cumulative days on market: 159 days
- Listing agreement: Exclusive Right To Sell
- Listing terms: Cash,Conventional,VA Loan
- Road surface type: Paved
Price history
| Date | Event | Price |
|---|---|---|
| 11/14/2024 | Sold | $615,000-5.4%$243/sqft |
Source:  Hive MLS #100443051 Report a problem Hive MLS #100443051 Report a problem | ||
| 10/14/2024 | Contingent | $650,000$257/sqft |
Source: Hive MLS #100443051 Report a problem | ||
| 8/12/2024 | Price change | $650,000-3.7%$257/sqft |
Source: Hive MLS #100443051 Report a problem | ||
| 6/24/2024 | Price change | $675,000-6.9%$266/sqft |
Source: Hive MLS #100443051 Report a problem | ||
| 6/4/2024 | Price change | $725,000-3.3%$286/sqft |
Source: Hive MLS #100443051 Report a problem | ||
| 5/9/2024 | Listed for sale | $750,000$296/sqft |
Source: Hive MLS #100443051 Report a problem | ||
Public tax history
| Year | Property taxes | Tax assessment |
|---|---|---|
| 2025 | $3,512 -5.2% | $596,700 +40.2% |
| 2024 | $3,704 +3% | $425,700 |
| 2023 | $3,597 -0.6% | $425,700 |
| 2022 | $3,618 -0.7% | $425,700 |
| 2021 | $3,643 +45.6% | $425,700 +79.2% |
| 2020 | $2,503 | $237,600 |
| 2019 | $2,503 | $237,600 |
| 2018 | $2,503 | $237,600 |
| 2017 | $2,503 +17.7% | $237,600 -7.2% |
| 2016 | $2,127 -21.5% | $256,000 |
| 2015 | $2,711 +4.4% | $256,000 |
| 2014 | $2,596 | $256,000 |
| 2013 | -- | $256,000 |
| 2012 | -- | $256,000 -5.7% |
| 2011 | -- | $271,410 |
| 2010 | -- | $271,410 |
| 2009 | -- | -- |
| 2008 | -- | -- |
| 2007 | -- | -- |
| 2005 | -- | $194,333 +2% |
| 2004 | -- | $190,517 |
| 2003 | -- | $190,517 |
| 2002 | -- | $190,517 |
| 2001 | -- | $190,517 |
| 2000 | -- | $190,517 |
Find assessor info on the county website
Neighborhood: Glen Meade/South Oleander
Nearby homes
- $965,0004 bd3 ba2.7k sqft2610 Oleander Dr, Wilmington, NC 28403Sold
- $1,631,2005 bd3 ba4.8k sqft1511 Magnolia Pl, Wilmington, NC 28403Off Market
- $754,2003 bd3 ba3k sqft1502 Magnolia Pl, Wilmington, NC 28403Off Market
- $1,877,6005 bd7 ba5.4k sqft1506 Magnolia Pl, Wilmington, NC 28403Off Market
- $637,5003 bd3 ba1.8k sqft2610 Hydrangea Pl, Wilmington, NC 28403Sold
- $375,4002 bd1 ba1.2k sqft2704 Oleander Dr, Wilmington, NC 28403Off Market
- $742,7003 bd2 ba2.4k sqft1515 Magnolia Pl, Wilmington, NC 28403Off Market
- $1,465,3004 bd4 ba4.3k sqft1512 Magnolia Pl, Wilmington, NC 28403Off Market
Nearby schools
GreatSchools rating
- 5/10Edwin A Alderman ElementaryGrades: K-5Distance: 1 mi
- 6/10Williston MiddleGrades: 6-8Distance: 1.5 mi
- 3/10New Hanover HighGrades: 9-12Distance: 1.6 mi
Schools provided by the listing agent
- Elementary: Alderman
- Middle: Williston
- High: New Hanover
Source: Hive MLS. This data may not be complete. We recommend contacting the local school district to confirm school assignments for this home.
Get a cash offer in 3 minutes
Find out how much your home could sell for in as little as 3 minutes with a no-obligation cash offer.
Estimated market value
$690,000
Get a cash offer in 3 minutes
Find out how much your home could sell for in as little as 3 minutes with a no-obligation cash offer.
Estimated market value
$690,000
- North Carolina
- New Hanover County
- Wilmington
- 28403
- Glen Meade/South Oleander
- 2602 Oleander Drive
Nearby cities
Nearby neighborhoods
Nearby zip codes
Other Wilmington Topics
