Welcome to Paradise in the Heart of Wilmington— a stunning 4-bedroom, 2.5-bath, 2,500 sq. ft. home designed to entertain located in the highly desirable Magnolia Place community in Midtown Wilmington. This beautifully updated property blends the timeless charm of a historic home with the convenience and comfort of modern living.
Step inside to discover all the things you have been looking for. This home has a sun-filled, beautifully designed kitchen featuring reverse osmosis at the sink and refrigerator, a whole-home carbon filtration system, and abundant natural light. The first-floor primary suite offers comfort and privacy, complete with stylish finishes and a walk in cedar closet. With two additional office/flex spaces one on the primary floor and one upstairs, the layout is ideal for remote work, creative pursuits, or dedicated hobby rooms. You have beautiful updates with timeless pieces throughout like the clawfoot bathtub in the upstairs bathroom.
The true showstopper is the backyard oasis. Enjoy a sparkling in-ground pool, a pavilion with a relaxing hot tub, raised garden beds, and a fully fenced yard. A workshop equipped with power and water makes this property as functional as it is luxurious. Additional features include a covered carport with enclosed storage and thoughtful updates throughout.
Perfect for entertaining or simply enjoying your own private retreat, this Midtown gem offers unparalleled lifestyle and location. This is Southern charm elevated to luxury living — a rare opportunity in one of Wilmington's most sought-after neighborhoods.
Sold for $965,000
$965,000
2610 Oleander Drive, Wilmington, NC 28403
4beds
2,777sqft
Single Family Residence
Built in 1938
0.54 Acres Lot
$959,200 Zestimate®
$347/sqft
$4,720 Estimated rent
Home value
$959,200
$892,000 - $1.03M
$4,720/mo
Zestimate® history
Owner options
List your home for rent
$4,720/mo
Rent Zestimate®
Find your next renter with Zillow Rental Manager. Plus, with online applications, you can quickly screen prospective tenants – for free.
$4,720/mo
Rent Zestimate®
Refinance and save
$5,535/mo
Est. payment
Refinancing to a lower rate could help reduce your monthly payments and save thousands over the life of the loan.
$5,535/mo
Est. payment
Explore your selling options
Work with a Zillow partner agent
Leverage their expertise and Zillow's premium Showcase listings to get your home seen by more buyers.
Get startedList with your own agent
Get your home in front of millions of buyers by listing it on Zillow.
Learn how to do itSell it yourself
Take full control of how buyers see your home on Zillow by listing For Sale by Owner (FSBO).
List your homeWhat's special
Zillow last checked:
Listing updated:
Listed by:
Jennifer Davidson Real Estate Group 910-256-0021,
Berkshire Hathaway HomeServices Carolina Premier Properties,
Jennifer L Davidson 910-617-1292,
Berkshire Hathaway HomeServices Carolina Premier Properties
Bought with:
Brian Rooney, 363585
Coldwell Banker Sea Coast Advantage
Source: Hive MLS,MLS#: 100544713 Originating MLS: Cape Fear Realtors MLS, Inc.
Originating MLS: Cape Fear Realtors MLS, Inc.Facts & features
Interior
Bedrooms & bathrooms
- Bedrooms: 4
- Bathrooms: 3
- Full bathrooms: 2
- 1/2 bathrooms: 1
Rooms
- Room types: Master Bedroom, Living Room, Dining Room, Laundry, Sunroom, Bedroom 2, Bedroom 3, Bedroom 4, Office
Primary bedroom
- Level: First
- Dimensions: 15 x 10
Bedroom 2
- Level: Second
- Dimensions: 14 x 12
Bedroom 3
- Level: Second
- Dimensions: 14 x 14
Bedroom 4
- Level: Second
- Dimensions: 10 x 9
Dining room
- Level: First
- Dimensions: 14 x 12
Kitchen
- Level: First
- Dimensions: 20 x 17
Laundry
- Level: First
- Dimensions: 10 x 9
Living room
- Level: First
- Dimensions: 21 x 14
Office
- Level: First
- Dimensions: 8 x 5
Office
- Level: Second
- Dimensions: 7 x 5
Sunroom
- Level: First
- Dimensions: 13 x 10
Heating
- Electric, Zoned
Cooling
- Central Air
Appliances
- Included: Electric Oven, Built-In Microwave, Refrigerator, Dishwasher
- Laundry: Laundry Room
Features
- Master Downstairs, Walk-in Closet(s), Ceiling Fan(s), Pantry, Walk-in Shower, Walk-In Closet(s)
- Flooring: Tile, Wood
- Basement: None
- Attic: Pull Down Stairs
Interior area
- Total structure area: 2,507
- Total interior livable area: 2,777 sqft
Property
Parking
- Total spaces: 2
- Parking features: Circular Driveway, Paved
- Carport spaces: 2
- Has uncovered spaces: Yes
Accessibility
- Accessibility features: None
Features
- Levels: Two
- Patio & porch: Covered, Deck, Porch
- Exterior features: None
- Pool features: In Ground
- Fencing: Full,Wood
- Has view: Yes
- View description: See Remarks
- Waterfront features: None
- Frontage type: See Remarks
Lot
- Size: 0.54 Acres
- Dimensions: 197 x 172 x 104 x 150
- Features: Open Lot
Details
- Additional structures: Workshop
- Parcel number: R05416012009000
- Zoning: R-15
- Special conditions: Standard
Construction
Type & style
- Home type: SingleFamily
- Architectural style: Patio
- Property subtype: Single Family Residence
Materials
- Stucco
- Foundation: Brick/Mortar, Crawl Space
- Roof: Shingle
Condition
- New construction: No
- Year built: 1938
Details
- Warranty included: Yes
Utilities & green energy
- Water: Public
- Utilities for property: Water Available
Green energy
- Green verification: None
Community & HOA
Community
- Subdivision: Magnolia Place
HOA
- Has HOA: No
- Amenities included: None
Location
- Region: Wilmington
Financial & listing details
- Price per square foot: $347/sqft
- Tax assessed value: $615,300
- Annual tax amount: $3,621
- Date on market: 12/12/2025
- Cumulative days on market: 18 days
- Listing agreement: Exclusive Right To Sell
- Listing terms: Cash,Conventional,FHA,VA Loan
- Road surface type: Paved
Price history
| Date | Event | Price |
|---|---|---|
| 2/6/2026 | Sold | $965,000$347/sqft |
Source:  Hive MLS #100544713 Report a problem Hive MLS #100544713 Report a problem | ||
| 12/30/2025 | Pending sale | $965,000$347/sqft |
Source: Hive MLS #100544713 Report a problem | ||
| 12/12/2025 | Listed for sale | $965,000+205.5%$347/sqft |
Source: Hive MLS #100544713 Report a problem | ||
| 9/10/2019 | Sold | $315,850-2.8%$114/sqft |
Source: Hive MLS #100129765 Report a problem | ||
| 9/10/2019 | Listed for sale | $324,900$117/sqft |
Source: Intracoastal Realty Corp #100129765 Report a problem | ||
| 7/31/2019 | Pending sale | $324,900$117/sqft |
Source: Intracoastal Realty Corp #100129765 Report a problem | ||
| 7/16/2019 | Price change | $324,900-12%$117/sqft |
Source: Intracoastal Realty Corp #100129765 Report a problem | ||
| 6/18/2019 | Price change | $369,000-7.5%$133/sqft |
Source: Intracoastal Realty Corp #100129765 Report a problem | ||
| 5/31/2019 | Listed for sale | $399,000+2.3%$144/sqft |
Source: Intracoastal Realty Corp #100129765 Report a problem | ||
| 10/9/2018 | Listing removed | $389,900$140/sqft |
Source: Lumina 1 - Wilmington #100129765 Report a problem | ||
| 9/8/2018 | Listed for sale | $389,900+56%$140/sqft |
Source: Intracoastal Realty Corp #100129765 Report a problem | ||
| 10/28/2010 | Sold | $250,000-20.6%$90/sqft |
Source: Public Record Report a problem | ||
| 7/2/2010 | Price change | $315,000-4.3%$113/sqft |
Source: Brock & Associates #442564 Report a problem | ||
| 4/5/2010 | Price change | $329,000-6%$118/sqft |
Source: Brock & Associates #442564 Report a problem | ||
| 1/9/2010 | Listed for sale | $349,900+29.6%$126/sqft |
Source: CENTURY 21 Brock & Associates #442564 Report a problem | ||
| 12/18/2009 | Sold | $270,000-44.9%$97/sqft |
Source: Public Record Report a problem | ||
| 8/24/2008 | Listing removed | $490,000$176/sqft |
Source: Homes & Land #411779 Report a problem | ||
| 3/26/2008 | Price change | $490,000-20.8%$176/sqft |
Source: Coldwell Banker** #411779 Report a problem | ||
| 2/29/2008 | Price change | $619,000-11.4%$223/sqft |
Source: Coldwell Banker** #411779 Report a problem | ||
| 2/26/2008 | Listed for sale | $699,000+236.1%$252/sqft |
Source: RealBird #411779 Report a problem | ||
| 6/29/2007 | Sold | $208,000+49.6%$75/sqft |
Source: Public Record Report a problem | ||
| 9/29/2006 | Sold | $139,000$50/sqft |
Source: Public Record Report a problem | ||
Public tax history
| Year | Property taxes | Tax assessment |
|---|---|---|
| 2025 | $3,621 -15.1% | $615,300 +25.5% |
| 2024 | $4,266 +3% | $490,400 |
| 2023 | $4,144 -0.6% | $490,400 |
| 2022 | $4,168 -0.7% | $490,400 |
| 2021 | $4,197 +49.3% | $490,400 +83.7% |
| 2020 | $2,812 | $266,900 |
| 2019 | $2,812 | $266,900 |
| 2018 | -- | $266,900 |
| 2017 | $2,812 -14.9% | $266,900 -10.5% |
| 2016 | $3,303 +4.6% | $298,100 |
| 2015 | $3,157 +4.4% | $298,100 |
| 2014 | $3,023 | $298,100 |
| 2013 | -- | $298,100 |
| 2012 | -- | $298,100 -6.2% |
| 2011 | -- | $317,676 |
| 2010 | -- | $317,676 |
| 2009 | -- | -- |
| 2008 | -- | -- |
| 2007 | -- | -- |
| 2005 | -- | $228,196 |
| 2004 | -- | $228,196 |
| 2003 | -- | $228,196 |
| 2002 | -- | $228,196 |
| 2001 | -- | $228,196 |
| 2000 | -- | $228,196 |
Find assessor info on the county website
Neighborhood: Glen Meade/South Oleander
Nearby homes
- $1,624,0005 bd3 ba4.8k sqft1511 Magnolia Pl, Wilmington, NC 28403Off Market
- $339,4002 bd1 ba1.2k sqft2704 Oleander Dr, Wilmington, NC 28403Off Market
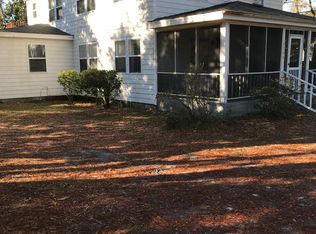
- $694,1002 bd1 ba1k sqft2702 Oleander Dr, Wilmington, NC 28403Off Market
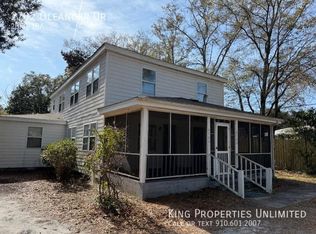
- $615,0003 bd3 ba2.5k sqft2602 Oleander Dr, Wilmington, NC 28403Sold

- $742,7003 bd2 ba2.4k sqft1515 Magnolia Pl, Wilmington, NC 28403Off Market
- $637,5003 bd3 ba1.8k sqft2610 Hydrangea Pl, Wilmington, NC 28403Sold
- $308,6003 bd2 ba1.6k sqft2712 Oleander Dr, Wilmington, NC 28403Off Market
- $311,1002 bd2 ba1.6k sqft2714 Oleander Dr, Wilmington, NC 28403Off Market
Nearby schools
GreatSchools rating
- 5/10Edwin A Alderman ElementaryGrades: K-5Distance: 1 mi
- 6/10Williston MiddleGrades: 6-8Distance: 1.5 mi
- 3/10New Hanover HighGrades: 9-12Distance: 1.7 mi
Schools provided by the listing agent
- Elementary: Alderman
- Middle: Williston
- High: New Hanover
Source: Hive MLS. This data may not be complete. We recommend contacting the local school district to confirm school assignments for this home.
Get a cash offer in 3 minutes
Find out how much your home could sell for in as little as 3 minutes with a no-obligation cash offer.
Estimated market value
$959,200
Get a cash offer in 3 minutes
Find out how much your home could sell for in as little as 3 minutes with a no-obligation cash offer.
Estimated market value
$959,200
- North Carolina
- New Hanover County
- Wilmington
- 28403
- Glen Meade/South Oleander
- 2610 Oleander Drive
Nearby cities
Nearby neighborhoods
Nearby zip codes
Other Wilmington Topics
