Skip main navigation
Off market
  • $300,200

    2602 Pondview Dr, Algonquin, IL 60102

    3beds
    1,600sqft
    Townhouse
    Built in ----
    -- sqft lot
    $300,200 Zestimate®
    $188/sqft
    $2,513 Estimated rent

    Home value

    $300,200

    $285,000 - $315,000

    $2,513/mo

    Zestimate® history
    Loading
    Loading...

    Owner options

    List your home for rent

    $2,513/mo

    Rent Zestimate®

    Find your next renter with Zillow Rental Manager. Plus, with online applications, you can quickly screen prospective tenants – for free.

    Learn more

    $2,513/mo

    Rent Zestimate®

    Refinance and save

    $2,182/mo

    Est. payment

    Refinancing to a lower rate could help reduce your monthly payments and save thousands over the life of the loan.

    See today's rates

    $2,182/mo

    Est. payment

    Explore your selling options

    Work with a Zillow partner agent

    Leverage their expertise and Zillow's premium Showcase listings to get your home seen by more buyers.

    Get started

    List with your own agent

    Get your home in front of millions of buyers by listing it on Zillow.

    Learn how to do it

    Sell it yourself

    Take full control of how buyers see your home on Zillow by listing For Sale by Owner (FSBO).

    List your home

    What's special

    Full second bathroomInviting open-concept layoutAbundant cabinetryFormal dining areaHigh-ceiling family roomBrand-new matte black appliances

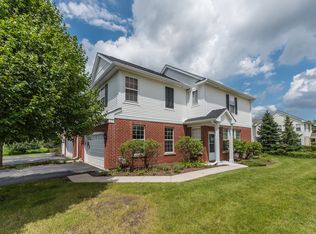
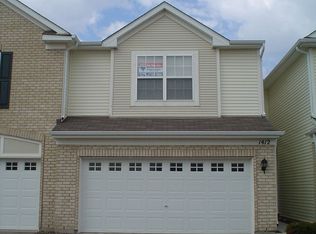
    Pet-Friendly, 3BR/2.5BA Townhouse, Highly Sought-After Millbrook Community, Maintenance-free lifestyle Welcome to this beautifully maintained 3-bedroom, 2.5-bath townhouse with a 2-car attached garage, perfectly situated along the highly convenient Randall Road corridor. This spacious home features an inviting open-concept layout with luxury vinyl plank flooring, a high-ceiling family room, and a formal dining area that together provide a warm, natural flow for everyday living and entertaining. The kitchen includes brand-new matte black appliances, abundant cabinetry, and a breakfast bar island for casual seating. A large sliding door leads to a private patio, perfect for relaxing, fresh air, and grilling. Generous windows throughout bring in natural light and offer peaceful views. The second-floor features three spacious bedrooms. The upgraded primary suite includes two closets and a remodeled full bathroom equipped with modern shower system. Two additional bedrooms, a full second bathroom, and a full-size washer and dryer on the same level provide added convenience. New carpet on the stairs and upper level enhances the home's clean and updated feel. A two-car attached garage with storage adds comfort and convenience into one location. Professional lawn and snow care are included, giving you a truly maintenance-free lifestyle. Pets: Cats & small dogs (max 2). Breed restrictions may apply. $300 one-time per pet fee. Tenant Pays: Gas, electric, water, cable/internet, trash. Rent Includes: Exterior maintenance, lawn care, snow removal. Requirements: Minimum 12-month lease, First month's rent + 1 month security deposit at signing Income 3.25x rent, All adults 18+ must complete application, credit & background checks Non-smoking unit, must follow HOA rules, Renter's insurance required. What We Love About the Home: Easy access to shopping, dining, parks, transportation, and major employers. Clean, spacious, open layout with abundant natural light and a convenient 2-car attached garage.

    This property is off market, which means it's not currently listed for sale or rent on Zillow. This may be different from what's available on other websites or public sources.

    Zillow last checked:

    Listing updated:

    Source: Zillow Rentals

    Facts & features

    Interior

    Bedrooms & bathrooms
    • Bedrooms: 3
    • Bathrooms: 3
    • Full bathrooms: 2
    • 1/2 bathrooms: 1
    Heating
    • Forced Air
    Cooling
    • Air Conditioner, Central Air
    Appliances
    • Included: Dishwasher, Dryer, Microwave, Oven, Refrigerator, Washer
    • Laundry: In Unit
    Features
    • Flooring: Carpet, Hardwood
    Interior area
    • Total interior livable area: 1,600 sqft

    Property

    Parking
    • Parking features: Attached
    • Has attached garage: Yes
    • Details: Contact manager
    Features
    • Exterior features: Cable not included in rent, Electricity not included in rent, Garbage not included in rent, Gas not included in rent, Heating system: Forced Air, Internet not included in rent, New Kitchen Appliances in Matte Black, Renovated Primary Bedroom and Bathroom, Water not included in rent
    Details
    • Parcel number: 1931451013

    Construction

    Type & style
    • Home type: Townhouse
    • Property subtype: Townhouse

    Community & HOA

    Community
    • Deposit fee: $2,699
    Location
    • Region: Algonquin

    Financial & listing details

    • Price per square foot: $188/sqft
    • Tax assessed value: $243,927
    • Annual tax amount: $6,361
    • Date on market: 11/27/2025
    • Lease term: 1 Year

    Price history

    DateEventPrice
    1/9/2026Listing removed$2,699$2/sqft
    Source: Zillow Rentals Report a problem
    11/27/2025Listed for rent$2,699+63.7%$2/sqft
    Source: Zillow Rentals Report a problem
    8/11/2020Listing removed$1,649$1/sqft
    Source: Alto Vision Report a problem
    8/4/2020Listed for rent$1,649+3.1%$1/sqft
    Source: Alto Vision Report a problem
    1/26/2019Listing removed$1,599$1/sqft
    Source: Alto Vision Report a problem
    12/28/2018Listed for rent$1,599$1/sqft
    Source: Alto Vision Report a problem
    11/15/2018Sold$160,500-7.8%$100/sqft
    Source: MRED as distributed by MLS GRID #10086520 Report a problem
    10/17/2018Pending sale$174,000$109/sqft
    Source: RE/MAX Enterprises #10086520 Report a problem
    9/18/2018Listed for sale$174,000+13.7%$109/sqft
    Source: RE/MAX Enterprises #10086520 Report a problem
    4/30/2010Sold$153,000-12.6%$96/sqft
    Source: Public Record Report a problem
    12/15/2009Listing removed$175,000$109/sqft
    Source: RE/MAX Unlimited Northwest #07157178 Report a problem
    11/4/2009Price change$175,000-6.9%$109/sqft
    Source: RE/MAX Unlimited Northwest #07157178 Report a problem
    6/28/2009Price change$188,000-3.6%$118/sqft
    Source: RE/MAX Unlimited Northwest #07157178 Report a problem
    3/15/2009Listed for sale$195,000+1.2%$122/sqft
    Source: Homes.com #07157178 Report a problem
    5/28/2004Sold$192,745$120/sqft
    Source: Public Record Report a problem

    Public tax history

    YearProperty taxesTax assessment
    2024$6,361 +4.5%$81,309 +11.8%
    2023$6,088 +17.7%$72,721 +20.6%
    2022$5,171 +3.7%$60,296 +7.3%
    2021$4,984 +2.4%$56,173 +3.7%
    2020$4,865 $54,184 +4.5%
    2019-- $51,861 +11.5%
    2018$4,434 +1.6%$46,522 +6.2%
    2017$4,364 +1%$43,826 +6.6%
    2016$4,322 $41,104 -2.2%
    2013$4,322 $42,037 -14.7%
    2011-- $49,275 -6.4%
    2010-- $52,661 -27.6%
    2009-- $72,700
    2008-- $72,700 +8.2%
    2006-- $67,172 +4.9%
    2005$4,083 +92.7%$64,046 +81.9%
    2004$2,118 $35,202
    Find assessor info on the county website

    Neighborhood: 60102

    Nearby schools

    GreatSchools rating
    Get a cash offer in 3 minutes
    Find out how much your home could sell for in as little as 3 minutes with a no-obligation cash offer.
    Estimated market value
    $300,200
    Get a cash offer in 3 minutes
    Find out how much your home could sell for in as little as 3 minutes with a no-obligation cash offer.
    Estimated market value
    $300,200