This stunning 3,300 square-foot, five bedroom (plus an office), four bathroom, two car garage home is the epitome of modern elegance and comfort, designed to offer both space and privacy! The exterior is warm and inviting, featuring a charming covered front porch and lush landscape. It’s the perfect place to enjoy a morning cup of coffee or relax on a beautiful Colorado evening. As you step inside, you’re greeted by a spacious, open-concept living area that seamlessly blends the kitchen, dining, and living spaces. The living room is bathed in natural light, thanks to large windows, and it features a cozy fireplace that adds warmth and character to the space. The gourmet kitchen is equipped with top-of-the-line appliances, a large island, sleek granite countertops, and a walk-in pantry that provides ample storage. A generously sized office also finishes off the large main level. The home boasts five generously sized bedrooms, perfect for a large family or those who love to entertain guests. Upstairs, you’re welcomed by a large bonus living room, two additional bedrooms and a shared bathroom. The Primary Suite is a luxurious retreat, complete with an en-suite bathroom featuring a walk-in shower, dual vanities and spacious walk in closet. The basement boasts another oversized living room, two additional bedrooms and full bathroom. The entire home is also equipped with a water filtration system! Stepping out to the backyard, you’ll find a covered patio with an expansive stone terrace that’s perfect for outdoor entertaining. The backyard is fully fenced with a dedicated dog run and beautiful landscape. Beyond the fence, the home backs up to a vast open space, ensuring privacy and a tranquil atmosphere, with no direct neighbors behind. With it’s thoughtful design, abundant space, and ideal location, this home offers a perfect blend of luxury and practicality, making it the ideal sanctuary for modern living!
Sold for $580,000
Zillow last checked:
Listing updated:
Bought with:
Christina Saitz AHWD GREEN MRP
RE/MAX Properties Inc
Source: elevateMLS,MLS#: 9384046
Price history
| Date | Event | Price |
|---|---|---|
| 1/6/2025 | Sold | $580,000-2.5%$175/sqft |
Source:  elevateMLS #9384046 Report a problem elevateMLS #9384046 Report a problem | ||
| 11/18/2024 | Pending sale | $595,000$179/sqft |
Source:  REcolorado as distributed by MLS GRID #5038067 Report a problem REcolorado as distributed by MLS GRID #5038067 Report a problem | ||
| 10/7/2024 | Price change | $595,000-0.7%$179/sqft |
Source: elevateMLS #9384046 Report a problem | ||
| 9/26/2024 | Price change | $599,000-2.6%$181/sqft |
Source: REcolorado as distributed by MLS GRID #5038067 Report a problem | ||
| 9/12/2024 | Listed for sale | $615,000+44.7%$185/sqft |
Source: elevateMLS #9384046 Report a problem | ||
| 8/29/2024 | Listing removed | $2,975$1/sqft |
Source: Zillow Rentals Report a problem | ||
| 8/12/2024 | Listed for rent | $2,975$1/sqft |
Source: Zillow Rentals Report a problem | ||
| 10/3/2019 | Sold | $424,900$128/sqft |
Source: Public Record Report a problem | ||
Nearby homes
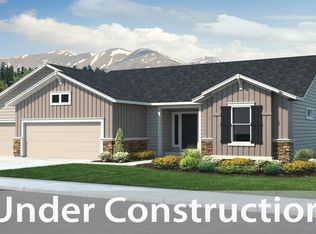
- $595,2004 bd3 ba3.1k sqft2592 Pony Club Ln, Colorado Springs, CO 80922Off Market
- $412,3734 bd2 ba1.3k sqft2612 Pony Club Ln, Colorado Springs, CO 80922Off Market
- $558,8004 bd3 ba2.7k sqft2582 Pony Club Ln, Colorado Springs, CO 80922Off Market
- $531,3005 bd3 ba2.2k sqft2622 Pony Club Ln, Colorado Springs, CO 80922Off Market
Get a cash offer in 3 minutes
Find out how much your home could sell for in as little as 3 minutes with a no-obligation cash offer.
Estimated market value
$543,500
