Welcome to this stunning, nearly-new home in the sought-after Hannah Ridge neighborhood, conveniently located near everything you need! This open-concept ranch features luxury vinyl plank flooring that seamlessly extends throughout the main living area and kitchen, offering durability and low maintenance. The vaulted ceilings create a spacious and airy atmosphere. Prepare to be impressed by the kitchen, showcasing elegant granite countertops, rich dark cabinetry, a classic white subway tile backsplash, and sleek dark stainless appliances. You'll enjoy cooking on the gas stove! Relax in the living room by the cozy shiplap fireplace, or step out onto the walkout deck, perfect for entertaining and soaking up the Colorado sunshine. The main level master bedroom includes a generous walk-in closet and a luxurious 5-piece master bath for an indulgent experience. Also on this level, you'll find another bedroom, a full bathroom, and a sizable laundry room. If you're looking for even more space, venture down to the expansive garden-level finished basement, which features upgraded 9-foot ceilings, ensuring it remains bright and inviting. This lower level includes two additional bedrooms and another full bathroom. The property boasts beautiful landscaping in both the front and back yards, allowing you to simply move in and settle down. This home is just minutes away from shopping, dining, and entertainment in the Powers area, with easy access to military installations, Colorado Springs airport, and major highways. Notable builder upgrades include rough-in for a wet bar, pre-wiring for surround sound in the basement, a pre-wired home security system, a gas grill hook-up, and an 8-foot garage height for ample parking and storage. This home has been meticulously maintained, and it truly shows. Schedule a viewing today!
Sold for $522,500
$522,500
2603 Pony Club Ln, Colorado Springs, CO 80922
4beds
2,742sqft
Single Family Residence
Built in 2019
5,161 Square Feet Lot
$509,800 Zestimate®
$191/sqft
$2,703 Estimated rent
Home value
$509,800
$484,000 - $540,000
$2,703/mo
Zestimate® history
Owner options
List your home for rent
$2,703/mo
Rent Zestimate®
Find your next renter with Zillow Rental Manager. Plus, with online applications, you can quickly screen prospective tenants – for free.
$2,703/mo
Rent Zestimate®
Refinance and save
$3,639/mo
Est. payment
Refinancing to a lower rate could help reduce your monthly payments and save thousands over the life of the loan.
$3,639/mo
Est. payment
Explore your selling options
Work with a Zillow partner agent
Leverage their expertise and Zillow's premium Showcase listings to get your home seen by more buyers.
Get startedList with your own agent
Get your home in front of millions of buyers by listing it on Zillow.
Learn how to do itSell it yourself
Take full control of how buyers see your home on Zillow by listing For Sale by Owner (FSBO).
List your homeWhat's special
Cozy shiplap fireplaceExpansive garden-level finished basementWalkout deckBeautiful landscapingVaulted ceilingsGas stoveGenerous walk-in closet
Zillow last checked:
Listing updated:
Listed by:
Michelle Serna 575-644-8700,
Best Realty Inc
Bought with:
Brad Secundy
RE/MAX Properties Inc.
Source: elevateMLS,MLS#: 3919562
Facts & features
Interior
Bedrooms & bathrooms
- Bedrooms: 4
- Bathrooms: 3
- Full bathrooms: 3
Basement
- Area: 1367
Heating
- Natural Gas
Cooling
- Central Air
Appliances
- Included: Dishwasher, Disposal, Gas in Kitchen, Microwave, Refrigerator
- Laundry: Main Level
Features
- 9Ft + Ceilings, Great Room, Vaulted Ceiling(s), Breakfast Bar, Pantry
- Flooring: Carpet, Ceramic Tile
- Basement: Full,Partially Finished
- Number of fireplaces: 1
- Fireplace features: Gas, One
Interior area
- Total structure area: 2,742
- Total interior livable area: 2,742 sqft
- Finished area above ground: 1,375
- Finished area below ground: 1,367
Property
Parking
- Total spaces: 2
- Parking features: Attached, Garage Door Opener, Concrete Driveway
- Attached garage spaces: 2
Features
- Patio & porch: Composite, Wood Deck
- Fencing: Back Yard
Lot
- Size: 5,161 Square Feet
- Features: Level, Near Fire Station, Near Hospital, Near Park, Near Public Transit, Near Schools, Near Shopping Center, HOA Required $, Landscaped
Details
- Parcel number: 5332318004
Construction
Type & style
- Home type: SingleFamily
- Architectural style: Ranch
- Property subtype: Single Family Residence
Materials
- Wood Siding
- Foundation: Garden Level
- Roof: Composite Shingle
Condition
- Existing Home
- New construction: No
- Year built: 2019
Utilities & green energy
- Water: Municipal
Community & HOA
Community
- Features: Hiking or Biking Trails, Green Areas, Playground
HOA
- Services included: Common Utilities, Covenant Enforcement
- HOA fee: $590 annually
Location
- Region: Colorado Springs
Financial & listing details
- Price per square foot: $191/sqft
- Tax assessed value: $553,602
- Annual tax amount: $2,827
- Date on market: 2/6/2025
- Listing terms: Cash,Conventional,FHA,VA Loan
Price history
| Date | Event | Price |
|---|---|---|
| 4/14/2025 | Sold | $522,500-4.1%$191/sqft |
Source:  elevateMLS #3919562 Report a problem elevateMLS #3919562 Report a problem | ||
| 3/10/2025 | Contingent | $545,000$199/sqft |
Source: elevateMLS #3919562 Report a problem | ||
| 2/17/2025 | Price change | $545,000-2.5%$199/sqft |
Source: elevateMLS #3919562 Report a problem | ||
| 2/6/2025 | Listed for sale | $559,000-1.1%$204/sqft |
Source: elevateMLS #3919562 Report a problem | ||
| 9/18/2024 | Listing removed | $565,000$206/sqft |
Source: elevateMLS #5392035 Report a problem | ||
| 6/11/2024 | Price change | $565,000-1.7%$206/sqft |
Source: elevateMLS #5392035 Report a problem | ||
| 5/29/2024 | Price change | $575,000-0.8%$210/sqft |
Source: elevateMLS #5392035 Report a problem | ||
| 4/4/2024 | Price change | $579,900-0.9%$211/sqft |
Source: elevateMLS #5392035 Report a problem | ||
| 3/11/2024 | Price change | $585,000-1.7%$213/sqft |
Source: elevateMLS #5392035 Report a problem | ||
| 3/2/2024 | Listed for sale | $595,000+8.2%$217/sqft |
Source: elevateMLS #5392035 Report a problem | ||
| 3/12/2023 | Listing removed | -- |
Source: elevateMLS #4017354 Report a problem | ||
| 2/23/2023 | Price change | $549,8000%$201/sqft |
Source: elevateMLS #4017354 Report a problem | ||
| 1/31/2023 | Price change | $549,9000%$201/sqft |
Source: elevateMLS #4017354 Report a problem | ||
| 1/19/2023 | Price change | $550,000-0.9%$201/sqft |
Source: elevateMLS #4017354 Report a problem | ||
| 1/15/2023 | Price change | $555,000-1.8%$202/sqft |
Source: elevateMLS #4017354 Report a problem | ||
| 1/13/2023 | Listed for sale | $565,000+48.7%$206/sqft |
Source: elevateMLS #4017354 Report a problem | ||
| 3/16/2020 | Sold | $379,900$139/sqft |
Source: Public Record Report a problem | ||
Public tax history
| Year | Property taxes | Tax assessment |
|---|---|---|
| 2024 | $3,422 +72.2% | $37,090 |
| 2023 | $1,987 -29.7% | $37,090 +46.3% |
| 2022 | $2,827 | $25,360 -2.8% |
| 2021 | -- | $26,100 +82.1% |
| 2020 | $939 -39.3% | $14,330 |
| 2019 | $1,547 | $14,330 +551.4% |
| 2018 | -- | $2,200 |
Find assessor info on the county website
Neighborhood: Cimarron Hills
Nearby homes
- $522,8005 bd3 ba2.2k sqft2593 Pony Club Ln, Colorado Springs, CO 80922Off Market
- $584,7004 bd3 ba4.5k sqft2613 Pony Club Ln, Colorado Springs, CO 80922Off Market
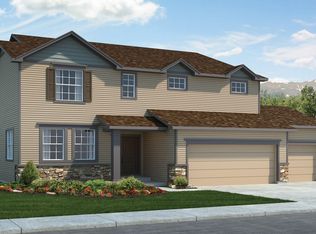
- $550,0004 bd3 ba2.7k sqft2583 Pony Club Ln, Colorado Springs, CO 80922Sold
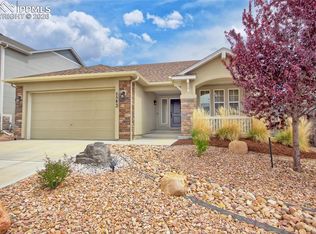
- $536,7004 bd3 ba2.7k sqft2623 Pony Club Ln, Colorado Springs, CO 80922Off Market

- $580,0005 bd4 ba3.3k sqft2602 Pony Club Ln, Colorado Springs, CO 80922Sold
- $412,3734 bd2 ba1.3k sqft2612 Pony Club Ln, Colorado Springs, CO 80922Off Market
- $528,5004 bd2 ba1.3k sqft2634 Shawnee Dr, Colorado Springs, CO 80922Off Market
- $601,6004 bd3 ba3.1k sqft2592 Pony Club Ln, Colorado Springs, CO 80922Off Market
Nearby schools
GreatSchools rating
- 5/10Evans Elementary SchoolGrades: PK-5Distance: 1 mi
- 6/10Horizon Middle SchoolGrades: 6-8Distance: 0.9 mi
- 5/10Sand Creek High SchoolGrades: 9-12Distance: 1.1 mi
Schools provided by the listing agent
- District: Falcon-49
Source: elevateMLS. This data may not be complete. We recommend contacting the local school district to confirm school assignments for this home.
Get a cash offer in 3 minutes
Find out how much your home could sell for in as little as 3 minutes with a no-obligation cash offer.
Estimated market value
$509,800
Get a cash offer in 3 minutes
Find out how much your home could sell for in as little as 3 minutes with a no-obligation cash offer.
Estimated market value
$509,800
- Colorado
- El Paso County
- Colorado Springs
- 80922
- Cimarron Hills
- 2603 Pony Club Ln
Nearby cities
Nearby neighborhoods
- Briargate Real estate
- Central Colorado Springs Real estate
- Cimarron Hills Real estate
- East Colorado Springs Real estate
- Northeast Colorado Springs Real estate
- Northwest Colorado Springs Real estate
- Old Colorado City Real estate
- Powers Real estate
- Southeast Colorado Springs Real estate
- Southwest Colorado Springs Real estate
Nearby zip codes
Other Colorado Springs Topics
- Apartments for Rent in 80922
- Houses for Sale in 80922
- Houses for Rent in 80922
- 80922 Real Estate
- Colorado Springs Condos
- Houses for Sale in Colorado Springs
- Newest Listings in Colorado Springs
- Colorado Springs Home Values
- Colorado Springs Real Estate Agents
- Colorado Springs Refinance
- Colorado Springs Mortgage Rates
