Welcome to this beautifully appointed townhome in the gated community of Riverview in Sanford — where comfort, style, and convenience come together. Offering 4 bedrooms, 3 bathrooms, and 1,752 square feet of thoughtfully designed living space, this home invites you in with soaring ceilings and an abundance of natural light that enhances every room. The main level features an open-concept layout where the kitchen, dining, and family room seamlessly flow together. The kitchen serves as the heart of the home, beautifully positioned as the focal point where family and friends naturally gather. Just beyond the living space, sliding glass doors open to a covered and screen-enclosed patio overlooking tranquil water views — an ideal spot to enjoy your morning coffee or unwind at the end of the day. Upstairs, you’ll find all three bedrooms, including a spacious primary suite, along with two full bathrooms, offering privacy and functionality for family or guests. Perfectly situated, this home is just minutes from shopping, dining, and the convenience of the SunRail, making commuting to Orlando and surrounding areas simple and stress-free. If you’ve been looking for low-maintenance living in a secure, beautifully maintained community with peaceful water views — this is the one.
Sold for $334,000
$334,000
2602 RIVER LANDING DRIVE, SANFORD, FL 32771
4beds
1,752sqft
Townhouse
Built in 2014
3,010 Square Feet Lot
$333,900 Zestimate®
$191/sqft
$2,346 Estimated rent
Home value
$333,900
$307,000 - $364,000
$2,346/mo
Zestimate® history
Owner options
List your home for rent
$2,346/mo
Rent Zestimate®
Find your next renter with Zillow Rental Manager. Plus, with online applications, you can quickly screen prospective tenants – for free.
$2,346/mo
Rent Zestimate®
Refinance and save
$2,581/mo
Est. payment
Refinancing to a lower rate could help reduce your monthly payments and save thousands over the life of the loan.
$2,581/mo
Est. payment
Explore your selling options
Work with a Zillow partner agent
Leverage their expertise and Zillow's premium Showcase listings to get your home seen by more buyers.
Get startedList with your own agent
Get your home in front of millions of buyers by listing it on Zillow.
Learn how to do itSell it yourself
Take full control of how buyers see your home on Zillow by listing For Sale by Owner (FSBO).
List your homeWhat's special
Private officeAbundance of natural lightOpen-concept layoutPeaceful water viewsTranquil water viewsSpacious primary suiteSoaring ceilings
Zillow last checked:
Listing updated:
Listed by:
Maritza Rendon 321-616-0654,
KGV REALTY GROUP 407-474-0844
Bought with:
Jeff Heneghan, 3349836
KROLL REALTY GROUP
Source: Stellar MLS,MLS#: O6408102 Originating MLS: Orlando Regional
Originating MLS: Orlando Regional
Facts & features
Interior
Bedrooms & bathrooms
- Bedrooms: 4
- Bathrooms: 3
- Full bathrooms: 3
Primary bedroom
- Features: Walk-In Closet(s)
- Level: Second
- Area: 204 Square Feet
- Dimensions: 17x12
Bedroom 1
- Features: No Closet
- Level: First
- Area: 130 Square Feet
- Dimensions: 10x13
Bedroom 3
- Features: Built-in Closet
- Level: Second
- Area: 143 Square Feet
- Dimensions: 13x11
Bedroom 4
- Features: Built-in Closet
- Level: Second
- Area: 130 Square Feet
- Dimensions: 13x10
Bathroom 1
- Level: First
Bathroom 2
- Level: Second
Bathroom 3
- Features: Bar
- Level: Second
Kitchen
- Level: First
Laundry
- Level: Second
- Area: 36 Square Feet
- Dimensions: 6x6
Living room
- Level: First
- Area: 240 Square Feet
- Dimensions: 24x10
Office
- Level: First
- Area: 143 Square Feet
- Dimensions: 11x13
Heating
- Central
Cooling
- Central Air
Appliances
- Included: Dishwasher, Disposal, Microwave, Range, Refrigerator
- Laundry: Inside, Laundry Room
Features
- Ceiling Fan(s), High Ceilings, Kitchen/Family Room Combo, Living Room/Dining Room Combo, Open Floorplan, Solid Wood Cabinets, Stone Counters, Thermostat
- Flooring: Carpet, Ceramic Tile
- Doors: Sliding Doors
- Has fireplace: No
- Common walls with other units/homes: Corner Unit
Interior area
- Total structure area: 2,110
- Total interior livable area: 1,752 sqft
Property
Parking
- Total spaces: 2
- Parking features: Driveway, Garage Door Opener
- Attached garage spaces: 2
- Has uncovered spaces: Yes
Features
- Levels: Two
- Stories: 2
- Patio & porch: Covered, Enclosed, Patio, Rear Porch
- Exterior features: Sidewalk
Lot
- Size: 3,010 Square Feet
Details
- Parcel number: 2619305SY00000880
- Zoning: PD
- Special conditions: None
Construction
Type & style
- Home type: Townhouse
- Property subtype: Townhouse
Materials
- Block, Concrete, Stucco
- Foundation: Slab
- Roof: Shingle
Condition
- New construction: No
- Year built: 2014
Utilities & green energy
- Sewer: Public Sewer
- Water: Public
- Utilities for property: Public
Community & HOA
Community
- Features: Gated Community - No Guard, Playground, Pool, Sidewalks
- Pet fee: $0 monthly
- Subdivision: RIVERVIEW TWNHMS PH II
HOA
- Has HOA: Yes
- Amenities included: Playground, Pool
- Services included: Community Pool, Maintenance Grounds, Pool Maintenance
- HOA fee: $348 monthly
- HOA name: Sentry Management-Dennis Kapsis
- HOA phone: 407-788-6700
Location
- Region: Sanford
Financial & listing details
- Price per square foot: $191/sqft
- Tax assessed value: $304,734
- Annual tax amount: $3,002
- Date on market: 5/14/2026
- Cumulative days on market: 6 days
- Listing terms: Cash,Conventional,FHA,VA Loan
- Ownership: Fee Simple
- Total actual rent: 0
- Road surface type: Asphalt
Price history
| Date | Event | Price |
|---|---|---|
| 6/10/2026 | Sold | $334,000-1.8%$191/sqft |
Source:  Stellar MLS #O6408102 Report a problem Stellar MLS #O6408102 Report a problem | ||
| 5/22/2026 | Pending sale | $340,000$194/sqft |
Source: Stellar MLS #O6408102 Report a problem | ||
| 5/14/2026 | Listed for sale | $340,000+46.6%$194/sqft |
Source: Stellar MLS #O6408102 Report a problem | ||
| 12/19/2024 | Listing removed | $2,350$1/sqft |
Source: Stellar MLS #O6261493 Report a problem | ||
| 12/10/2024 | Price change | $2,350-4.1%$1/sqft |
Source: Stellar MLS #O6261493 Report a problem | ||
| 12/2/2024 | Listed for rent | $2,450$1/sqft |
Source: Stellar MLS #O6261493 Report a problem | ||
| 10/3/2019 | Sold | $232,000-2.9%$132/sqft |
Source: Public Record Report a problem | ||
| 8/21/2019 | Pending sale | $239,000$136/sqft |
Source: Premier Sotheby's International Realty #O5805511 Report a problem | ||
| 8/16/2019 | Listed for sale | $239,000+27.7%$136/sqft |
Source: PREMIER SOTHEBY'S INTL. REALTY #O5805511 Report a problem | ||
| 2/10/2014 | Sold | $187,100$107/sqft |
Source: Public Record Report a problem | ||
Public tax history
| Year | Property taxes | Tax assessment |
|---|---|---|
| 2025 | $5,524 +84% | $304,734 +43.4% |
| 2024 | $3,002 +3.1% | $212,545 +3% |
| 2023 | $2,911 +3.2% | $206,354 +3% |
| 2022 | $2,821 +1.4% | $200,344 +3% |
| 2021 | $2,782 +1.1% | $194,509 +1.4% |
| 2020 | $2,753 -17.6% | $191,823 +6.7% |
| 2019 | $3,339 | $179,760 +7.2% |
| 2018 | $3,339 +6% | $167,747 +5.8% |
| 2017 | $3,149 +4.3% | $158,559 +1.3% |
| 2016 | $3,019 -0.6% | $156,559 +6.6% |
| 2015 | $3,036 | $146,798 +538.3% |
| 2014 | $3,036 +877.4% | $23,000 +27.8% |
| 2013 | $311 +19% | $18,000 +20% |
| 2012 | $261 +19.1% | $15,000 +36.4% |
| 2011 | $219 -0.8% | $11,000 |
| 2010 | $221 +3% | $11,000 |
| 2009 | $215 -50.5% | -- |
| 2008 | $433 | -- |
Find assessor info on the county website
Neighborhood: 32771
Nearby homes
- $325,8004 bd3 ba1.7k sqft2602 River Landing Dr #2602, Sanford, FL 32771Off Market

- $302,6003 bd3 ba1.6k sqft2600 River Landing Dr, Sanford, FL 32771Off Market
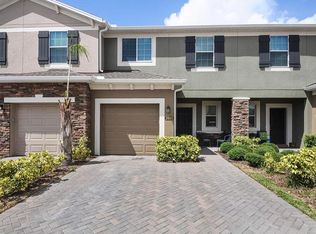
- $302,1003 bd3 ba1.6k sqft2598 River Landing Dr, Sanford, FL 32771Off Market
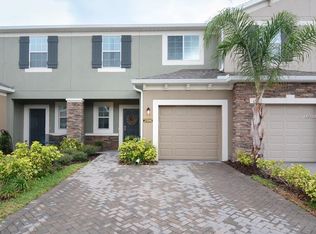
- $345,0003 bd3 ba1.7k sqft2606 River Landing Dr, Sanford, FL 32771Sold
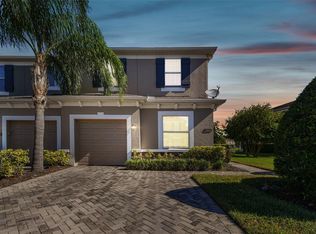
- $319,1003 bd3 ba1.7k sqft2596 River Landing Dr, Sanford, FL 32771Off Market
- $294,3003 bd2 ba1.6k sqft2608 River Landing Dr, Sanford, FL 32771Off Market
- $314,2003 bd3 ba1.6k sqft2610 River Landing Dr, Sanford, FL 32771Off Market
- $310,2003 bd2 ba1.6k sqft2599 River Landing Dr, Sanford, FL 32771Off Market
Nearby schools
GreatSchools rating
- 4/10Idyllwilde Elementary SchoolGrades: PK-5Distance: 1.7 mi
- 6/10Markham Woods Middle SchoolGrades: 6-8Distance: 5.5 mi
- 5/10Seminole High SchoolGrades: 9-12Distance: 2.5 mi
Schools provided by the listing agent
- Elementary: Wilson Elementary School
- Middle: Markham Woods Middle
- High: Seminole High
Source: Stellar MLS. This data may not be complete. We recommend contacting the local school district to confirm school assignments for this home.
Get a cash offer in 3 minutes
Find out how much your home could sell for in as little as 3 minutes with a no-obligation cash offer.
Estimated market value
$333,900
Get a cash offer in 3 minutes
Find out how much your home could sell for in as little as 3 minutes with a no-obligation cash offer.
Estimated market value
$333,900
- Florida
- Seminole County
- Sanford
- 32771
- 2602 RIVER LANDING DRIVE
Nearby cities
Nearby zip codes
Other Sanford Topics
