Welcome to the sought after and privately Gated Riverview Townhome Community in the heart of Sanford within minutes from the Sanford Historic district, Sanford Marina and close to fine shops, dining and local entertainment recreation areas. Enjoy tranquil water views in this End Unit townhome with 2 car driveway and one car attached garage. Guest parking is also only a few steps away. A spacious 1750SF light and bright open plan townhome with 3 bedrooms and 3 full bathrooms with an additional Office/Den/Bedroom on the first floor. As you enter into the home, you are greeted with a large, open living/dining/kitchen area, all with Ceramic Tile flooring and overlooking a Covered Screened Patio with serene water view – a perfect retreat after a work day or when entertaining friends. The chef will love the kitchen with Granite Counters, Stainless Steel Appliances and a stunning custom backsplash. A large island with bar seating and nearby dining nook works well when entertaining company. Upstairs Master bedroom is spacious and adorned by natural light and boasts a Walk-in closet and en-suite Bathroom with dual sink vanity, a separate shower stall and bathtub – a great place to relax and unwind at the end of the day. Two guest (or children) bedrooms with a guest bath and a separate laundry room complete out the second floor offerings. The GATED Riverview community amenities include a community pool and playground and also walking access to the Sunrail via a private gate. Within minutes to I-4, 417/429 Expressway makes travel to downtown Orlando, Atlantic Beaches, the Orlando Airports and Theme Parks a breeze. Call today to schedule your private tour and explore all there is to love in this hidden gem of a community in a super location in Sanford.
Sold for $345,000
$345,000
2606 RIVER LANDING DRIVE, SANFORD, FL 32771
3beds
1,750sqft
Townhouse
Built in 2013
3,089 Square Feet Lot
$329,700 Zestimate®
$197/sqft
$2,333 Estimated rent
Home value
$329,700
$313,000 - $346,000
$2,333/mo
Zestimate® history
Owner options
List your home for rent
$2,333/mo
Rent Zestimate®
Find your next renter with Zillow Rental Manager. Plus, with online applications, you can quickly screen prospective tenants – for free.
$2,333/mo
Rent Zestimate®
Refinance and save
$2,593/mo
Est. payment
Refinancing to a lower rate could help reduce your monthly payments and save thousands over the life of the loan.
$2,593/mo
Est. payment
Explore your selling options
Work with a Zillow partner agent
Leverage their expertise and Zillow's premium Showcase listings to get your home seen by more buyers.
Get startedList with your own agent
Get your home in front of millions of buyers by listing it on Zillow.
Learn how to do itSell it yourself
Take full control of how buyers see your home on Zillow by listing For Sale by Owner (FSBO).
List your homeWhat's special
Zillow last checked:
Listing updated:
Listed by:
Naresh Mistry 321-356-7882,
PREMIER SOTHEBYS INT'L REALTY 407-333-1900
Bought with:
Praveen Setty, 3406097
RIGHTHOUSE REALTY LLC
Source: Stellar MLS,MLS#: O6151002 Originating MLS: Orlando Regional
Originating MLS: Orlando Regional
Facts & features
Interior
Bedrooms & bathrooms
- Bedrooms: 3
- Bathrooms: 3
- Full bathrooms: 3
Primary bedroom
- Level: Second
- Dimensions: 12x17
Bedroom 2
- Level: Second
- Dimensions: 11x11
Bedroom 3
- Level: Second
- Dimensions: 10x11
Dining room
- Level: First
- Dimensions: 9x10
Kitchen
- Level: First
- Dimensions: 10x13
Living room
- Level: First
- Dimensions: 11x19
Office
- Level: First
- Dimensions: 11x14
Heating
- Electric
Cooling
- Central Air
Appliances
- Included: Dishwasher, Dryer, Electric Water Heater, Microwave, Range, Refrigerator, Washer
- Laundry: Laundry Room, Upper Level
Features
- High Ceilings, Kitchen/Family Room Combo, PrimaryBedroom Upstairs, Open Floorplan, Solid Surface Counters, Solid Wood Cabinets, Thermostat, Walk-In Closet(s)
- Flooring: Ceramic Tile, Tile
- Doors: Sliding Doors
- Windows: Blinds, ENERGY STAR Qualified Windows
- Has fireplace: No
Interior area
- Total structure area: 2,084
- Total interior livable area: 1,750 sqft
Property
Parking
- Total spaces: 1
- Parking features: Driveway, Garage Door Opener, Guest
- Attached garage spaces: 1
- Has uncovered spaces: Yes
- Details: Garage Dimensions: 17x15
Features
- Levels: Two
- Stories: 2
- Patio & porch: Covered, Patio, Porch, Rear Porch, Screened
- Exterior features: Irrigation System, Lighting, Rain Gutters, Sidewalk
- Has view: Yes
- View description: Water, Pond
- Has water view: Yes
- Water view: Water,Pond
- Waterfront features: Pond
Lot
- Size: 3,089 Square Feet
- Features: City Lot, Near Public Transit, Sidewalk
Details
- Parcel number: 2619305SY00000870
- Zoning: PD
- Special conditions: None
Construction
Type & style
- Home type: Townhouse
- Property subtype: Townhouse
Materials
- Block, Stucco, Wood Frame
- Foundation: Slab
- Roof: Shingle
Condition
- Completed
- New construction: No
- Year built: 2013
Utilities & green energy
- Sewer: Public Sewer
- Water: Public
- Utilities for property: BB/HS Internet Available, Cable Available, Electricity Connected, Public, Sewer Connected, Water Connected
Community & HOA
Community
- Features: None
- Security: Gated Community, Smoke Detector(s)
- Pet fee: $0 monthly
- Subdivision: RIVERVIEW TOWNHOMES
HOA
- Has HOA: Yes
- Amenities included: Gated, Maintenance, Playground, Pool
- Services included: Common Area Taxes, Community Pool, Maintenance Structure, Maintenance Grounds, Manager
- HOA fee: $280 monthly
- HOA name: Sentry Management/Dennis Kapsis
Location
- Region: Sanford
Financial & listing details
- Price per square foot: $197/sqft
- Tax assessed value: $303,414
- Annual tax amount: $2,220
- Date on market: 10/19/2023
- Cumulative days on market: 9 days
- Listing terms: Cash,Conventional,FHA,VA Loan
- Ownership: Fee Simple
- Total actual rent: 0
- Electric utility on property: Yes
- Road surface type: Paved, Asphalt
Price history
| Date | Event | Price |
|---|---|---|
| 12/29/2023 | Listing removed | -- |
Source: Zillow Rentals Report a problem | ||
| 12/6/2023 | Listed for rent | $2,400$1/sqft |
Source: Zillow Rentals Report a problem | ||
| 12/4/2023 | Sold | $345,000-1.4%$197/sqft |
Source:  Stellar MLS #O6151002 Report a problem Stellar MLS #O6151002 Report a problem | ||
| 10/30/2023 | Pending sale | $350,000$200/sqft |
Source: Stellar MLS #O6151002 Report a problem | ||
| 10/19/2023 | Listed for sale | $350,000+119.7%$200/sqft |
Source: Stellar MLS #O6151002 Report a problem | ||
| 1/13/2014 | Sold | $159,300+5%$91/sqft |
Source: Public Record Report a problem | ||
| 5/9/2013 | Listing removed | $151,750$87/sqft |
Source: M/I Homes Report a problem | ||
| 4/30/2013 | Price change | $151,750+0.7%$87/sqft |
Source: M/I Homes Report a problem | ||
| 4/5/2013 | Listed for sale | $150,750$86/sqft |
Source: M/I Homes Report a problem | ||
Public tax history
| Year | Property taxes | Tax assessment |
|---|---|---|
| 2025 | $5,500 +4.7% | $303,414 +2% |
| 2024 | $5,254 +128.9% | $297,538 +73.3% |
| 2023 | $2,295 +3.4% | $171,681 +3% |
| 2022 | $2,220 +1.6% | $166,681 +3% |
| 2021 | $2,186 +1.2% | $161,826 +1.4% |
| 2020 | $2,161 +1.8% | $159,592 +2.3% |
| 2019 | $2,122 | $156,004 +1.9% |
| 2018 | $2,122 +1.4% | $153,095 +2.1% |
| 2017 | $2,093 +1.2% | $149,946 +1.4% |
| 2016 | $2,067 -3% | $147,890 +1.4% |
| 2015 | $2,131 | $145,841 +4% |
| 2014 | $2,131 +586% | $140,215 +679% |
| 2013 | $311 +19% | $18,000 +20% |
| 2012 | $261 +19.1% | $15,000 +36.4% |
| 2011 | $219 -0.8% | $11,000 |
| 2010 | $221 +3% | $11,000 |
| 2009 | $215 -50.5% | -- |
| 2008 | $433 | -- |
Find assessor info on the county website
Neighborhood: 32771
Nearby homes
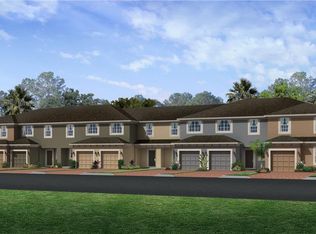
- $295,5003 bd2 ba1.6k sqft2608 River Landing Dr, Sanford, FL 32771Off Market
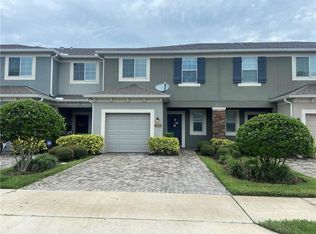
- $313,1003 bd3 ba1.6k sqft2610 River Landing Dr, Sanford, FL 32771Off Market
- $334,0004 bd3 ba1.7k sqft2602 River Landing Dr, Sanford, FL 32771Sold

- $2,5004 bd3 ba1.7k sqft2602 River Landing Dr #2602, Sanford, FL 32771For Rent

- $293,0002 bd2 ba1.5k sqft2612 River Landing Dr, Sanford, FL 32771Off Market
- $302,6003 bd3 ba1.6k sqft2600 River Landing Dr, Sanford, FL 32771Off Market
- $306,8003 bd2 ba1.6k sqft2614 River Landing Dr, Sanford, FL 32771Off Market
- $302,1003 bd3 ba1.6k sqft2598 River Landing Dr, Sanford, FL 32771Off Market
Nearby schools
GreatSchools rating
- 4/10Idyllwilde Elementary SchoolGrades: PK-5Distance: 1.7 mi
- 6/10Markham Woods Middle SchoolGrades: 6-8Distance: 5.5 mi
- 5/10Seminole High SchoolGrades: 9-12Distance: 2.5 mi
Schools provided by the listing agent
- Elementary: Bentley Elementary
- Middle: Markham Woods Middle
- High: Seminole High
Source: Stellar MLS. This data may not be complete. We recommend contacting the local school district to confirm school assignments for this home.
Get a cash offer in 3 minutes
Find out how much your home could sell for in as little as 3 minutes with a no-obligation cash offer.
Estimated market value
$329,700
Get a cash offer in 3 minutes
Find out how much your home could sell for in as little as 3 minutes with a no-obligation cash offer.
Estimated market value
$329,700
- Florida
- Seminole County
- Sanford
- 32771
- 2606 RIVER LANDING DRIVE
Nearby cities
Nearby zip codes
Other Sanford Topics
