Skip main navigation
Sold for $390,000
  • $390,000

    2602 Thrush Grv, Colorado Springs, CO 80920

    3beds
    2,688sqft
    Townhouse
    Built in 1999
    4,878.72 Square Feet Lot
    $384,900 Zestimate®
    $145/sqft
    $2,289 Estimated rent

    Home value

    $384,900

    $366,000 - $404,000

    $2,289/mo

    Zestimate® history
    Loading
    Loading...

    Owner options

    List your home for rent

    $2,289/mo

    Rent Zestimate®

    Find your next renter with Zillow Rental Manager. Plus, with online applications, you can quickly screen prospective tenants – for free.

    Learn more

    $2,289/mo

    Rent Zestimate®

    Refinance and save

    $2,570/mo

    Est. payment

    Refinancing to a lower rate could help reduce your monthly payments and save thousands over the life of the loan.

    See today's rates

    $2,570/mo

    Est. payment

    Explore your selling options

    Work with a Zillow partner agent

    Leverage their expertise and Zillow's premium Showcase listings to get your home seen by more buyers.

    Get started

    List with your own agent

    Get your home in front of millions of buyers by listing it on Zillow.

    Learn how to do it

    Sell it yourself

    Take full control of how buyers see your home on Zillow by listing For Sale by Owner (FSBO).

    List your home

    What's special

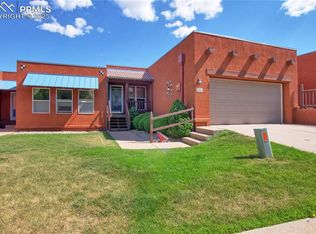
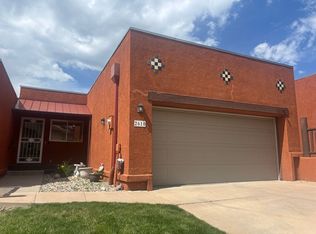
    Inviting southwestern-style exteriorPrivate patioSpacious primary suiteSunlit guest bedroomSolid surface countertopsFinished lower levelNewly updated en-suite bath
    Beautifully Maintained End-Unit Townhome in The Grove! Nestled in the heart of town, just off Union and Mirage, this one-owner townhome is the perfect blend of charm, functionality, and comfort. As you arrive, the inviting Southwestern-style exterior sets the stage for what’s inside. Step through the covered porch and into a bright, welcoming space. To your right, a sunlit guest bedroom offers a peaceful retreat, complete with an attached Jack and Jill full bath. Just down the hall, you’ll find a convenient laundry space before entering the heart of the home. The well-appointed kitchen features gorgeous wood cabinetry, solid surface countertops, and brand-new appliances. Designed for effortless entertaining, the kitchen flows seamlessly into the open-concept dining and living areas. Flooded with natural light, the living room boasts a cozy gas fireplace and direct access to an expansive 8' x 27' deck—perfect for soaking in the fresh air or hosting gatherings. The wood trim throughout this space is consistent with the Southwest architecture and beautifully maintained. Beyond the living space, the spacious Primary Suite awaits, complete with a walk-in closet and a newly updated en-suite bath. Indulge in the spa-like feel of the tiled shower with multiple heads and a bench, double vanities, and a private water closet featuring a high-end Toto toilet. The finished lower level offers even more living space, with a generous second living room that walks out to a private patio, an additional bedroom with patio access, a full bath, and ample unfinished storage—ready to be customized to suit your needs. D20 schools, Rampart Elementary and High School are within walking distance as well as a lovely park, dog park and trails! With guest parking conveniently located across the street and true main-level living, this home is an exceptional find. Don’t miss your chance to experience the best of The Grove!

    Zillow last checked:

    Listing updated:

    Listed by:

    Raquel Robison MRP 719-425-7547,

    The Platinum Group

    Bought with:

    Non Member

    Non Member

    Source: elevateMLS,MLS#: 8570673MLS Logo

    Facts & features

    Interior

    Bedrooms & bathrooms
    • Bedrooms: 3
    • Bathrooms: 3
    • Full bathrooms: 2
    • 3/4 bathrooms: 1
    Primary bedroom
    • Level: Main
    • Area: 180 Square Feet
    • Dimensions: 15 x 12
    Heating
    • Forced Air
    Cooling
    • Central Air
    Appliances
    • Included: Dishwasher, Disposal, Dryer, Microwave, Oven, Range, Refrigerator, Washer
    • Laundry: Main Level
    Features
    • High Speed Internet
    • Flooring: Carpet, Vinyl/Linoleum
    • Windows: Window Coverings
    • Basement: Full,Partially Finished
    • Number of fireplaces: 1
    • Fireplace features: Gas, One
    • Common walls with other units/homes: End Unit
    Interior area
    • Total structure area: 2,688
    • Total interior livable area: 2,688 sqft
    • Finished area above ground: 1,344
    • Finished area below ground: 1,344

    Property

    Parking
    • Total spaces: 2
    • Parking features: Attached, Even with Main Level, Garage Door Opener, Concrete Driveway
    • Attached garage spaces: 2
    Accessibility
    • Accessibility features: Hand Rails
    Features
    • Patio & porch: Wood Deck
    • Fencing: None
    Lot
    • Size: 4,878 sqft
    • Features: Corner Lot, Hiking Trail, Near Hospital, Near Park, Near Schools, Near Shopping Center, HOA Required $, Landscaped
    Details
    • Parcel number: 6304413066

    Construction

    Type & style
    • Home type: Townhouse
    • Architectural style: Ranch
    • Property subtype: Townhouse
    • Attached to another structure: Yes
    Materials
    • Stucco, Framed on Lot
    • Roof: Composite Shingle
    Condition
    • Existing Home
    • New construction: No
    • Year built: 1999

    Utilities & green energy

    • Water: Municipal
    • Utilities for property: Cable Available, Electricity Connected, Natural Gas Connected

    Community & neighborhood

    Community
    • Community features: Green Areas, Landscape Maintenance
    Location
    • Region: Colorado Springs

    HOA & financial

    HOA
    • Has HOA: Yes
    • HOA fee: $315 monthly
    • Services included: Covenant Enforcement, Insurance, Maintenance Grounds, Management, Snow Removal, Trash Removal

    Other

    Other facts
    • Listing terms: Cash,Conventional,FHA,VA Loan

    Price history

    DateEventPrice
    9/22/2025Sold$390,000-8.2%$145/sqft
    Source: elevateMLS #8570673 Report a problem
    8/15/2025Pending sale$425,000$158/sqft
    Source: REcolorado as distributed by MLS GRID #8467103 Report a problem
    6/24/2025Price change$425,000-10.4%$158/sqft
    Source: elevateMLS #8570673 Report a problem
    4/7/2025Price change$474,500-9.6%$177/sqft
    Source: elevateMLS #8570673 Report a problem
    3/28/2025Listed for sale$525,000+176.9%$195/sqft
    Source: elevateMLS #8570673 Report a problem
    3/8/2000Sold$189,578$71/sqft
    Source: Public Record Report a problem

    Public tax history

    YearProperty taxesTax assessment
    2024$1,761 +74%$31,980
    2023$1,012 -9.6%$31,980 +50.2%
    2022$1,120 $21,290 -2.8%
    2021-- $21,910 +13.4%
    2020$991 +1%$19,320
    2019$981 -30.4%$19,320 +11.9%
    2018$1,409 -0.4%$17,260
    2017$1,414 +0.4%$17,260 -7.7%
    2016$1,409 -7.8%$18,690
    2015$1,527 -1.2%$18,690 -1.3%
    2014$1,546 $18,940
    2013-- --
    2012-- $19,810
    2011$1,634 $19,810 -1.6%
    2010-- $20,140
    2009-- $20,140
    2008-- $20,140
    2006-- $20,140 +14.8%
    2004-- $17,540
    2003$1,373 +2.5%$17,540 +2.7%
    2002$1,339 +197.4%$17,080 +208.3%
    2001$450 $5,540

    Find assessor info on the county website

    Neighborhood: Briargate

    Nearby schools

    GreatSchools rating
    Schools provided by the listing agent
    • Elementary: High Plains
    • District: Academy-20

    Source: elevateMLS. This data may not be complete. We recommend contacting the local school district to confirm school assignments for this home.

    Get a cash offer in 3 minutes
    Find out how much your home could sell for in as little as 3 minutes with a no-obligation cash offer.
    Estimated market value
    $384,900
    Get a cash offer in 3 minutes
    Find out how much your home could sell for in as little as 3 minutes with a no-obligation cash offer.
    Estimated market value
    $384,900