Skip main navigation
Sold for $430,000
  • $430,000

    7808 Flicker Grv, Colorado Springs, CO 80920

    3beds
    2,010sqft
    Townhouse
    Built in 2005
    2,631.02 Square Feet Lot
    $424,500 Zestimate®
    $214/sqft
    $2,267 Estimated rent

    Home value

    $424,500

    $403,000 - $446,000

    $2,267/mo

    Zestimate® history
    Loading
    Loading...

    Owner options

    List your home for rent

    $2,267/mo

    Rent Zestimate®

    Find your next renter with Zillow Rental Manager. Plus, with online applications, you can quickly screen prospective tenants – for free.

    Learn more

    $2,267/mo

    Rent Zestimate®

    Refinance and save

    $2,866/mo

    Est. payment

    Refinancing to a lower rate could help reduce your monthly payments and save thousands over the life of the loan.

    See today's rates

    $2,866/mo

    Est. payment

    Explore your selling options

    Work with a Zillow partner agent

    Leverage their expertise and Zillow's premium Showcase listings to get your home seen by more buyers.

    Get started

    List with your own agent

    Get your home in front of millions of buyers by listing it on Zillow.

    Learn how to do it

    Sell it yourself

    Take full control of how buyers see your home on Zillow by listing For Sale by Owner (FSBO).

    List your home

    What's special

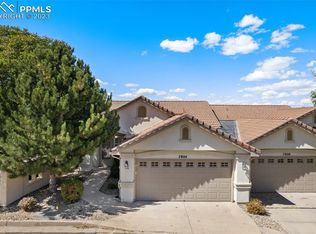
    Charming 3-Bedroom, 3-Bath Townhome with Spectacular Mountain Views. Welcome to this beautifully appointed townhome offering a blend of comfort and style. Boasting 3 bedrooms and 3 bathrooms, this residence features a spacious 2-car garage and a welcoming entryway that leads to tile flooring in both the entry and kitchen area. The main level is designed for both relaxation and entertainment. The generously sized kitchen is equipped with ample cabinet space and modern stainless steel appliances. It seamlessly flows into a combined dining and living area, highlighted by a cozy fireplace, luxury vinyl flooring and a walkout deck that showcases stunning mountain views and overlooks an open space behind the home. The master bedroom, also conveniently located on the main level, offers mountain views and is complemented by a luxurious 5-piece en-suite bathroom with new countertops. An additional 1/2 bath on this floor adds to the convenience. The lower level, featuring a walkout design, includes two additional bedrooms, a spacious living room, a full bath, and a laundry room. The entire lower level is adorned with stylish luxury vinyl flooring, enhancing both its functionality and aesthetic appeal. This townhome combines modern amenities with picturesque views, making it a perfect retreat for those seeking both comfort and elegance.

    Zillow last checked:

    Listing updated:

    Listed by:

    Barry Cavanaugh GRI 719-290-7535,

    ERA Shields Real Estate,

    Lonnie Clower 719-641-4832

    Bought with:

    Steve Gustafson PSA

    Century 21 Dream Home

    Source: elevateMLS,MLS#: 6740310MLS Logo

    Facts & features

    Interior

    Bedrooms & bathrooms
    • Bedrooms: 3
    • Bathrooms: 3
    • Full bathrooms: 2
    • 1/2 bathrooms: 1
    Basement
    • Area: 1005
    Heating
    • Forced Air, Natural Gas
    Cooling
    • Ceiling Fan(s), Central Air
    Appliances
    • Included: 220v in Kitchen, Dishwasher, Disposal, Dryer, Microwave, Oven, Refrigerator, Washer
    • Laundry: In Basement
    Features
    • Flooring: Carpet, Tile
    • Windows: Window Coverings
    • Basement: Full,Partially Finished
    • Number of fireplaces: 1
    • Fireplace features: Gas, One
    • Common walls with other units/homes: 2+ Common Walls
    Interior area
    • Total structure area: 2,010
    • Total interior livable area: 2,010 sqft
    • Finished area above ground: 1,005
    • Finished area below ground: 1,005

    Property

    Parking
    • Total spaces: 2
    • Parking features: Attached, Garage Door Opener, Concrete Driveway
    • Attached garage spaces: 2
    Features
    • Patio & porch: Composite, Wood Deck
    • Fencing: None
    • Has view: Yes
    • View description: Mountain(s)
    Lot
    • Size: 2,631 sqft
    • Features: Backs to Open Space, Level, Hiking Trail, Near Park, Near Schools, Near Shopping Center, HOA Required $, Landscaped
    Details
    • Parcel number: 6304413036

    Construction

    Type & style
    • Home type: Townhouse
    • Architectural style: Ranch
    • Property subtype: Townhouse
    • Attached to another structure: Yes
    Materials
    • Stucco
    • Foundation: Walk Out
    • Roof: Tile
    Condition
    • Existing Home
    • New construction: No
    • Year built: 2005

    Utilities & green energy

    • Water: Municipal

    Community & neighborhood

    Location
    • Region: Colorado Springs

    HOA & financial

    HOA
    • HOA fee: $420 monthly
    • Services included: Common Utilities, Covenant Enforcement, Lawn, Snow Removal, Trash Removal

    Other

    Other facts
    • Listing terms: Cash,Conventional,FHA,VA Loan

    Price history

    DateEventPrice
    10/25/2024Sold$430,000-2.3%$214/sqft
    Source: elevateMLS #6740310 Report a problem
    9/4/2024Listed for sale$440,000+23.9%$219/sqft
    Source: elevateMLS #6740310 Report a problem
    12/16/2019Sold$355,000+2.9%$177/sqft
    Source: Public Record Report a problem
    12/13/2019Pending sale$345,000$172/sqft
    Source: RE/MAX Advantage #7067119 Report a problem
    12/6/2019Listed for sale$345,000$172/sqft
    Source: Re/Max Advantage Realty, Inc. #7067119 Report a problem
    11/29/2019Pending sale$345,000$172/sqft
    Source: RE/MAX Advantage #7067119 Report a problem
    11/15/2019Listed for sale$345,000+23.2%$172/sqft
    Source: Re/Max Advantage Realty, Inc. #7067119 Report a problem
    8/1/2016Sold$280,000+9.8%$139/sqft
    Source: Public Record Report a problem
    1/17/2006Sold$255,074$127/sqft
    Source: Public Record Report a problem

    Public tax history

    YearProperty taxesTax assessment
    2024$1,742 +5.3%$31,560
    2023$1,654 -9.6%$31,560 +34.6%
    2022$1,830 $23,440 -2.8%
    2021-- $24,120 +13%
    2020$1,737 +1%$21,340
    2019$1,719 +12.2%$21,340 +13.6%
    2018$1,533 -0.4%$18,780
    2017$1,538 +0.4%$18,780 -1.5%
    2016$1,533 -1.6%$19,060
    2015$1,558 +7.4%$19,060 +7.3%
    2014$1,450 $17,760
    2013-- --
    2012-- $17,910
    2011$1,466 $17,910 -0.9%
    2010-- $18,070
    2009-- $18,070 -3.9%
    2008-- $18,800
    2006-- $18,800 +398.7%
    2004-- $3,770 +4.7%
    2003$117 +2.5%$3,600 +148.3%
    2002$114 -3.5%$1,450
    2001$118 $1,450

    Find assessor info on the county website

    Neighborhood: Briargate

    Nearby schools

    GreatSchools rating
    Schools provided by the listing agent
    • Elementary: High Plains
    • Middle: Mountain Ridge
    • High: Rampart
    • District: Academy-20

    Source: elevateMLS. This data may not be complete. We recommend contacting the local school district to confirm school assignments for this home.

    Get a cash offer in 3 minutes
    Find out how much your home could sell for in as little as 3 minutes with a no-obligation cash offer.
    Estimated market value
    $424,500
    Get a cash offer in 3 minutes
    Find out how much your home could sell for in as little as 3 minutes with a no-obligation cash offer.
    Estimated market value
    $424,500