Skip main navigation
Under contract
  • $1,585,000

    2602 Washington Blvd, Arlington, VA 22201

    5beds
    2,486sqft
    : 
    Loading
    Get pre-qualified
    Single Family Residence
    Built in 1930
    4,792 Square Feet Lot
    $1,624,600 Zestimate®
    $638/sqft
    $-- HOA

    What's special

    Hardiplank constructionExquisite craftsman-style residenceFully finished basementMeticulously maintained exteriorAttached garageDriveway parkingRecessed lighting
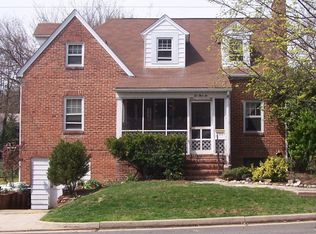
    OPEN HOUSE Saturday and Sunday 1-3PM. Offer Deadline, Tuesday, June 30, 2026 at Noon. Nestled in the charming Lyon Park neighborhood, this exquisite Craftsman-style residence, major renovation just completed in 2026, with modern luxury. Prime location, just minutes from Clarendon Shopping, Dining and Metro. Less than 8 miles away from Regan National Airport and Amazon HQ2 and the Pentagon. As you step inside, you are greeted by an inviting open floor plan that connects the living, dining, and kitchen. The oak hardwood floors and tasteful moldings create an elegant ambiance, while the recessed lighting highlights the home's sophisticated design. With five generously sized bedrooms and four luxurious bathrooms, this home provides ample space and privacy for everyone. The primary suite is a true retreat, complete with a walk-in closet and a high-end bathroom that promises a spa-like experience. Each additional bedroom is thoughtfully designed, ensuring comfort and style. The fully finished basement offers another bedroom, gym or office and a great area for entertaining, plus another full bathroom. Don’t forget it is walkout level too. A cozy fireplace on the main living area adds a nice touch with a hidden door beside it going into the 4th bedroom or office. Outside, the corner lot provides a sense of privacy and tranquility, complemented by an attached garage and driveway parking. The meticulously maintained exterior, featuring HardiPlank construction and privacy newly installed white painted wood, privacy fence. Enjoy the vibrant community of Lyon Park, with its proximity to parks, dining, and shopping. Every detail has not been missed. Come see this one today!
    19 days
    |
    726
    |
    29
    |

    Likely to sell faster than

    Zillow last checked:

    Listing updated:

    Listed by:

    Aaron Seekford 703-836-6116,

    Arlington Realty, Inc.

    Source: Bright MLS,MLS#: VAAR2075404MLS Logo

      Facts & features

      Interior

      Bedrooms & bathrooms
      • Bedrooms: 5
      • Bathrooms: 4
      • Full bathrooms: 4
      • Main level bathrooms: 4
      • Main level bedrooms: 5
      Heating
      • Heat Pump, Forced Air, Central, Natural Gas
      Cooling
      • Central Air, Heat Pump, Natural Gas
      Appliances
      • Included: Microwave, Built-In Range, Dishwasher, Disposal, Dryer, Exhaust Fan, Ice Maker, Oven, Refrigerator, Cooktop, Washer, Tankless Water Heater, Electric Water Heater, Instant Hot Water
      • Laundry: Upper Level
      Features
      • Chair Railings, Combination Dining/Living, Combination Kitchen/Dining, Crown Molding, Open Floorplan, Kitchen Island, Pantry, Primary Bath(s), Recessed Lighting, Wainscotting, Walk-In Closet(s), Dry Wall
      • Flooring: Hardwood, Carpet, Wood
      • Basement: Finished,Garage Access,Interior Entry,Rear Entrance,Walk-Out Access
      • Number of fireplaces: 1
      Interior area
      • Total structure area: 2,486
      • Total interior livable area: 2,486 sqft
      • Finished area above ground: 2,486

      Property

      Parking
      • Total spaces: 3
      • Parking features: Garage Faces Rear, Asphalt, Attached, Driveway, On Street
      • Attached garage spaces: 1
      • Uncovered spaces: 2
      • Details: Garage Sqft: 197
      Accessibility
      • Accessibility features: None
      Features
      • Levels: Two
      • Stories: 2
      • Pool features: None
      • Fencing: Wood
      Lot
      • Size: 4,792 Square Feet
      • Features: Corner Lot/Unit
      Details
      • Additional structures: Above Grade
      • Parcel number: 18064009
      • Zoning: R-5
      • Special conditions: Standard

      Construction

      Type & style
      • Home type: SingleFamily
      • Architectural style: Craftsman
      • Property subtype: Single Family Residence
      Materials
      • HardiPlank Type
      • Foundation: Concrete Perimeter, Slab
      • Roof: Architectural Shingle
      Condition
      • Excellent
      • New construction: No
      • Year built: 1930
      • Major remodel year: 2026
      Details
      • Builder name: Century Homes, LLC

      Utilities & green energy

      • Electric: 220 Volts
      • Sewer: Public Sewer
      • Water: Public

      Community & HOA

      Community
      • Subdivision: Lyon Park
      HOA
      • Has HOA: No
      Location
      • Region: Arlington

      Financial & listing details

      • Price per square foot: $638/sqft
      • Tax assessed value: $914,400
      • Annual tax amount: $9,446
      • Date on market: 6/25/2026
      • Listing agreement: Exclusive Right To Sell
      • Listing terms: Conventional
      • Ownership: Fee Simple

        Estimated market value

        $1,624,600

        $1.54M - $1.71M

        $5,810/mo

        Price history

        DateEventPrice
        6/28/2026Contingent$1,585,000$638/sqft
        Source: Bright MLS #VAAR2075404 Report a problem
        6/25/2026Listed for sale$1,585,000+66.8%$638/sqft
        Source: Bright MLS #VAAR2075404 Report a problem
        11/22/2024Sold$950,000-4.5%$382/sqft
        Source: Bright MLS #VAAR2047718 Report a problem
        10/31/2024Pending sale$995,000$400/sqft
        Source: Bright MLS #VAAR2047718 Report a problem
        10/29/2024Price change$995,000-2%$400/sqft
        Source: Bright MLS #VAAR2047718 Report a problem
        10/16/2024Price change$1,015,000-1%$408/sqft
        Source: Bright MLS #VAAR2047718 Report a problem
        10/3/2024Price change$1,025,000-1%$412/sqft
        Source: Bright MLS #VAAR2047718 Report a problem
        9/23/2024Price change$1,035,000-1.3%$416/sqft
        Source: Bright MLS #VAAR2047718 Report a problem
        9/3/2024Listed for sale$1,049,000+16.7%$422/sqft
        Source: Bright MLS #VAAR2047718 Report a problem
        3/10/2021Listing removed--
        Source: Owner Report a problem
        5/5/2016Listing removed$899,000$362/sqft
        Source: Owner #24061384 Report a problem
        3/27/2016Price change$899,000-2.8%$362/sqft
        Source: Owner #24061384 Report a problem
        3/23/2016Listed for sale$925,000+48%$372/sqft
        Source: Owner #24061384 Report a problem
        5/13/2013Sold$625,000$251/sqft
        Source: Public Record Report a problem

        Public tax history

        YearProperty taxesTax assessment
        2025$9,446 +4.3%$914,400 +4.3%
        2024$9,053 +2%$876,400 +1.8%
        2023$8,871 +2.6%$861,300 +2.6%
        2022$8,643 +1.2%$839,100 +1.2%
        2021$8,541 +8.3%$829,200 +7.9%
        2020$7,886 +4.1%$768,600 +4.1%
        2019$7,573 +2.8%$738,100 +0.8%
        2018$7,369 -3.5%$732,500 -3.5%
        2017$7,635 +12.7%$758,900 +11%
        2016$6,772 +6.4%$683,400 +7%
        2015$6,362 +5.5%$638,800 +5.5%
        2014$6,031 +2.9%$605,500 +3.9%
        2013$5,862 +3.9%$582,700
        2012$5,644 +3.2%--
        2011$5,467 --
        2009-- --
        2008-- --
        2007-- --
        2006-- --
        2005-- --
        2004-- --
        2003-- --
        2002-- --
        2001-- $204,100
        Find assessor info on the county website

        Monthly payment

        Est. payment

        Payment breakdown

        Explore the cost of this home by adjusting the details. Changes won't be saved.
        All calculations are estimates and provided by Zillow, Inc. for informational purposes only. Actual amounts may vary.
        HOA fees may include property taxes on listings classified as Co-Ops. Contact the listing agent and/or owner for fee details.
        Mortgage interest rates are dependent on a number of factors, including credit score, down payment, and repayment length. Interest rate data provided by Zillow Group Marketplace, Inc. as of 1/1/1970 from various mortgage lenders with which we have lead or other similar arrangements; the Estimated Payment is an average of those rates.
        See how much you could borrow to make a competitive offer.

        Climate risks

        Neighborhood: Lyon Park

        Getting around

        82 / 100
        Very Walkable
        59 / 100
        Good Transit
        85 / 100
        Very Bikeable

        Nearby schools

        GreatSchools rating
        Schools provided by the listing agent
        • Elementary: Arlington Science Focus
        • Middle: Swanson
        • High: Washington-liberty
        • District: Arlington County Public Schools

        Source: Bright MLS. This data may not be complete. We recommend contacting the local school district to confirm school assignments for this home.

        A local agent can set up tours, give advice and negotiate with sellers.

        Browse local experts

        Similar homes