Skip main navigation
Sold for $675,000
Street View
  • $675,000

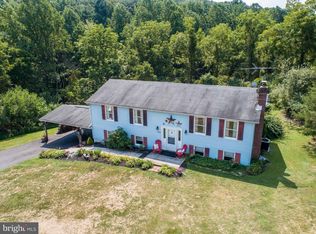
    2602 Wilton Ct, Westminster, MD 21158

    5beds
    3,388sqft
    Single Family Residence
    Built in 1986
    3.42 Acres Lot
    $701,000 Zestimate®
    $199/sqft
    $3,774 Estimated rent

    Home value

    $701,000

    $645,000 - $764,000

    $3,774/mo

    Zestimate® history
    Loading
    Loading...

    Owner options

    List your home for rent

    $3,774/mo

    Rent Zestimate®

    Find your next renter with Zillow Rental Manager. Plus, with online applications, you can quickly screen prospective tenants – for free.

    Learn more

    $3,774/mo

    Rent Zestimate®

    Refinance and save

    $4,054/mo

    Est. payment

    Refinancing to a lower rate could help reduce your monthly payments and save thousands over the life of the loan.

    See today's rates

    $4,054/mo

    Est. payment

    Explore your selling options

    Work with a Zillow partner agent

    Leverage their expertise and Zillow's premium Showcase listings to get your home seen by more buyers.

    Get started

    List with your own agent

    Get your home in front of millions of buyers by listing it on Zillow.

    Learn how to do it

    Sell it yourself

    Take full control of how buyers see your home on Zillow by listing For Sale by Owner (FSBO).

    List your home

    What's special

    Contemporary fixturesPeaceful wooded acresPrivate outdoor oasisLush mature landscapingModern eleganceCustom tile workExpansive deck
    **OPEN SUNDAY DEC 1 12-1pm**. Stunningly Renovated Home on 3.5 Peaceful Wooded Acres with 2 spacious primary en-suites priced over $40k below recent appraised value! Welcome to 2602 Wilton Ct, a beautifully renovated gem privately situated at the end of a serene cul-de-sac. This home combines modern elegance with the tranquility of nature. Five Spacious Above Grade Bedrooms - Enjoy ample space in five generously sized bedrooms, including two luxurious primary en-suites, one on the main level, for ultimate privacy and convenience. New carpet and paint throughout. Gourmet Kitchen: The heart of the home boasts a spacious kitchen with a custom range hood and large custom island and abundance of cabinet and counter space. The main level is complemented by a den or office new wide plank white oak hardwood floors, updated fixtures. Expansive Deck: Step out onto the spacious deck accessible from the kitchen and main level primary suite. This outdoor space is ideal for entertaining, alfresco dining, or enjoying peaceful moments in nature. Luxurious Bathrooms: Both primary en-suites and additional bathrooms have been updated with contemporary fixtures, unique vanities, and beautiful custom tile work. Private Outdoor Oasis: Nestled on 3.5 peaceful wooded acres, the expansive backyard offers a serene escape perfect for outdoor gatherings or quiet relaxation, surrounded by lush mature landscaping and natural beauty. Prime Location: Conveniently located near all that Westminster has to offer, yet you’ll enjoy the benefits of a tranquil neighborhood while being just minutes away from local amenities. This meticulously updated home is ready for you to move in and enjoy! Don’t miss this incredible opportunity—schedule your viewing of 2602 Wilton Ct today!

    Zillow last checked:

    Listing updated:

    Listed by:

    Christina Landsman 443-801-9697,

    Real Estate Professionals, Inc.

    Bought with:

    Jordan Prochazka

    VYBE Realty

    Source: Bright MLS,MLS#: MDCR2023738MLS Logo

    Facts & features

    Interior

    Bedrooms & bathrooms
    • Bedrooms: 5
    • Bathrooms: 4
    • Full bathrooms: 3
    • 1/2 bathrooms: 1
    • Main level bathrooms: 2
    • Main level bedrooms: 1
    Basement
    • Area: 2044
    Heating
    • Heat Pump, Zoned, Electric
    Cooling
    • Central Air, Ceiling Fan(s), Electric
    Appliances
    • Included: Dishwasher, Dryer, Oven/Range - Electric, Refrigerator, Washer, Water Heater, Electric Water Heater
    • Laundry: Main Level
    Features
    • Built-in Features, Dining Area, Floor Plan - Traditional, Eat-in Kitchen, Kitchen - Table Space, Pantry, Recessed Lighting
    • Flooring: Carpet
    • Doors: Sliding Glass
    • Basement: Sump Pump,Interior Entry,Garage Access
    • Number of fireplaces: 1
    • Fireplace features: Other
    Interior area
    • Total structure area: 5,432
    • Total interior livable area: 3,388 sqft
    • Finished area above ground: 3,388
    • Finished area below ground: 0

    Property

    Parking
    • Total spaces: 2
    • Parking features: Garage Faces Side, Garage Door Opener, Inside Entrance, Attached, Driveway
    • Attached garage spaces: 2
    • Has uncovered spaces: Yes
    Accessibility
    • Accessibility features: None
    Features
    • Levels: Three
    • Stories: 3
    • Pool features: None
    Lot
    • Size: 3.42 Acres
    • Features: Backs to Trees, Wooded
    Details
    • Additional structures: Above Grade, Below Grade
    • Parcel number: 0703015181
    • Zoning: R-400
    • Special conditions: Standard

    Construction

    Type & style
    • Home type: SingleFamily
    • Architectural style: Colonial
    • Property subtype: Single Family Residence
    Materials
    • Other
    • Foundation: Block
    Condition
    • Excellent
    • New construction: No
    • Year built: 1986

    Utilities & green energy

    • Sewer: Private Septic Tank
    • Water: Well

    Community & HOA

    Community
    • Subdivision: None Available
    HOA
    • Has HOA: No
    Location
    • Region: Westminster

    Financial & listing details

    • Price per square foot: $199/sqft
    • Tax assessed value: $444,033
    • Annual tax amount: $5,078
    • Date on market: 10/31/2024
    • Listing agreement: Exclusive Agency
    • Ownership: Fee Simple

    Price history

    DateEventPrice
    12/20/2024Sold$675,000$199/sqft
    Source: Bright MLS #MDCR2023738 Report a problem
    11/29/2024Contingent$675,000$199/sqft
    Source: Bright MLS #MDCR2023738 Report a problem
    11/21/2024Price change$675,000-1.5%$199/sqft
    Source: Bright MLS #MDCR2023738 Report a problem
    11/7/2024Price change$685,000-2.1%$202/sqft
    Source: Bright MLS #MDCR2023738 Report a problem
    11/1/2024Listed for sale$700,000+68.7%$207/sqft
    Source: Bright MLS #MDCR2023738 Report a problem
    8/23/2024Sold$415,000+12.2%$122/sqft
    Source: Public Record Report a problem
    12/3/2013Sold$370,000-1.3%$109/sqft
    Source: Public Record Report a problem
    10/15/2013Pending sale$375,000$111/sqft
    Source: Coldwell Banker Residential Brokerage - Carroll County Regional Office #CR7890308 Report a problem
    9/7/2013Price change$375,000-3.6%$111/sqft
    Source: Coldwell Banker Residential Brokerage - Carroll County Regional Office #CR7890308 Report a problem
    7/5/2013Price change$389,000-2.5%$115/sqft
    Source: Coldwell Banker Residential Brokerage - Carroll County Regional Office #CR7890308 Report a problem
    9/27/2012Price change$399,000-2.7%$118/sqft
    Source: Coldwell Banker Residential Brokerage - Carroll County Regional Office #CR7890308 Report a problem
    7/22/2012Listed for sale$410,000+70.8%$121/sqft
    Source: Coldwell Banker Residential Brokerage - Carroll County Regional Office #CR7890308 Report a problem
    3/17/1999Sold$240,000$71/sqft
    Source: Public Record Report a problem

    Public tax history

    YearProperty taxesTax assessment
    2025$7,462 +48.7%$655,000 +47.5%
    2024$5,018 +6.4%$444,033 +6.4%
    2023$4,715 +6.9%$417,267 +6.9%
    2022$4,413 +0.4%$390,500 +0.4%
    2021$4,395 +0.4%$388,900 +0.4%
    2020$4,376 +0.4%$387,300 +0.4%
    2019$4,358 +2.8%$385,700 +2.8%
    2018$4,238 +2.9%$375,033 +2.9%
    2017$4,117 $364,367 +3%
    2016-- $353,700
    2015-- $353,700
    2014-- $353,700 -5.2%
    2013-- $373,200
    2012-- $373,200
    2011-- $373,200 -16.5%
    2010-- $447,050 +7.7%
    2009-- $415,036 +8.4%
    2008-- $383,023 +9.1%
    2007-- $351,010 +10.6%
    2006-- $317,510 +11.8%
    2005-- $284,010 +13.4%
    2004-- $250,510 +5.2%
    2003-- $238,176 +5.5%
    2002-- $225,843 +5.8%
    2001-- $213,510
    Find assessor info on the county website

    Neighborhood: 21158

    Nearby schools

    GreatSchools rating
    Schools provided by the listing agent
    • Elementary: Charles Carroll
    • Middle: East
    • High: Winters Mill
    • District: Carroll County Public Schools

    Source: Bright MLS. This data may not be complete. We recommend contacting the local school district to confirm school assignments for this home.

    Get a cash offer in 3 minutes
    Find out how much your home could sell for in as little as 3 minutes with a no-obligation cash offer.
    Estimated market value
    $701,000
    Get a cash offer in 3 minutes
    Find out how much your home could sell for in as little as 3 minutes with a no-obligation cash offer.
    Estimated market value
    $701,000