Don't let the HOA fees spook you, they are estimated to be dramatically reduced by Jan 2026, please see additional docs or contact agent for details. Seller will pay HOA fees for the rest of 2024. Welcome home to this inviting single-story gem! This residence features a thoughtfully designed open floor plan, perfect for modern living. This home comes with a 2 car garage and 3 car driveway for extra parking. With 3 bedrooms plus an office that easily transitions into an additional bedroom, this home offers flexibility to suit your lifestyle needs. Step inside and be greeted by the airy ambiance. The heart of the home is the kitchen, adorned with sleek granite countertops, offering both style and functionality for your culinary adventures. Retreat to the luxurious master suite, complete with an oversized walk-in shower, providing a blissful escape after a long day or enjoy a soak in the jacuzzi in the backyard. Conveniently located within walking distance is a tranquil 30-acre park, offering a myriad of recreational amenities including a pool, tennis courts, jogging trails, golf facilities, and a serene lake. Plus, enjoy access to a clubhouse for gatherings and events. Neighborhood events like music in the park and food trucks offer great opportunities to socialize with neighbors. Experience the perfect blend of comfort, convenience, and leisure in this idyllic home.
Sold
Price Unknown
26026 SHADY ACRES, San Antonio, TX 78260
3beds
2,013sqft
Single Family Residence
Built in 2012
5,183 Square Feet Lot
$376,200 Zestimate®
$--/sqft
$2,172 Estimated rent
Home value
$376,200
$357,000 - $395,000
$2,172/mo
Zestimate® history
Owner options
List your home for rent
$2,172/mo
Rent Zestimate®
Find your next renter with Zillow Rental Manager. Plus, with online applications, you can quickly screen prospective tenants – for free.
$2,172/mo
Rent Zestimate®
Refinance and save
$1,100/mo
Est. payment
Refinancing to a lower rate could help reduce your monthly payments and save thousands over the life of the loan.
$1,100/mo
Est. payment
Explore your selling options
Work with a Zillow partner agent
Leverage their expertise and Zillow's premium Showcase listings to get your home seen by more buyers.
Get startedList with your own agent
Get your home in front of millions of buyers by listing it on Zillow.
Learn how to do itSell it yourself
Take full control of how buyers see your home on Zillow by listing For Sale by Owner (FSBO).
List your homeWhat's special
Zillow last checked:
Listing updated:
Listed by:
Stephanie Jewett TREC #614017 (210) 325-9595,
Phyllis Browning Company
Source: LERA MLS,MLS#: 1774664
Facts & features
Interior
Bedrooms & bathrooms
- Bedrooms: 3
- Bathrooms: 2
- Full bathrooms: 2
Primary bedroom
- Features: Walk-In Closet(s), Ceiling Fan(s), Full Bath
- Area: 210
- Dimensions: 14 x 15
Bedroom 2
- Area: 156
- Dimensions: 13 x 12
Bedroom 3
- Area: 110
- Dimensions: 11 x 10
Primary bathroom
- Features: Shower Only, Double Vanity
- Area: 56
- Dimensions: 7 x 8
Dining room
- Area: 165
- Dimensions: 11 x 15
Kitchen
- Area: 180
- Dimensions: 12 x 15
Living room
- Area: 396
- Dimensions: 18 x 22
Heating
- Central, Natural Gas
Cooling
- Central Air
Appliances
- Included: Built-In Oven, Microwave, Gas Cooktop, Disposal, Dishwasher, Water Softener Owned, Gas Water Heater
- Laundry: Washer Hookup, Dryer Connection
Features
- One Living Area, Eat-in Kitchen, Kitchen Island, Pantry, Study/Library, High Ceilings, Open Floorplan, Master Downstairs, Ceiling Fan(s), Solid Counter Tops
- Flooring: Carpet, Ceramic Tile, Wood
- Has basement: No
- Has fireplace: No
- Fireplace features: Not Applicable
Interior area
- Total structure area: 2,013
- Total interior livable area: 2,013 sqft
Property
Parking
- Total spaces: 2
- Parking features: Two Car Garage
- Garage spaces: 2
Features
- Levels: One
- Stories: 1
- Pool features: Community
- Has spa: Yes
- Spa features: Heated
Lot
- Size: 5,183 Square Feet
Details
- Parcel number: 048442110080
Construction
Type & style
- Home type: SingleFamily
- Property subtype: Single Family Residence
Materials
- Brick
- Foundation: Slab
- Roof: Composition
Condition
- Pre-Owned
- New construction: No
- Year built: 2012
Details
- Builder name: Chesmar
Utilities & green energy
- Electric: CPS
- Gas: CPS
- Sewer: Sewer System, Septic
- Water: SAWS, Water System
Community & HOA
Community
- Features: Tennis Court(s), Golf, Clubhouse, Playground, Jogging Trails, Sports Court, Basketball Court, Volleyball Court, Lake/River Park
- Subdivision: Timberwood Park
HOA
- Has HOA: Yes
- HOA fee: $1,100 semi-annually
- HOA name: VILLAS AT TIMBERWOOD
Location
- Region: San Antonio
Financial & listing details
- Tax assessed value: $391,460
- Annual tax amount: $7,186
- Date on market: 9/11/2025
- Cumulative days on market: 31 days
- Listing terms: Conventional,FHA,VA Loan,Cash
Price history
| Date | Event | Price |
|---|---|---|
| 7/8/2024 | Sold | -- |
Source:  LERA MLS #1774664 Report a problem LERA MLS #1774664 Report a problem | ||
| 6/13/2024 | Pending sale | $400,000$199/sqft |
Source: LERA MLS #1774664 Report a problem | ||
| 6/5/2024 | Contingent | $400,000$199/sqft |
Source: LERA MLS #1774664 Report a problem | ||
| 5/13/2024 | Listed for sale | $400,000+46%$199/sqft |
Source: LERA MLS #1774664 Report a problem | ||
| 2/12/2018 | Sold | -- |
Source: LERA MLS #1279538 Report a problem | ||
| 11/16/2017 | Price change | $274,000-0.4%$136/sqft |
Source: Coldwell Banker D'Ann Harper, Realtors #1279538 Report a problem | ||
| 7/7/2017 | Listed for sale | $275,000$137/sqft |
Source: Texas Land Team #1254513 Report a problem | ||
| 3/31/2015 | Listing removed | $275,000$137/sqft |
Source: E Property Realty Report a problem | ||
| 11/7/2014 | Price change | $275,000-1.8%$137/sqft |
Source: Coldwell Banker D'Ann Harper, Realtors #1075654 Report a problem | ||
| 8/29/2014 | Listed for sale | $280,000$139/sqft |
Source: Coldwell Banker D'Ann Harper, Realtors #1075654 Report a problem | ||
Public tax history
| Year | Property taxes | Tax assessment |
|---|---|---|
| 2025 | $439 -64.9% | $391,460 |
| 2024 | $1,252 | $391,460 +8.1% |
| 2023 | -- | $362,056 +10% |
| 2022 | $13 -99.4% | $329,142 +10% |
| 2021 | $2,233 | $299,220 +5.7% |
| 2020 | $2,233 -50.4% | $283,150 +5.5% |
| 2019 | $4,501 | $268,300 +1.9% |
| 2018 | $4,501 +1.2% | $263,250 +5% |
| 2017 | $4,447 -0.6% | $250,830 -0.4% |
| 2016 | $4,472 +7.9% | $251,800 +4.4% |
| 2015 | $4,145 | $241,250 +6.7% |
| 2014 | $4,145 | $226,070 +20.9% |
| 2013 | -- | $186,980 +602.9% |
| 2012 | -- | $26,600 |
| 2011 | -- | $26,600 -5% |
| 2010 | -- | $28,000 |
| 2009 | -- | $28,000 +75.4% |
| 2008 | -- | $15,960 +698% |
| 2007 | -- | $2,000 +100% |
| 2006 | -- | $1,000 -71.4% |
| 2005 | -- | $3,500 |
Find assessor info on the county website
Neighborhood: 78260
Nearby homes
- $342,0003 bd2 ba1.7k sqft26030 Shady Acres, San Antonio, TX 78260Off Market
- $400,5003 bd3 ba2.3k sqft26022 Shady Acres, San Antonio, TX 78260Off Market

- $434,6004 bd4 ba2.6k sqft215 Epcot, San Antonio, TX 78260Off Market
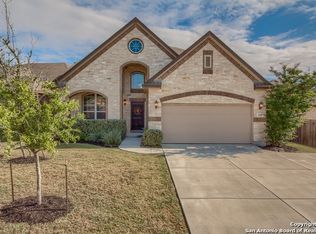
- $449,0004 bd3 ba2.7k sqft26018 Shady Acres, San Antonio, TX 78260Pending
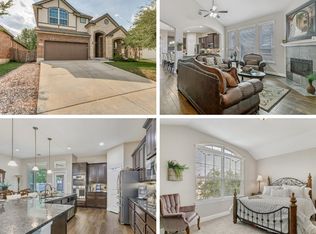
- $434,6005 bd3 ba2.6k sqft26034 Shady Acres, San Antonio, TX 78260Off Market
- $420,1004 bd3 ba2.4k sqft219 Epcot, SAN ANTONIO, TX 78260Off Market
- $394,6003 bd3 ba2.3k sqft26027 Shady Acres, San Antonio, TX 78260Off Market
- $437,7004 bd3 ba2.9k sqft26023 Shady Acres, San Antonio, TX 78260Off Market
Nearby schools
GreatSchools rating
- 10/10Timberwood Park Elementary SchoolGrades: PK-5Distance: 1.6 mi
- 10/10Pieper Ranch MiddleGrades: 6-8Distance: 2.2 mi
- 7/10Pieper High SchoolGrades: 9-12Distance: 2.5 mi
Schools provided by the listing agent
- Elementary: Timberwood Park
- Middle: Pieper Ranch
- High: Pieper
- District: Comal
Source: LERA MLS. This data may not be complete. We recommend contacting the local school district to confirm school assignments for this home.
Get a cash offer in 3 minutes
Find out how much your home could sell for in as little as 3 minutes with a no-obligation cash offer.
Estimated market value
$376,200
Get a cash offer in 3 minutes
Find out how much your home could sell for in as little as 3 minutes with a no-obligation cash offer.
Estimated market value
$376,200
- Texas
- Bexar County
- San Antonio
- 78260
- 26026 SHADY ACRES
Nearby cities
Nearby neighborhoods
Nearby zip codes
Other San Antonio Topics
