Located in the highly desirable Timberwood Park and in the Villas at Timberwood enclave, enjoy this beautiful home and its resort-style living with little yard work that's just a short walk to the neighborhood's exceptional community amenities! Step inside the home and experience its features of an open living floorplan with soaring ceilings, a downstairs primary suite, another downstairs bedroom that can double as a visiting-guest-suite area and your office, two upstairs bedrooms, an upstairs media room, and an extra loft living space! The home's layout is perfect for families who have multiple interests that require multiple, separated spaces or those families who will be having friends and family over for visits! And just outside your backdoor discover one of the home's most impressive features-a spacious covered patio complete with three ceiling fans and an outdoor kitchen! Whether you're hosting family events, watching the big game with friends, or just enjoying a quiet Texas evening, this outdoor living space becomes a natural extension of the home. This amazing property is tucked inside Timberwood Park and just yards away from a trailhead connecting to the Timberwood Park's private community amenities! Take the trail to the 30-acre park, which features an Olympic-sized swimming pool, a clubhouse with a fitness center and conference spaces, a covered pavilion where community events are organized and held (including the "Music in the Park" concert series), several playground areas, a catch-and-release lake, jogging trails, tennis courts, basketball courts, and pickleball courts, a sand volleyball area, a frisbee golf course, and a unique par-3 golf course! If you've been searching for a home in Comal ISD that offers exceptional indoor and outdoor living, outstanding community amenities, and a low-maintenance lifestyle, this home in the Villas of Timberwood deserves a closer look
Pending
Price cut: $11K (7/9)
$449,000
26018 Shady Acres, San Antonio, TX 78260
4beds
2,760sqft
:
Get pre-qualified$3,415/mo
Single Family Residence
Built in 2013
6,882 Square Feet Lot
$438,700 Zestimate®
$163/sqft
$217/mo HOA
What's special
Outdoor kitchenOpen living floorplanExtra loft living spaceSoaring ceilingsUpstairs media roomSpacious covered patioDownstairs primary suite
- 128 days |
- 178 |
- 9 |
Zillow last checked:
Listing updated:
Listed by:
Natalie Kavulic TREC #674219 (210) 722-3121,
Keller Williams Heritage
Source: LERA MLS,MLS#: 1954704
Facts & features
Interior
Bedrooms & bathrooms
- Bedrooms: 4
- Bathrooms: 3
- Full bathrooms: 3
Primary bedroom
- Features: Walk-In Closet(s), Ceiling Fan(s), Full Bath
- Area: 225
- Dimensions: 15 x 15
Bedroom 2
- Area: 120
- Dimensions: 12 x 10
Bedroom 3
- Area: 165
- Dimensions: 15 x 11
Bedroom 4
- Area: 121
- Dimensions: 11 x 11
Primary bathroom
- Features: Tub/Shower Separate, Separate Vanity, Double Vanity
- Area: 117
- Dimensions: 13 x 9
Dining room
- Area: 112
- Dimensions: 14 x 8
Kitchen
- Area: 221
- Dimensions: 17 x 13
Living room
- Area: 256
- Dimensions: 16 x 16
Heating
- Central, Electric
Cooling
- Central Air
Appliances
- Included: Cooktop, Built-In Oven, Microwave, Disposal, Dishwasher, Electric Water Heater, Double Oven
- Laundry: Washer Hookup, Dryer Connection
Features
- Two Living Area, Liv/Din Combo, Eat-in Kitchen, Kitchen Island, Utility Room Inside, High Ceilings, Open Floorplan, High Speed Internet, Master Downstairs, Ceiling Fan(s), Solid Counter Tops
- Flooring: Carpet, Ceramic Tile, Wood
- Has basement: No
- Number of fireplaces: 1
- Fireplace features: One, Living Room, Gas Logs Included, Gas
Interior area
- Total interior livable area: 2,760 sqft
Property
Parking
- Total spaces: 2
- Parking features: Two Car Garage, Garage Door Opener
- Garage spaces: 2
Features
- Levels: Two
- Stories: 2
- Patio & porch: Covered
- Exterior features: Gas Grill, Sprinkler System, Outdoor Kitchen
- Pool features: None, Community
- Fencing: Privacy
Lot
- Size: 6,882 Square Feet
Details
- Parcel number: 048442140070
Construction
Type & style
- Home type: SingleFamily
- Property subtype: Single Family Residence
Materials
- Brick, Stone, Stucco, Siding
- Foundation: Slab
- Roof: Composition
Condition
- Pre-Owned
- New construction: No
- Year built: 2013
Utilities & green energy
- Electric: CPS
- Gas: CPS
- Sewer: Septic
- Water: SAWS, Water System
- Utilities for property: Cable Available, Private Garbage Service
Community & HOA
Community
- Features: Tennis Court(s), Golf, Clubhouse, Playground, Jogging Trails, Sports Court, Basketball Court, Volleyball Court
- Security: Security System Owned
- Subdivision: Timberwood Park
HOA
- Has HOA: Yes
- HOA fee: $2,600 annually
- HOA name: VILLAS OF TIMBERWOOD
Location
- Region: San Antonio
Financial & listing details
- Price per square foot: $163/sqft
- Tax assessed value: $482,010
- Annual tax amount: $8,678
- Price range: $449K - $449K
- Date on market: 4/3/2026
- Cumulative days on market: 127 days
- Listing terms: Conventional,FHA,VA Loan,Cash
Estimated market value
$438,700
$417,000 - $461,000
$2,796/mo
Price history
| Date | Event | Price |
|---|---|---|
| 7/21/2026 | Pending sale | $449,000$163/sqft |
Source:  LERA MLS #1954704 Report a problem LERA MLS #1954704 Report a problem | ||
| 7/14/2026 | Contingent | $449,000$163/sqft |
Source: LERA MLS #1954704 Report a problem | ||
| 7/9/2026 | Price change | $449,000-2.4%$163/sqft |
Source: LERA MLS #1954704 Report a problem | ||
| 4/3/2026 | Listed for sale | $460,000$167/sqft |
Source: LERA MLS #1954704 Report a problem | ||
Public tax history
| Year | Property taxes | Tax assessment |
|---|---|---|
| 2025 | $2,910 -2.5% | $482,010 +1.9% |
| 2024 | $2,984 -5.2% | $472,957 +10% |
| 2023 | $3,148 +7.4% | $429,961 +10% |
| 2022 | $2,932 +10% | $390,874 +10% |
| 2021 | $2,666 | $355,340 +2.9% |
| 2020 | $2,666 -53.7% | $345,390 +6.7% |
| 2019 | $5,755 | $323,740 +0.9% |
| 2018 | $5,755 +6% | $320,760 +6.1% |
| 2017 | $5,430 +0.2% | $302,380 +0.3% |
| 2016 | $5,422 +8.5% | $301,530 +3.6% |
| 2015 | $4,997 | $290,920 +7.6% |
| 2014 | $4,997 | $270,400 +816.6% |
| 2013 | -- | $29,500 +10.9% |
| 2012 | -- | $26,600 |
| 2011 | -- | $26,600 -5% |
| 2010 | -- | $28,000 |
| 2009 | -- | $28,000 +66.2% |
| 2008 | -- | $16,850 +742.5% |
| 2007 | -- | $2,000 +100% |
| 2006 | -- | $1,000 -71.4% |
| 2005 | -- | $3,500 |
Find assessor info on the county website
Monthly payment
Est. payment
Payment breakdown
Explore the cost of this home by adjusting the details. Changes won't be saved.Climate risks
Neighborhood: 78260
Nearby schools
GreatSchools rating
- 10/10Timberwood Park Elementary SchoolGrades: PK-5Distance: 1.6 mi
- 10/10Pieper Ranch MiddleGrades: 6-8Distance: 2.2 mi
- 7/10Pieper High SchoolGrades: 9-12Distance: 2.5 mi
Schools provided by the listing agent
- Elementary: Timberwood Park
- Middle: Pieper Ranch
- High: Pieper
- District: Comal
Source: LERA MLS. This data may not be complete. We recommend contacting the local school district to confirm school assignments for this home.
- $402,0003 bd3 ba2.3k sqft26022 Shady Acres, San Antonio, TX 78260Off Market

- $--4 bd2 ba2k sqft26014 Shady Acres, San Antonio, TX 78260Sold

- $--3 bd2 ba2k sqft26026 Shady Acres, San Antonio, TX 78260Sold
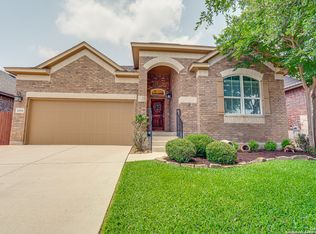
- $359,9003 bd2 ba1.6k sqft26010 Shady Acres, San Antonio, TX 78260For Sale

- $381,3003 bd2 ba7.6k sqft26322 Cedro, San Antonio, TX 78260Off Market
- $417,3004 bd3 ba2.4k sqft26326 Cedro, San Antonio, TX 78260Off Market
- $434,6004 bd4 ba2.6k sqft215 Epcot, San Antonio, TX 78260Off Market
- $420,1004 bd3 ba2.4k sqft219 Epcot, SAN ANTONIO, TX 78260Off Market
A local agent can set up tours, give advice and negotiate with sellers.
Similar homes
- $415,0003 bd2 ba2k sqft26215 Shady Acres, San Antonio, TX 78260For Sale

 MLS ID #1994516, Lorraine Castillo TREC #560519, Fil-Am Realty. LERA MLS
 - $449,9004 bd3 ba2.8k sqft1770 Heavens Peak, San Antonio, TX 78258For Sale
 MLS ID #1994845, Henry Herrera TREC #580344, Keller Williams Heritage. LERA MLS
 - $515,0004 bd4 ba3k sqft25623 CORONADO BLF, San Antonio, TX 78260For Sale
 MLS ID #1971417, Daniel Ward TREC #715687, LPT Realty, LLC. LERA MLS
 - $497,9003 bd2 ba2.8k sqft24824 SHINNECOCK TRL, San Antonio, TX 78260For Sale
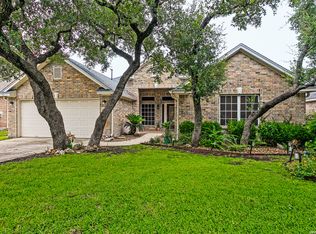 MLS ID #1993307, Debbie Luna TREC #651083, Connect Realty.com. LERA MLS
 - $525,0004 bd4 ba3k sqft3 Horseshoe Cyn, San Antonio, TX 78258For SaleMLS ID #2006394, Brittney Miranda TREC #780293, Phyllis Browning Company. LERA MLS
- $499,9995 bd4 ba3k sqft23707 Misty Peak, San Antonio, TX 78258For SaleMLS ID #2006285, Vanessa Maldonado TREC #715582, LPT Realty, LLC. LERA MLS
- $525,0005 bd4 ba3.1k sqft218 ENCHANTED HL, San Antonio, TX 78260For SaleMLS ID #1958053, Misty Madrigal TREC #556892, Orchard Brokerage. LERA MLS
- $521,0004 bd3 ba2.6k sqft28434 Joanie Kay, San Antonio, TX 78260For SaleMLS ID #1990883, Christopher Pate TREC #804576, Levi Rodgers Real Estate Group. LERA MLS
- $525,0004 bd3 ba2.6k sqft2106 Silent Fox, San Antonio, TX 78260For SaleMLS ID #1938893, Jennifer Canada TREC #704468, Coldwell Banker D'Ann Harper. LERA MLS
- $450,0004 bd3 ba2.6k sqft2011 Chittim Trail, San Antonio, TX 78232For SaleMLS ID #2006943, Maria Gonzalez TREC #715995, San Antonio Elite Realty. LERA MLS
- $450,0004 bd3 ba2.4k sqft21911 Caprock Canyon, San Antonio, TX 78258For SaleMLS ID #1825057, Stephanie Arneil TREC #797767, Keller Williams Legacy. LERA MLS
- $485,0004 bd3 ba2.8k sqft25526 Wesley Park, San Antonio, TX 78261For SaleMLS ID #1969531, Matthew Hopkins TREC #820562, BK Real Estate. LERA MLS
- $465,0004 bd2 ba2.4k sqft3903 Firebush, San Antonio, TX 78261For SaleMLS ID #1926626, Stephen Perry TREC #627918, Better Homes and Gardens Winans. LERA MLS
- $420,0004 bd3 ba2.6k sqft2738 SUMMIT VW, San Antonio, TX 78261For SaleMLS ID #1967422, Rachel Wallace TREC #646958, eXp Realty. LERA MLS
- $550,0004 bd4 ba3.2k sqft1903 ROARING FRK, San Antonio, TX 78260For SaleMLS ID #1993370, Jennifer Taylor TREC #630809, LPT Realty, LLC. LERA MLS
- $540,0004 bd3 ba2.6k sqft2419 cortona mist, San Antonio, TX 78260For SaleMLS ID #1943928, Jorge Gonzalez TREC #632511, Real Broker, LLC. LERA MLS
- $649,9993 bd3 ba2.6k sqft1107 Saddle Horse, San Antonio, TX 78260For SaleMLS ID #1956795, Gerry Lisa Stowers TREC #647389, Levi Rodgers Real Estate Group. LERA MLS
- $420,0004 bd3 ba2.6k sqft21935 Ruby Run, San Antonio, TX 78259For SaleMLS ID #1958329, Sally Cresswell TREC #530694, Keller Williams Heritage. LERA MLS
- $474,9003 bd2 ba2.7k sqft1207 Sand Wedge, San Antonio, TX 78258For SaleMLS ID #1969283, Lisa Sinn TREC #555396, Keller Williams Heritage. LERA MLS
- $579,0004 bd3 ba3k sqft28837 CROWLEY CRK, San Antonio, TX 78260For SaleMLS ID #1972734, Osvaldo Machado TREC #700737, Machado International Realty. LERA MLS
