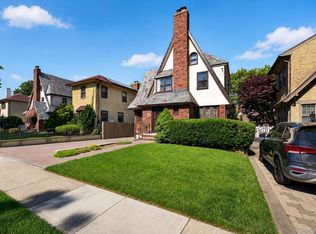
Welcome to this beautiful, detached Tudor styled home situated on a quite, tree lined street in the most desired area of Flushing North. This well maintained home features a living room with a wood burning fireplce, formal sized dining room, powder room, kitchen with a breakfast nook with a sunroom off the kitchen leading out to the tranquil back yard. On the second floor you will find 3 bedrooms, full bath. The master bedroom suite is complete with a full private bath. The fully finished attic offers flexible space ideal for guests, home office or additional storage. The basement is finished and supports the second wood buring fireplace along with a built in bar. There is a seperate laundry area. Outside you will find a peaceful retreat where you can enjoy the quite. There is a one car garage which has room for your car and plenty of storage. This home is ideally located near parks, shopping, transportation and schools.
For sale
Price cut: $55K (9/11)
$1,295,000
2603 168th Street, Flushing, NY 11358
3beds
2,020sqft
Single Family Residence, Residential
Built in 1930
3,058 Square Feet Lot
$1,259,600 Zestimate®
$641/sqft
$-- HOA
What's special
Detached tudor styled homeFormal sized dining roomSunroom off the kitchen
- 83 days
- 621
- 18
Likely to sell faster than
Zillow last checked:
Listing updated:
Listed by:
Du Rite Realty Company LLC 718-359-5800,
Cyrille Kousiaris 917-685-1058
Source: OneKey® MLS as distributed by MLS GRID,MLS#: 1024063
Facts & features
Interior
Bedrooms & bathrooms
- Bedrooms: 3
- Bathrooms: 3
- Full bathrooms: 2
- 1/2 bathrooms: 1
Bedroom 1
- Description: Master bedroom with full bath
- Level: Second
Bedroom 2
- Level: Second
Bedroom 3
- Level: Second
Bathroom 2
- Description: Full bath
- Level: Second
Bathroom 3
- Description: Half Bath
- Level: First
Other
- Description: Full Finished Attic
- Level: Other
Basement
- Description: Full Finished with wood burning fireplace
- Level: Basement
Bonus room
- Description: Sun Room
- Level: First
Dining room
- Description: Formal Sized Dining
- Level: First
Kitchen
- Description: Full kitchen with Dinette
- Level: First
Living room
- Description: Large living room with wood burning fireplace
- Level: First
Heating
- Hot Water, Natural Gas
Cooling
- Wall/Window Unit(s)
Appliances
- Included: Dishwasher, Dryer, Oven, Refrigerator, Washer, Gas Water Heater
Features
- Formal Dining
- Flooring: Carpet, Wood
- Basement: Finished
- Attic: Finished,Full,Storage
- Has fireplace: Yes
- Fireplace features: Basement, Living Room
Interior area
- Total structure area: 2,020
- Total interior livable area: 2,020 sqft
Property
Parking
- Total spaces: 1
- Parking features: Driveway, Garage
- Garage spaces: 1
- Has uncovered spaces: Yes
Features
- Levels: Three Or More
Lot
- Size: 3,058 Square Feet
- Dimensions: 30.58 x 100
Details
- Parcel number: 049240075
- Special conditions: None
Construction
Type & style
- Home type: SingleFamily
- Architectural style: Tudor
- Property subtype: Single Family Residence, Residential
Materials
- Brick
Condition
- Year built: 1930
Utilities & green energy
- Sewer: Public Sewer
- Water: Public
- Utilities for property: Cable Available, Electricity Connected, Natural Gas Connected
Community & HOA
HOA
- Has HOA: No
Location
- Region: Flushing
Financial & listing details
- Price per square foot: $641/sqft
- Tax assessed value: $75,420
- Annual tax amount: $10,040
- Date on market: 7/14/2026
- Cumulative days on market: 83 days
- Listing agreement: Exclusive Right To Sell
- Electric utility on property: Yes
Estimated market value
$1,259,600
$1.20M - $1.32M
$4,426/mo
Price history
| Date | Event | Price |
|---|---|---|
| 9/11/2026 | Price change | $1,295,000-4.1%$641/sqft |
Source:  OneKey® MLS as distributed by MLS GRID #1024063 Report a problem OneKey® MLS as distributed by MLS GRID #1024063 Report a problem | ||
| 7/14/2026 | Listed for sale | $1,350,000$668/sqft |
Source: OneKey® MLS as distributed by MLS GRID #1024063 Report a problem | ||
Public tax history
| Year | Property taxes | Tax assessment |
|---|---|---|
| 2025 | -- | $74,400 +7.3% |
| 2024 | -- | $69,360 -1.3% |
| 2023 | -- | $70,260 +16.1% |
| 2022 | -- | $60,540 +3.9% |
| 2021 | -- | $58,260 -3.3% |
| 2020 | $8,982 +2% | $60,240 +0.9% |
| 2019 | $8,805 +3% | $59,700 +46.2% |
| 2018 | $8,544 +8.3% | $40,845 +5.6% |
| 2017 | $7,888 +167.2% | $38,695 +5.9% |
| 2016 | $2,952 | $36,547 +0.1% |
| 2015 | $2,952 +67.5% | $36,526 +1.9% |
| 2014 | $1,763 | $35,830 +5.3% |
| 2013 | -- | $34,038 +5.6% |
| 2012 | -- | $32,246 +5.9% |
| 2011 | -- | $30,456 +0.1% |
| 2010 | -- | $30,439 +1.9% |
| 2009 | -- | $29,859 +5.3% |
| 2008 | -- | $28,365 +5.6% |
| 2007 | -- | $26,872 +5.9% |
| 2006 | -- | $25,380 +0.1% |
| 2005 | -- | $25,366 +1.9% |
| 2004 | -- | $24,883 +5.3% |
| 2003 | -- | $23,638 +5.6% |
| 2002 | -- | $22,394 +5.9% |
| 2001 | -- | $21,150 +0.1% |
| 2000 | -- | $21,139 |
Find assessor info on the county website
Monthly payment
Climate risks
Neighborhood: Flushing
Nearby schools
Schools provided by the listing agent
- Elementary: Ps 184 Flushing Manor
- Middle: Is 25 Adrien Block
- High: Flushing High School
Source: OneKey® MLS as distributed by MLS GRID. This data may not be complete. We recommend contacting the local school district to confirm school assignments for this home.

Similar homes
- $1,300,0003 bd3 ba1.6k sqft2933 165th St, Flushing, NY 11358Active
 MLS ID #S1847001, James Glynn, Listing by: REAL New York. StreetEasy
 - $1,350,0004 bd2 ba1.2k sqft2726 168th St, Flushing, NY 11358For Sale
 MLS ID #504840, Jian Yin Zhong, Listing by: Momentum Real Estate LLC. BNYMLS
 - $1,237,9994 bd4 ba1.6k sqft2626 169th Street, Flushing, NY 11358For Sale
 MLS ID #1008480, Aaron Zucker, Listing by: EXP Realty. OneKey® MLS as distributed by MLS GRID
 - $1,078,0003 bd2 ba1.2k sqft16032 25th Drive, Flushing, NY 11358For Sale
 MLS ID #1053748, Rosemary Talkin SFR SRS, Listing by: Daniel Gale Sothebys Intl Rlty. OneKey® MLS as distributed by MLS GRID
 - $1,148,0003 bd2 ba1.3k sqft16367 166th Street, Flushing, NY 11358For SaleMLS ID #1007363, Joanne M. Agnello, Listing by: Patrick J Falci & Daughters. OneKey® MLS as distributed by MLS GRID
- $1,060,0003 bd2 ba1.2k sqft29-44 172nd Street, Flushing, NY 11358For SaleMLS ID #1055957, Yunzhong A. Sun, Listing by: Goldstone N Y Realty LLC. OneKey® MLS as distributed by MLS GRID
- $1,498,0003 bd4 ba1.9k sqft2934 161st Street, Flushing, NY 11358For SaleMLS ID #1022027, Tong Tong Cheung, Listing by: Compass Greater NY LLC. OneKey® MLS as distributed by MLS GRID
- $1,328,0004 bd3 ba2.1k sqft151-57 28th Avenue, Flushing, NY 11354For SaleMLS ID #1038004, Fen Lin, Listing by: E Realty International Corp. OneKey® MLS as distributed by MLS GRID
- $1,298,0004 bd3 ba2.1k sqft2843 Corporal Kennedy Street, Bayside, NY 11360For SaleMLS ID #1053823, Xi Li, Listing by: Chase Global Realty Corp. OneKey® MLS as distributed by MLS GRID
- $1,498,0005 bd3 ba1.7k sqft3221 168th Street, Flushing, NY 11358For SaleMLS ID #995920, Evangelia Kontis, Listing by: Realty Executives Today. OneKey® MLS as distributed by MLS GRID
- $1,288,0004 bd3 ba1.8k sqft160-11 24th Avenue, Whitestone, NY 11357For SaleMLS ID #993490, Paula M. Annarumma Caruso GRI CRS, Listing by: RE/MAX Team. OneKey® MLS as distributed by MLS GRID
- $1,248,8003 bd3 ba2k sqft26-15 Clearview Expressway, Bayside, NY 11360For SaleMLS ID #1048253, Hsin Yuan Yang, Listing by: E Realty International Corp. OneKey® MLS as distributed by MLS GRID
- $1,180,0003 bd3 ba2.4k sqft16904 Crocheron Avenue, Flushing, NY 11358For SaleMLS ID #1016074, Sophia X. Yao, Listing by: Chase Global Realty Corp. OneKey® MLS as distributed by MLS GRID
- $1,150,0003 bd2 ba1.3k sqft2918 200th Street, Bayside, NY 11360For SaleMLS ID #1051854, Yuexian Zheng, Listing by: E Realty International Corp. OneKey® MLS as distributed by MLS GRID
