Skip main navigation
Under contract
  • Price cut: $10.9K (6/22)
    $239,000

    2603 2nd Ct, Palm Harbor, FL 34684

    2beds
    1,344sqft
    : 
    Loading
    Get pre-qualified
    Townhouse
    Built in 1985
    1,355 Square Feet Lot
    $234,400 Zestimate®
    $178/sqft
    $310/mo HOA

    What's special

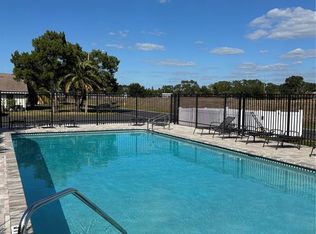
    Scenic pondsBasketball courtTennis courtsBeautifully remodeled bathroomNewer appliancesCommunity poolGenerously sized primary suite
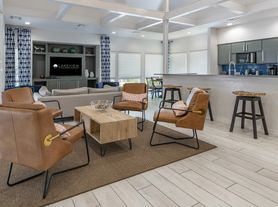
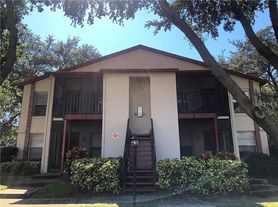
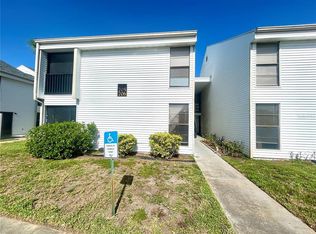
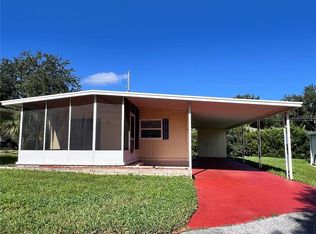
    Under contract-accepting backup offers. PRICE REDUCED! Maintenance-free, resort-style living in the highly desirable Wedge Wood community of Palm Harbor! Perfectly positioned in the heart of North Pinellas, this beautifully maintained 2-bedroom, 2.5-bath courtyard-style townhome offers 1,344 sq ft of comfortable living space, a private screened-in lanai/courtyard, and an unbeatable combination of lifestyle, convenience, and value. Designed for easy Florida living, this spacious townhome features an inviting floorplan with private upstairs balconies overlooking the courtyard, creating a peaceful indoor-outdoor setting perfect for relaxing, entertaining, or enjoying your morning coffee. Inside, the home offers a spacious and functional layout with tasteful updates throughout. The kitchen is designed for both everyday living and entertaining, featuring granite countertops, rich wood cabinetry with NEW Range, dishwasher, OTR Microwave, Newer Refridgerator and a newer garbage disposal. Upstairs, retreat to the generously sized primary suite featuring a beautifully remodeled bathroom and an expansive walk-in closet, creating a private space to unwind at the end of the day. The thoughtfully designed 2.5-bath layout provides flexibility and convenience for guests, seasonal living, or a work-from-home lifestyle. Located in the sought-after Wedge Wood community of Palm Harbor, this property offers an essentially maintenance-free lifestyle where low HOA dues cover exterior maintenance and the roof, helping simplify homeownership and reduce maintenance concerns. Residents enjoy an impressive lineup of resort-style amenities, including a community pool, spa, clubhouse, playground, scenic ponds, basketball court, tennis courts, and pickleball courts, offering endless opportunities to stay active and social right within the neighborhood. Location is everything, and 2603 2nd Court delivers exceptional accessibility for commuters and lifestyle buyers alike. Conveniently located near US-19, Tampa Road, Curlew Road, McMullen Booth Road, and Belcher Road, enjoy easy access to Tampa, Clearwater, St. Petersburg, airports, healthcare facilities, and major employment hubs. Just minutes away, explore the charm of Downtown Palm Harbor and vibrant Downtown Dunedin, known for waterfront dining, breweries, boutiques, festivals, farmers markets, and golf cart-friendly living. Outdoor enthusiasts will love being near Honeymoon Island State Park, Caladesi Island State Park, Wall Springs Park, and some of Florida’s most world-renowned Gulf beaches and sunsets. Families will appreciate the home’s zoning for Lake St. George Elementary, Palm Harbor Middle School, and Countryside High School, offering convenience to nearby educational options.
    52 days
    |
    531
    |
    46
    |

    Likely to sell faster than

    Zillow last checked:

    Listing updated:

    Listed by:

    Gary Ubaldini 727-787-6995,

    KELLER WILLIAMS REALTY- PALM HARBOR 727-772-0772,

    William Simon 813-602-1823,

    KELLER WILLIAMS REALTY- PALM HARBOR

    Source: Stellar MLS,MLS#: TB8512596MLS LogoOriginating MLS: Suncoast Tampa

      Facts & features

      Interior

      Bedrooms & bathrooms
      • Bedrooms: 2
      • Bathrooms: 3
      • Full bathrooms: 2
      • 1/2 bathrooms: 1
      Primary bedroom
      • Features: Walk-In Closet(s)
      • Level: Second
      • Area: 182 Square Feet
      • Dimensions: 14x13
      Bedroom 2
      • Features: Built-in Closet
      • Level: Second
      • Area: 143 Square Feet
      • Dimensions: 11x13
      Kitchen
      • Level: First
      • Area: 110 Square Feet
      • Dimensions: 11x10
      Living room
      • Level: First
      • Area: 273 Square Feet
      • Dimensions: 13x21
      Heating
      • Central
      Cooling
      • Central Air
      Appliances
      • Included: Dishwasher, Dryer, Range, Refrigerator, Washer
      • Laundry: Inside
      Features
      • Ceiling Fan(s), Eating Space In Kitchen, Stone Counters, Thermostat
      • Flooring: Luxury Vinyl, Tile
      • Doors: Sliding Doors
      • Has fireplace: No
      Interior area
      • Total structure area: 1,344
      • Total interior livable area: 1,344 sqft
      Video & virtual tour

      Property

      Features
      • Levels: Two
      • Stories: 2
      • Patio & porch: Enclosed, Screened
      • Exterior features: Balcony, Courtyard, Private Entrance
      Lot
      • Size: 1,355 Square Feet
      Details
      • Parcel number: 072816955810000101
      • Zoning: RPD-7.5
      • Special conditions: None

      Construction

      Type & style
      • Home type: Townhouse
      • Property subtype: Townhouse
      Materials
      • Block, Concrete
      • Foundation: Slab
      • Roof: Shingle
      Condition
      • New construction: No
      • Year built: 1985

      Utilities & green energy

      • Sewer: Public Sewer
      • Water: Public
      • Utilities for property: BB/HS Internet Available, Electricity Connected, Public, Sewer Connected, Water Connected

      Community & HOA

      Community
      • Features: Pool, Tennis Court(s)
      • Pet fee: $0 monthly
      • Subdivision: WEDGE WOOD OF PALM HARBOR
      HOA
      • Has HOA: Yes
      • Amenities included: Pool, Tennis Court(s)
      • Services included: Community Pool, Maintenance Structure, Maintenance Grounds, Trash
      • HOA fee: $310 monthly
      • HOA name: Rose Ann Tinus
      • HOA phone: 727-786-7009
      Location
      • Region: Palm Harbor

      Financial & listing details

      • Price per square foot: $178/sqft
      • Tax assessed value: $238,446
      • Annual tax amount: $3,628
      • Date on market: 5/29/2026
      • Cumulative days on market: 45 days
      • Listing terms: Cash,Conventional
      • Ownership: Fee Simple
      • Total actual rent: 0
      • Electric utility on property: Yes
      • Road surface type: Paved

        Estimated market value

        $234,400

        $223,000 - $246,000

        $1,964/mo

        Price history

        DateEventPrice
        7/8/2026Contingent$239,000$178/sqft
        Source: Stellar MLS #TB8512596 Report a problem
        7/2/2026Pending sale$239,000$178/sqft
        Source: Stellar MLS #TB8512596 Report a problem
        6/22/2026Price change$239,000-4.4%$178/sqft
        Source: Stellar MLS #TB8512596 Report a problem
        6/14/2026Price change$249,900-6.4%$186/sqft
        Source: Stellar MLS #TB8512596 Report a problem
        5/29/2026Listed for sale$267,000-9.5%$199/sqft
        Source: Stellar MLS #TB8512596 Report a problem
        6/9/2022Sold$295,000+85.2%$219/sqft
        Source: Public Record Report a problem
        10/31/2019Sold$159,300-6.2%$119/sqft
        Source: Stellar MLS #U8060948 Report a problem
        10/22/2019Pending sale$169,900$126/sqft
        Source: LOCK & KEY REALTY #U8060948 Report a problem
        10/3/2019Listed for sale$169,900+47.7%$126/sqft
        Source: LOCK & KEY REALTY #U8060948 Report a problem
        6/15/2015Sold$115,000$86/sqft
        Source: Public Record Report a problem
        3/3/2015Sold$115,000-4.1%$86/sqft
        Source: Stellar MLS #U7709145 Report a problem
        1/10/2015Price change$119,900-4%$89/sqft
        Source: RE/MAX REALTEC GROUP #U7709145 Report a problem
        9/6/2014Listed for sale$124,900+53.4%$93/sqft
        Source: RE/MAX REALTEC GROUP #U7709145 Report a problem
        10/31/2012Sold$81,400-4.1%$61/sqft
        Source: Stellar MLS #U7559254 Report a problem
        9/19/2012Listed for sale$84,900$63/sqft
        Source: Dunedin Realty LLC #U7559254 Report a problem
        8/12/2011Listing removed$925$1/sqft
        Source: First Choice Metro Realty Inc #U7520940 Report a problem
        8/2/2011Listed for rent$925$1/sqft
        Source: First Choice Metro Realty Inc #U7520940 Report a problem

        Public tax history

        YearProperty taxesTax assessment
        2024$4,333 -2.5%$238,446 -0.9%
        2023$4,445 +283.6%$240,528 +142.2%
        2022$1,159 +0.3%$99,308 +3%
        2021$1,156 -56.4%$96,416 -26.8%
        2020$2,648 +73.2%$131,657 +15.2%
        2019$1,529 $114,278 +1.9%
        2018$1,529 +1.9%$112,147 +2.1%
        2017$1,501 -24.4%$109,840 +18.6%
        2016$1,984 +177.9%$92,604 +39.2%
        2015$714 +0.3%$66,502 +0.8%
        2014$712 -3.4%$65,974 +1.5%
        2013$737 -46.5%$64,999 -1.3%
        2012$1,378 $65,881 -17.3%
        2011-- $79,638 -4.7%
        2010-- $83,592 -16.8%
        2009-- $100,513 -11.1%
        2008$2,260 $113,100 -17%
        2007-- $136,300 +33.6%
        2005-- $102,000 +23.9%
        2004$1,817 +8.9%$82,300 +9.4%
        2003$1,669 +25.3%$75,200 +8.8%
        2002$1,332 $69,100 +13.7%
        2001$1,332 +7.9%$60,800 +5.9%
        2000$1,234 $57,400
        Find assessor info on the county website

        Monthly payment

        Est. payment

        Payment breakdown

        Explore the cost of this home by adjusting the details. Changes won't be saved.
        All calculations are estimates and provided by Zillow, Inc. for informational purposes only. Actual amounts may vary.
        HOA fees may include property taxes on listings classified as Co-Ops. Contact the listing agent and/or owner for fee details.
        Mortgage interest rates are dependent on a number of factors, including credit score, down payment, and repayment length. Interest rate data provided by Zillow Group Marketplace, Inc. as of 1/1/1970 from various mortgage lenders with which we have lead or other similar arrangements; the Estimated Payment is an average of those rates.
        See how much you could borrow to make a competitive offer.

        Climate risks

        Neighborhood: 34684

        Getting around

        29 / 100
        Car-Dependent
        27 / 100
        Some Transit
        35 / 100
        Somewhat Bikeable

        Nearby schools

        GreatSchools rating

        A local agent can set up tours, give advice and negotiate with sellers.

        Browse local experts

        Similar homes