***Timber Glen in Desirable Mays Landing***End unit***Close to shopping and Transportation***Loft Style 2 bedroom 2 full baths*** 1 bedroom is on the main level and the other bedroom is in the loft area upstairs. The loft area is not completely enclosed but makes a great extra bedroom. 1 full bath is on the main level and 1 full bath is upstairs in the loft area. There is a walk in closet in both sleeping areas. Walk in attic upstairs for storage. Washer and dryer and all kitchen appliances are staying! Updated kitchen with granite counters and cabinets. A very nice size living room and also a Dining space for you to entertain! ***New owners must live in the unit for 2 years before being able to rent the unit. This unit is right near the walking/bike path. Pool onsite. Call today for your viewing! This one won't last. Timber Glen is close to everything you need! Expressway and Parkway entrances are close by! Airport is within in minutes. Shopping and Restaurants are across the street!! Current Tenants are in place until 8-31. Dogs are allowed there is a 2 dog maximum and 30 pounds is the weight limit.
Sold for $223,000
$223,000
2603 Canyon Ct, Mays Landing, NJ 08330
1beds
955sqft
Townhouse
Built in 1988
-- sqft lot
$238,800 Zestimate®
$234/sqft
$1,809 Estimated rent
Home value
$238,800
$210,000 - $270,000
$1,809/mo
Zestimate® history
Owner options
List your home for rent
$1,809/mo
Rent Zestimate®
Find your next renter with Zillow Rental Manager. Plus, with online applications, you can quickly screen prospective tenants – for free.
$1,809/mo
Rent Zestimate®
Refinance and save
$1,571/mo
Est. payment
Refinancing to a lower rate could help reduce your monthly payments and save thousands over the life of the loan.
$1,571/mo
Est. payment
Explore your selling options
Work with a Zillow partner agent
Leverage their expertise and Zillow's premium Showcase listings to get your home seen by more buyers.
Get startedList with your own agent
Get your home in front of millions of buyers by listing it on Zillow.
Learn how to do itSell it yourself
Take full control of how buyers see your home on Zillow by listing For Sale by Owner (FSBO).
List your homeWhat's special
Updated kitchenWalk in closetEnd unitPool onsiteGranite counters
Zillow last checked:
Listing updated:
Listed by:
Cat Portock 609-312-8949,
RE/MAX Atlantic
Bought with:
NON MEMBER, 0225194075
Non Subscribing Office
Source: Bright MLS,MLS#: NJAC2019292
Facts & features
Interior
Bedrooms & bathrooms
- Bedrooms: 1
- Bathrooms: 1
- Full bathrooms: 1
- Main level bathrooms: 1
- Main level bedrooms: 1
Rooms
- Room types: Loft
Loft
- Features: Attached Bathroom, Attic - Floored
- Level: Main
Heating
- Forced Air, Natural Gas
Cooling
- Central Air, Electric
Appliances
- Included: Gas Water Heater
Features
- Has basement: No
- Has fireplace: No
Interior area
- Total structure area: 955
- Total interior livable area: 955 sqft
- Finished area above ground: 955
- Finished area below ground: 0
Property
Parking
- Parking features: Assigned, Off Street
- Details: Assigned Parking
Accessibility
- Accessibility features: None
Features
- Levels: Two
- Stories: 2
- Pool features: Community
- Has view: Yes
- View description: Trees/Woods
Details
- Additional structures: Above Grade, Below Grade
- Parcel number: 1201135 3000610C0610
- Zoning: GA-I
- Special conditions: Standard
Construction
Type & style
- Home type: Townhouse
- Property subtype: Townhouse
Materials
- Vinyl Siding
- Foundation: Crawl Space
Condition
- New construction: No
- Year built: 1988
Utilities & green energy
- Sewer: Private Sewer
- Water: Public
Community & HOA
Community
- Subdivision: Timber Glen
HOA
- Has HOA: Yes
- Amenities included: Pool
- Services included: Common Area Maintenance, Maintenance Grounds, Management, Pool(s), Trash
- HOA fee: $260 monthly
- HOA name: DILUCIA MANAGEMENT CORPORATION
Location
- Region: Mays Landing
- Municipality: HAMILTON TWP
Financial & listing details
- Price per square foot: $234/sqft
- Tax assessed value: $99,700
- Annual tax amount: $3,420
- Date on market: 6/18/2025
- Listing agreement: Exclusive Right To Sell
- Listing terms: Conventional
- Ownership: Condominium
Price history
| Date | Event | Price |
|---|---|---|
| 9/4/2025 | Sold | $223,000-3%$234/sqft |
Source:  Bright MLS #NJAC2019292 Report a problem Bright MLS #NJAC2019292 Report a problem | ||
| 7/20/2025 | Pending sale | $229,900$241/sqft |
Source: Bright MLS #NJAC2019292 Report a problem | ||
| 6/18/2025 | Listed for sale | $229,900+24.3%$241/sqft |
Source: Bright MLS #NJAC2019292 Report a problem | ||
| 8/5/2022 | Listing removed | -- |
Source: Zillow Rental Manager Report a problem | ||
| 8/2/2022 | Listed for rent | $1,700+30.8%$2/sqft |
Source: Zillow Rental Manager Report a problem | ||
| 4/20/2020 | Listing removed | $1,300$1/sqft |
Source: Re/Max Atlantic Report a problem | ||
| 4/9/2020 | Listed for rent | $1,300$1/sqft |
Source: Re/Max Atlantic Report a problem | ||
| 3/29/2018 | Listing removed | $1,300$1/sqft |
Source: Re/Max Atlantic Report a problem | ||
| 3/13/2018 | Listed for rent | $1,300$1/sqft |
Source: Re/Max Atlantic Report a problem | ||
| 12/5/2006 | Sold | $185,000+6.6%$194/sqft |
Source: Public Record Report a problem | ||
| 4/28/2005 | Sold | $173,500+122.4%$182/sqft |
Source: Public Record Report a problem | ||
| 11/16/2001 | Sold | $78,000$82/sqft |
Source: Public Record Report a problem | ||
Public tax history
| Year | Property taxes | Tax assessment |
|---|---|---|
| 2025 | $3,421 | $99,700 |
| 2024 | $3,421 +1.1% | $99,700 |
| 2023 | $3,384 +11% | $99,700 |
| 2022 | $3,048 | $99,700 +5.3% |
| 2021 | $3,048 -0.2% | $94,700 |
| 2020 | $3,056 +3.6% | $94,700 |
| 2019 | $2,949 | $94,700 |
| 2018 | $2,949 -3.6% | $94,700 |
| 2017 | $3,059 +3.5% | $94,700 -7.8% |
| 2016 | $2,956 -8.7% | $102,700 |
| 2015 | $3,236 +4% | $102,700 -16.6% |
| 2014 | $3,113 -0.8% | $123,200 |
| 2013 | $3,137 -0.3% | $123,200 -7.5% |
| 2012 | $3,148 +20.6% | $133,200 |
| 2011 | $2,610 +4.4% | $133,200 +111.8% |
| 2010 | $2,499 +0.1% | $62,900 |
| 2009 | $2,496 +1.5% | $62,900 |
| 2008 | $2,458 +3.9% | $62,900 |
| 2007 | $2,367 | $62,900 |
| 2006 | -- | $62,900 |
| 2005 | -- | $62,900 |
| 2004 | -- | $62,900 |
| 2003 | -- | $62,900 |
| 2002 | -- | $62,900 |
Find assessor info on the county website
Neighborhood: 08330
Nearby homes

- $223,0002 bd2 ba-- sqft2603 Canyon Ct #2603, Mays Landing, NJ 08330Sold
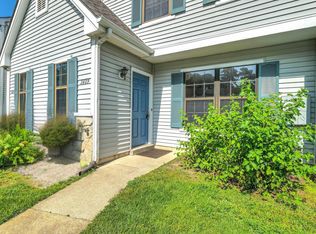
- $263,0002 bd3 ba-- sqft2609 Canyon Ct #2609, Mays Landing, NJ 08330Sold
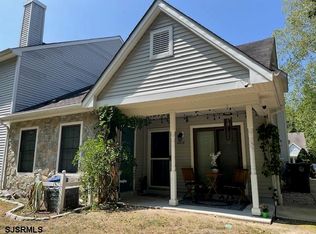
- $255,0003 bd2 ba-- sqft2619 Canyon Ct #2619, Mays Landing, NJ 08330Sold
- $235,0002 bd2 ba1.1k sqft2614 Canyon Ct UNIT 2614, Mays Landing, NJ 08330Sold

- $238,9002 bd2 ba955 sqft2701 Canyon Ct, Mays Landing, NJ 08330For Sale
- $259,9002 bd2 ba-- sqft2705 Canyon Ct #2705, Mays Landing, NJ 08330Sold
- $259,9002 bd2 ba1.1k sqft2705 Canyon Ct, Mays Landing, NJ 08330Sold
- $250,0002 bd2 ba-- sqft2707 Canyon Ct #2707, Mays Landing, NJ 08330Sold
Nearby schools
GreatSchools rating
- 4/10George L. Hess Elementary SchoolGrades: 1-5Distance: 3.6 mi
- 4/10William Davies Middle SchoolGrades: PK,6-8Distance: 2.4 mi
- 3/10Oakcrest High SchoolGrades: 9-12Distance: 2.3 mi
Schools provided by the listing agent
- District: Hamilton Township Public Schools
Source: Bright MLS. This data may not be complete. We recommend contacting the local school district to confirm school assignments for this home.
Get a cash offer in 3 minutes
Find out how much your home could sell for in as little as 3 minutes with a no-obligation cash offer.
Estimated market value
$238,800
Get a cash offer in 3 minutes
Find out how much your home could sell for in as little as 3 minutes with a no-obligation cash offer.
Estimated market value
$238,800
- New Jersey
- Atlantic County
- Mays Landing
- 08330
- 2603 Canyon Ct
Nearby cities
Nearby zip codes
Other Mays Landing Topics
