Come home to the most beautiful, one level living, in this three bedroom, three bath home that's just as beautiful outside as it is inside. With a seamless, open flow of living spaces from family room and kitchen to the screen porch, there is never a shortage of living or entertaining spaces. Very well appointed throughout with ten foot ceilings, exposed stained beams and wide plank hardwoods, a warm and welcoming tone is set for living at its best. Continuous wall of kitchen cabinets with an equitable share of base cabinet storage and countertops below, large prep and service island, five burner gas cooktop and double ovens (microwave is also a convection oven) make this kitchen every family chef's dream. The walk-in pantry with double barn door entry will allow the cook to always have what they need. HVAC system was upgraded and upsized to a 4 ton Trane high efficiency gas system. The tankless water heater will promise there is always hot water regardless of the number of people showering. Oversized screen porch with fireplace provides a fresh air escape easily expanding your living area outdoors with a flagstone patio to accommodate even larger gatherings. A walking path allows quick convenience from the back to the neighborhood pool. Invest in a total lifestyle in this sidewalk, pool and county (lower taxes) community and live your BEST life on one level. Seller willing to cover the first year's HOA dues. All information to be verified.
Sold for $650,000
$650,000
2603 Copper Cv, Ooltewah, TN 37363
4beds
2,495sqft
Single Family Residence
Built in 2020
-- sqft lot
$660,700 Zestimate®
$261/sqft
$2,834 Estimated rent
Home value
$660,700
$608,000 - $714,000
$2,834/mo
Zestimate® history
Owner options
List your home for rent
$2,834/mo
Rent Zestimate®
Find your next renter with Zillow Rental Manager. Plus, with online applications, you can quickly screen prospective tenants – for free.
$2,834/mo
Rent Zestimate®
Refinance and save
$3,980/mo
Est. payment
Refinancing to a lower rate could help reduce your monthly payments and save thousands over the life of the loan.
$3,980/mo
Est. payment
Explore your selling options
Work with a Zillow partner agent
Leverage their expertise and Zillow's premium Showcase listings to get your home seen by more buyers.
Get startedList with your own agent
Get your home in front of millions of buyers by listing it on Zillow.
Learn how to do itSell it yourself
Take full control of how buyers see your home on Zillow by listing For Sale by Owner (FSBO).
List your homeWhat's special
Walk-in pantryDouble ovensExposed stained beamsFamily roomScreen porchFlagstone patioTen foot ceilings
Zillow last checked:
Listing updated:
Listed by:
Sarah Barrott 423-667-5591,
Keller Williams Realty
Bought with:
Nathan Torgerson, 323740
Keller Williams Realty
Source: Greater Chattanooga Realtors,MLS#: 1511760
Facts & features
Interior
Bedrooms & bathrooms
- Bedrooms: 4
- Bathrooms: 3
- Full bathrooms: 3
Heating
- Central
Cooling
- Central Air, Electric
Appliances
- Included: Built-In Gas Range, Disposal, Double Oven, Dishwasher, Electric Water Heater, Microwave, Refrigerator, Washer/Dryer, Wall Oven
- Laundry: Laundry Room, Sink
Features
- Flooring: Carpet, Hardwood, Tile
- Has basement: No
- Number of fireplaces: 2
- Fireplace features: Great Room, Outside
Interior area
- Total structure area: 2,495
- Total interior livable area: 2,495 sqft
- Finished area above ground: 2,495
Property
Parking
- Total spaces: 2
- Parking features: Garage, Garage Door Opener, Garage Faces Front
- Attached garage spaces: 2
Features
- Patio & porch: Covered, Deck
- Exterior features: Private Yard, Rain Gutters
- Fencing: Back Yard,Privacy
Lot
- Dimensions: 17 x 108 x 189 x 151 x 39 x 17
- Features: Cul-De-Sac
Details
- Parcel number: 160c G 038
Construction
Type & style
- Home type: SingleFamily
- Architectural style: A-Frame
- Property subtype: Single Family Residence
Materials
- Other, Stone
- Foundation: Slab
- Roof: Shingle
Condition
- Updated/Remodeled
- New construction: No
- Year built: 2020
Utilities & green energy
- Sewer: Public Sewer
- Water: Public
- Utilities for property: Cable Available, Electricity Connected, Natural Gas Available, Phone Available, Sewer Connected, Underground Utilities, Water Connected
Community & HOA
Community
- Features: Pool, Street Lights, Sidewalks
- Subdivision: Skyfall
HOA
- Has HOA: Yes
- Amenities included: Clubhouse, Jogging Path, Pool
- Services included: Maintenance Grounds, Pest Control, Trash
Location
- Region: Ooltewah
Financial & listing details
- Price per square foot: $261/sqft
- Tax assessed value: $604,600
- Annual tax amount: $2,616
- Date on market: 4/25/2025
- Listing terms: Cash,Conventional,FHA,USDA Loan,VA Loan
Price history
| Date | Event | Price |
|---|---|---|
| 6/27/2025 | Sold | $650,000-4.4%$261/sqft |
Source: Greater Chattanooga Realtors #1511760 Report a problem | ||
| 5/24/2025 | Contingent | $680,000$273/sqft |
Source: Greater Chattanooga Realtors #1511760 Report a problem | ||
| 4/25/2025 | Listed for sale | $680,000+16.2%$273/sqft |
Source: Greater Chattanooga Realtors #1511760 Report a problem | ||
| 6/13/2022 | Sold | $585,000-2.5%$234/sqft |
Source: Greater Chattanooga Realtors #1354252 Report a problem | ||
| 5/3/2022 | Contingent | $600,000$240/sqft |
Source: Greater Chattanooga Realtors #1354252 Report a problem | ||
| 5/1/2022 | Listed for sale | $600,000+24.9%$240/sqft |
Source: Greater Chattanooga Realtors #1354252 Report a problem | ||
| 8/17/2020 | Sold | $480,364+1.5%$193/sqft |
Source: Public Record Report a problem | ||
| 4/14/2020 | Listed for sale | $473,114$190/sqft |
Source: Keller Williams Realty #20204081 Report a problem | ||
Public tax history
| Year | Property taxes | Tax assessment |
|---|---|---|
| 2025 | $2,300 -12.1% | $151,150 +29.7% |
| 2024 | $2,616 | $116,525 |
| 2023 | $2,616 | $116,525 |
| 2022 | $2,616 +0.3% | $116,525 |
| 2021 | $2,607 +438.7% | $116,525 +565.9% |
| 2020 | $484 | $17,500 |
| 2019 | $484 | $17,500 |
| 2018 | $484 | $17,500 +185.7% |
| 2017 | $484 | $6,125 |
Find assessor info on the county website
Neighborhood: East Brainerd
Nearby homes
- $658,8003 bd2 ba2k sqft2609 Copper Cv, Ooltewah, TN 37363Off Market
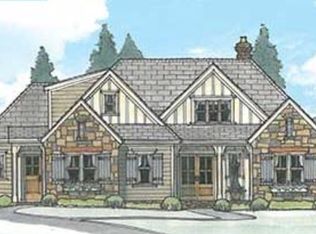
- $675,400-- bd-- ba2.2k sqft2615 Copper Cv, Ooltewah, TN 37363Off Market
- $418,1004 bd3 ba2.6k sqft2613 Ooltewah Ringgold Rd, Ooltewah, TN 37363Off Market
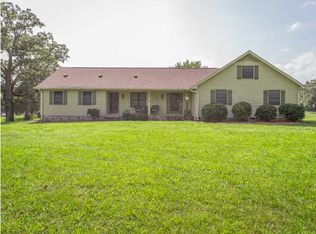
- $520,6003 bd3 ba2.1k sqft2624 Copper Cv, Ooltewah, TN 37363Off Market
- $1,050,0004 bd4 ba4.4k sqft2621 Copper Cv, Ooltewah, TN 37363Sold
- $466,5003 bd3 ba2.1k sqft9253 Skyfall Dr #11, Ooltewah, TN 37363Off Market
- $591,7001 acre9277 Skyfall Dr, Ooltewah, TN 37363Off Market
- $---- sqft9277 Skyfall Dr #5, Ooltewah, TN 37363Off Market
Nearby schools
GreatSchools rating
- 9/10Apison Elementary SchoolGrades: PK-5Distance: 2.4 mi
- 7/10East Hamilton Middle SchoolGrades: 6-8Distance: 2.3 mi
- 9/10East Hamilton SchoolGrades: 9-12Distance: 1.4 mi
Schools provided by the listing agent
- Elementary: Apison Elementary
- Middle: East Hamilton
- High: East Hamilton
Source: Greater Chattanooga Realtors. This data may not be complete. We recommend contacting the local school district to confirm school assignments for this home.
Get a cash offer in 3 minutes
Find out how much your home could sell for in as little as 3 minutes with a no-obligation cash offer.
Estimated market value
$660,700
Get a cash offer in 3 minutes
Find out how much your home could sell for in as little as 3 minutes with a no-obligation cash offer.
Estimated market value
$660,700
- Tennessee
- Hamilton County
- Chattanooga
- 37363
- East Brainerd
- 2603 Copper Cv
