Skip main navigation
Off market
  • $261,200

    2603 Creekside Drive #70, Fort Pierce, FL 34982

    4beds
    1,958sqft
    Townhouse
    Built in 2006
    2,505 Square Feet Lot
    $261,200 Zestimate®
    $133/sqft
    $2,196 Estimated rent

    Home value

    $261,200

    $246,000 - $277,000

    $2,196/mo

    Zestimate® history
    Loading
    Loading...

    Owner options

    List your home for rent

    $2,196/mo

    Rent Zestimate®

    Find your next renter with Zillow Rental Manager. Plus, with online applications, you can quickly screen prospective tenants – for free.

    Learn more

    $2,196/mo

    Rent Zestimate®

    Refinance and save

    $2,128/mo

    Est. payment

    Refinancing to a lower rate could help reduce your monthly payments and save thousands over the life of the loan.

    See today's rates

    $2,128/mo

    Est. payment

    Explore your selling options

    Work with a Zillow partner agent

    Leverage their expertise and Zillow's premium Showcase listings to get your home seen by more buyers.

    Get started

    List with your own agent

    Get your home in front of millions of buyers by listing it on Zillow.

    Learn how to do it

    Sell it yourself

    Take full control of how buyers see your home on Zillow by listing For Sale by Owner (FSBO).

    List your home

    What's special

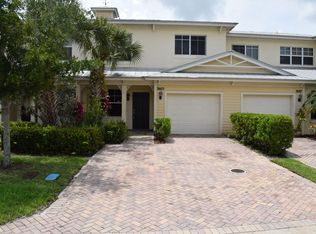
    Large 4 bed, 2.5 bath townhome with over 1900 living space. Comfortable floor plan for a large family. Quality features throughout. Kitchen has granite counter tops, quality 42'' quality wood cabinetry, counter bar overlooks dining room and great room, high ceilings, light and bright. Tiled flooring throughout first floor. Master has separate tub and shower, double sinks. Large guest bath also comes with double sinks. Nice complex Central located to I 95 or Turnpike or US1 located just at White City. Key west Style Homes with Metal Roofs Brick Paver Driveway under trussed front porch and Balcony off master with one car garage. Club house with pool. Price per square foot + Year built Not much out there to compare the price to. Come out and see today.

    This property is off market, which means it's not currently listed for sale or rent on Zillow. This may be different from what's available on other websites or public sources.

    Zillow last checked:

    Listing updated:

    Listed by:

    Jean David Cidel 772-924-6637,

    RE/MAX Masterpiece Realty

    Bought with:

    Calandra Riggins, 3302025

    Keller Williams Realty of PSL

    Source: BeachesMLS,MLS#: R10300046MLS LogoOriginating MLS: BeachesMLS

    Facts & features

    Interior

    Bedrooms & bathrooms
    • Bedrooms: 4
    • Bathrooms: 3
    • Full bathrooms: 2
    • 1/2 bathrooms: 1
    Primary bedroom
    • Level: Second
    • Area: 169
    • Dimensions: 13 X 13
    Bedroom 2
    • Level: Second
    • Area: 110
    • Dimensions: 11 X 10
    Bedroom 3
    • Level: Second
    • Area: 143
    • Dimensions: 13 X 11
    Bedroom 4
    • Level: Second
    • Area: 130
    • Dimensions: 10 X 13
    Family room
    • Level: First
    • Area: 144
    • Dimensions: 12 X 12
    Kitchen
    • Level: First
    • Area: 150
    • Dimensions: 15 X 10
    Living room
    • Level: First
    • Area: 288
    • Dimensions: 24 X 12
    Utility room
    • Level: First
    • Area: 48
    • Dimensions: 8 X 6
    Heating
    • Central, Electric
    Cooling
    • Central Air, Electric
    Appliances
    • Included: Dryer, Dishwasher, Electric Range, Electric Water Heater, Disposal, Microwave, Refrigerator, Water Heater, Washer
    • Laundry: Washer Hookup, Dryer Hookup, Inside, Laundry Closet
    Features
    • Bathtub, Dual Sinks, Garden Tub/Roman Tub, Living/Dining Room, Split Bedrooms, Soaking Tub, Separate Shower, Upper Level Primary, Walk-In Closet(s)
    • Flooring: Carpet, Ceramic Tile
    Interior area
    • Total structure area: 2,357
    • Total interior livable area: 1,958 sqft

    Property

    Parking
    • Total spaces: 1
    • Parking features: Attached, Garage, Garage Door Opener
    • Attached garage spaces: 1
    Features
    • Levels: Two
    • Stories: 2
    • Patio & porch: Patio
    • Exterior features: Outdoor Living Area
    • Pool features: Association
    • Waterfront features: None
    Lot
    • Size: 2,505 Square Feet
    Details
    • Parcel number: 242980200790009
    • Zoning: Residential
    • Special conditions: Corporate Listing,Listed As-Is

    Construction

    Type & style
    • Home type: Townhouse
    • Property subtype: Townhouse
    Materials
    • Block
    • Roof: Aluminum
    Condition
    • Resale
    • New construction: No
    • Year built: 2006
    Details
    • Builder model: B

    Utilities & green energy

    • Sewer: Public Sewer
    • Water: Public
    • Utilities for property: Sewer Available, Water Available

    Community & HOA

    Community
    • Features: Home Owners Association, Street Lights
    • Security: Smoke Detector(s)
    • Subdivision: RIVER OAKS
    HOA
    • Has HOA: Yes
    • Amenities included: Clubhouse, Picnic Area, Pool, Sidewalks, Trail(s)
    • Services included: Common Areas, Cable TV, Maintenance Grounds
    • HOA fee: $260 monthly
    Location
    • Region: Fort Pierce

    Financial & listing details

    • Price per square foot: $133/sqft
    • Annual tax amount: $2,118
    • Date on market: 1/19/2017
    • Cumulative days on market: 28 days
    • Listing terms: Cash,Conventional

    Price history

    DateEventPrice
    3/16/2017Sold$131,000$67/sqft
    Source: BeachesMLS #R10300046 Report a problem

    Public tax history

    Tax history is unavailable.

    Neighborhood: 34982

    Nearby schools

    GreatSchools rating
    Get a cash offer in 3 minutes
    Find out how much your home could sell for in as little as 3 minutes with a no-obligation cash offer.
    Estimated market value
    $261,200
    Get a cash offer in 3 minutes
    Find out how much your home could sell for in as little as 3 minutes with a no-obligation cash offer.
    Estimated market value
    $261,200