Skip main navigation
Closed
  • $280,000

    2607 CREEKSIDE Drive, Fort Pierce, FL 34982

    4beds
    1,834sqft
    Townhouse
    Built in 2006
    -- sqft lot
    $281,900 Zestimate®
    $153/sqft
    $2,488 Estimated rent

    Home value

    $281,900

    $262,000 - $302,000

    $2,488/mo

    Zestimate® history
    Loading
    Loading...

    Owner options

    List your home for rent

    $2,488/mo

    Rent Zestimate®

    Find your next renter with Zillow Rental Manager. Plus, with online applications, you can quickly screen prospective tenants – for free.

    Learn more

    $2,488/mo

    Rent Zestimate®

    Refinance and save

    $2,909/mo

    Est. payment

    Refinancing to a lower rate could help reduce your monthly payments and save thousands over the life of the loan.

    See today's rates

    $2,909/mo

    Est. payment

    Explore your selling options

    Work with a Zillow partner agent

    Leverage their expertise and Zillow's premium Showcase listings to get your home seen by more buyers.

    Get started

    List with your own agent

    Get your home in front of millions of buyers by listing it on Zillow.

    Learn how to do it

    Sell it yourself

    Take full control of how buyers see your home on Zillow by listing For Sale by Owner (FSBO).

    List your home

    What's special

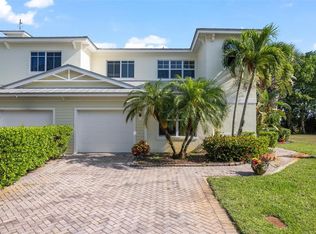
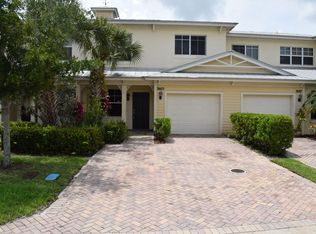
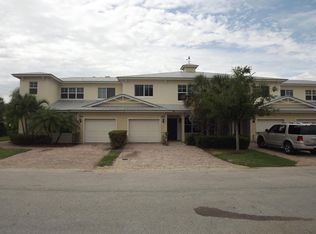
    Delightful end-unit townhome offers a spacious and well-designed living space, perfect for families or those who enjoy hosting guests. With FOUR bedrooms and three FULL bathrooms and one car garage, this home provides ample room for comfort and privacy. The first floor features the primary bedroom, complete with its own bathroom, as well as an additional guest bedroom and a second full bathroom, making it ideal for one-floor living if desired. Enjoy the privacy of the second floor that boasts 2 additional oversized bedrooms with a jack and Jill bathroom. Your galley kitchen efficiently leads to the laundry closet and opens to a dining space separate from your living room. The interior has been updated with new carpeting throughout, The interior and exterior was freshly painted, AC was updated 2021 and serviced 2024 and garage motor replaced 2024.

    Zillow last checked:

    Listing updated:

    Listed by:

    HELEN M KIZER 904-699-3166,

    BETTER HOMES & GARDENS REAL ESTATE LIFESTYLES REALTY 833-765-3244

    Bought with:

    NON MLS (realMLS)

    NON MLS (realMLS)

    Source: realMLS,MLS#: 2029323MLS Logo

    Facts & features

    Interior

    Bedrooms & bathrooms
    • Bedrooms: 4
    • Bathrooms: 3
    • Full bathrooms: 3
    Heating
    • Central
    Cooling
    • Electric
    Appliances
    • Included: Dishwasher, Dryer, Electric Range, Electric Water Heater, ENERGY STAR Qualified Dryer, Microwave, Refrigerator, Washer
    • Laundry: Electric Dryer Hookup, In Unit, Lower Level, Washer Hookup
    Features
    • Breakfast Bar, Ceiling Fan(s), His and Hers Closets, Jack and Jill Bath, Open Floorplan, Pantry, Primary Bathroom -Tub with Separate Shower, Master Downstairs, Split Bedrooms, Walk-In Closet(s)
    • Flooring: Carpet, Tile
    Interior area
    • Total interior livable area: 1,834 sqft

    Property

    Parking
    • Total spaces: 1
    • Parking features: Additional Parking, Attached, Garage
    • Attached garage spaces: 1
    Features
    • Levels: Two
    • Stories: 2
    • Patio & porch: Patio
    • Pool features: In Ground
    Details
    • Parcel number: 242980200770005

    Construction

    Type & style
    • Home type: Townhouse
    • Property subtype: Townhouse
    • Attached to another structure: Yes
    Condition
    • Updated/Remodeled
    • New construction: No
    • Year built: 2006

    Utilities & green energy

    • Sewer: Public Sewer
    • Water: Public
    • Utilities for property: Cable Available, Electricity Available, Sewer Available, Water Available

    Community & HOA

    Community
    • Subdivision: River Oaks
    HOA
    • Has HOA: Yes
    • Amenities included: Pool, Clubhouse, Trash
    • HOA fee: $894 quarterly
    Location
    • Region: Fort Pierce

    Financial & listing details

    • Price per square foot: $153/sqft
    • Annual tax amount: $4,101
    • Date on market: 7/13/2024
    • Listing terms: Cash,Conventional,FHA,VA Loan
    • Road surface type: Asphalt

    Price history

    DateEventPrice
    11/20/2024Sold$280,000-1.8%$153/sqft
    Source: realMLS #2029323 Report a problem
    10/19/2024Pending sale$285,000$155/sqft
    Source: realMLS #2029323 Report a problem
    9/20/2024Price change$285,000-3.4%$155/sqft
    Source: realMLS #2029323 Report a problem
    8/9/2024Price change$294,900-1.4%$161/sqft
    Source: realMLS #2029323 Report a problem
    7/13/2024Listed for sale$299,000$163/sqft
    Source: realMLS #2029323 Report a problem
    6/27/2024Pending sale$299,000$163/sqft
    Source: realMLS #2029323 Report a problem
    6/27/2024Listed for sale$299,000$163/sqft
    Source: realMLS #2029323 Report a problem
    6/6/2024Pending sale$299,000$163/sqft
    Source: realMLS #2029323 Report a problem
    6/3/2024Listed for sale$299,000$163/sqft
    Source: realMLS #2029323 Report a problem

    Public tax history

    Tax history is unavailable.

    Neighborhood: 34982

    Nearby schools

    GreatSchools rating
    Get a cash offer in 3 minutes
    Find out how much your home could sell for in as little as 3 minutes with a no-obligation cash offer.
    Estimated market value
    $281,900
    Get a cash offer in 3 minutes
    Find out how much your home could sell for in as little as 3 minutes with a no-obligation cash offer.
    Estimated market value
    $281,900