Skip main navigation
Sold for $565,000
  • $565,000

    2603 Durant Trails Blvd, Dover, FL 33527

    4beds
    2,821sqft
    Single Family Residence
    Built in 2003
    10,042 Square Feet Lot
    $557,000 Zestimate®
    $200/sqft
    $3,672 Estimated rent

    Home value

    $557,000

    $518,000 - $602,000

    $3,672/mo

    Zestimate® history
    Loading
    Loading...

    Owner options

    List your home for rent

    $3,672/mo

    Rent Zestimate®

    Find your next renter with Zillow Rental Manager. Plus, with online applications, you can quickly screen prospective tenants – for free.

    Learn more

    $3,672/mo

    Rent Zestimate®

    Refinance and save

    $3,918/mo

    Est. payment

    Refinancing to a lower rate could help reduce your monthly payments and save thousands over the life of the loan.

    See today's rates

    $3,918/mo

    Est. payment

    Explore your selling options

    Work with a Zillow partner agent

    Leverage their expertise and Zillow's premium Showcase listings to get your home seen by more buyers.

    Get started

    List with your own agent

    Get your home in front of millions of buyers by listing it on Zillow.

    Learn how to do it

    Sell it yourself

    Take full control of how buyers see your home on Zillow by listing For Sale by Owner (FSBO).

    List your home

    What's special

    Screened lanaiBreakfast barNew roofDedicated officeCorian countertopsTranquil backyardQuiet neighborhood
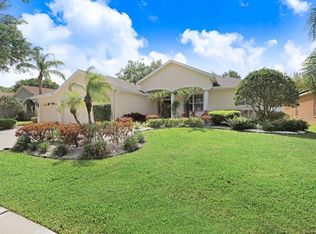
    Tucked away in the quiet neighborhood, this Paragon Model home is a rare find among just 56 residences—offering a perfect blend of comfort, privacy, and modern updates. Homes like this don’t come along often, so act quickly to make it yours. This 4-bedroom, 3-bath home has been thoughtfully updated with a long list of brand-new upgrades, including a new roof, new pool pump, new cage screens, new HVAC system, and paid solar panels that keep your electric bills impressively low. The freshly painted exterior adds crisp curb appeal to this move-in-ready gem. Inside, you’ll love the split-bedroom floor plan, creating privacy and flow for both everyday living and entertaining. The oversized primary suite is a true retreat with a walk-in closet, dual vanities, a walk-in shower, and a relaxing soaking tub. A dedicated office and formal dining room offer flexible space for work or gatherings, while the open-concept living and kitchen area serves as the heart of the home. The living room features custom built-ins and soaring ceilings, giving the space an elegant yet inviting feel. The kitchen is both functional and beautiful with Corian countertops, a tile backsplash, a breakfast bar, and pantry storage. A secondary bonus living area provides even more room to spread out—perfect for a playroom, media space, or guest retreat. Step outside to your own private oasis where a screened lanai overlooks the sparkling pool and tranquil backyard—ideal for relaxing afternoons or hosting summer get-togethers. With its impressive list of upgrades, thoughtful layout, and energy-efficient design, this home is a rare find in a sought-after neighborhood. Schedule your showing today before it’s gone!***FREE 1/0 Rate Buy Down when using the seller's preferred lender!***

    Zillow last checked:

    Listing updated:

    Listed by:

    Andrew Duncan 813-359-8990,

    LPT REALTY LLC 813-359-8990,

    Trisha Valleskey 813-531-7199,

    LPT REALTY LLC

    Bought with:

    Anthony Galarza, 666363

    BAY TO BAY REALTY GROUP LLC

    Source: Stellar MLS,MLS#: TB8445511MLS LogoOriginating MLS: Suncoast Tampa

    Facts & features

    Interior

    Bedrooms & bathrooms
    • Bedrooms: 4
    • Bathrooms: 3
    • Full bathrooms: 3
    Rooms
    • Room types: Den/Library/Office, Family Room
    Primary bedroom
    • Features: Ceiling Fan(s), En Suite Bathroom, Split Vanities, Tub with Separate Shower Stall, Walk-In Closet(s)
    • Level: First
    • Area: 364 Square Feet
    • Dimensions: 28x13
    Kitchen
    • Features: Breakfast Bar, Built-In Shelving, Pantry
    • Level: First
    • Area: 299 Square Feet
    • Dimensions: 13x23
    Living room
    • Features: Built-In Shelving, Ceiling Fan(s)
    • Level: First
    • Area: 330 Square Feet
    • Dimensions: 15x22
    Heating
    • Central
    Cooling
    • Central Air
    Appliances
    • Included: Convection Oven, Cooktop, Dishwasher, Disposal, Electric Water Heater, Exhaust Fan, Ice Maker, Microwave, Range, Refrigerator
    • Laundry: Inside, Laundry Room
    Features
    • Built-in Features, Crown Molding, Eating Space In Kitchen, High Ceilings, Kitchen/Family Room Combo, Open Floorplan, Solid Surface Counters, Solid Wood Cabinets, Walk-In Closet(s)
    • Flooring: Carpet, Tile
    • Doors: Sliding Doors
    • Has fireplace: No
    Interior area
    • Total structure area: 3,801
    • Total interior livable area: 2,821 sqft

    Property

    Parking
    • Total spaces: 3
    • Parking features: Driveway, Garage Door Opener
    • Attached garage spaces: 3
    • Has uncovered spaces: Yes
    Features
    • Levels: One
    • Stories: 1
    • Patio & porch: Covered, Patio, Screened
    • Exterior features: Irrigation System, Storage
    • Has private pool: Yes
    • Pool features: Child Safety Fence, In Ground, Lighting, Screen Enclosure
    • Has view: Yes
    • View description: Pool
    Lot
    • Size: 10,042 Square Feet
    • Dimensions: 75.5 x 133
    Details
    • Parcel number: U04302168A00000100002.0
    • Zoning: PD
    • Special conditions: None

    Construction

    Type & style
    • Home type: SingleFamily
    • Property subtype: Single Family Residence
    Materials
    • Block, Stucco
    • Foundation: Slab
    • Roof: Shingle
    Condition
    • New construction: No
    • Year built: 2003

    Utilities & green energy

    • Sewer: Public Sewer
    • Water: Public
    • Utilities for property: Electricity Connected, Public, Street Lights

    Community & HOA

    Community
    • Features: Irrigation-Reclaimed Water, Sidewalks
    • Security: Security System, Smoke Detector(s)
    • Pet fee: $0 monthly
    • Subdivision: TRAILS AT DURANT
    HOA
    • Has HOA: Yes
    • Services included: Common Area Taxes, Reserve Fund
    • HOA fee: $50 monthly
    • HOA name: UNIVERSITY PROPERTIES INC / Donna Collins
    • HOA phone: 813-980-1000
    Location
    • Region: Dover

    Financial & listing details

    • Price per square foot: $200/sqft
    • Tax assessed value: $436,860
    • Annual tax amount: $5,574
    • Date on market: 11/6/2025
    • Cumulative days on market: 36 days
    • Listing terms: Cash,Conventional,FHA,VA Loan
    • Ownership: Fee Simple
    • Total actual rent: 0
    • Electric utility on property: Yes
    • Road surface type: Other

    Price history

    DateEventPrice
    2/3/2026Sold$565,000-2.6%$200/sqft
    Source: Stellar MLS #TB8445511 Report a problem
    12/12/2025Pending sale$580,000$206/sqft
    Source: Stellar MLS #TB8445511 Report a problem
    11/6/2025Listed for sale$580,000+64.8%$206/sqft
    Source: Stellar MLS #TB8445511 Report a problem
    6/22/2018Sold$352,000+2%$125/sqft
    Source: Public Record Report a problem
    5/29/2018Pending sale$345,000$122/sqft
    Source: EXIT BAYSHORE REALTY #T3109193 Report a problem
    5/24/2018Listed for sale$345,000-11.5%$122/sqft
    Source: EXIT BAYSHORE REALTY #T3109193 Report a problem
    5/29/2008Listing removed$389,900$138/sqft
    Source: Number1Expert #T2313543 Report a problem
    5/24/2008Listed for sale$389,900+5.4%$138/sqft
    Source: Number1Expert #T2313543 Report a problem
    11/29/2007Sold$370,000-1.3%$131/sqft
    Source: Public Record Report a problem
    2/18/2005Sold$375,000$133/sqft
    Source: Public Record Report a problem

    Public tax history

    YearProperty taxesTax assessment
    2025$6,033 +8.2%$327,138 +2.9%
    2024$5,574 -1.5%$317,918 +3%
    2023$5,658 +4.2%$308,658 +3%
    2022$5,430 +1.5%$299,668 +3%
    2021$5,348 +1.9%$290,940 +1.4%
    2020$5,248 +2.4%$286,923 +2.2%
    2019$5,126 $280,649 +52.5%
    2018$5,126 +53.8%$184,006 -25.6%
    2017$3,333 +1.3%$247,472 +40.2%
    2016$3,289 +1.5%$176,514 +0.7%
    2015$3,241 -0.2%$175,287 +0.8%
    2014$3,247 $173,896 +1.5%
    2013$3,247 +0.4%$171,326 +1.7%
    2012$3,233 -7.5%$168,462 -7%
    2011$3,495 +2.4%$181,118 +1.5%
    2010$3,413 -16.7%$178,441 -15.8%
    2009$4,099 -14.5%$211,928 -13.8%
    2008$4,793 -18.7%$245,954 -14.9%
    2007$5,898 -8.2%$289,011 -0.5%
    2006$6,424 +4.2%$290,498 +22.1%
    2005$6,164 $237,997 +8.1%
    2004-- $220,216 +2032.8%
    2003-- $10,325
    Find assessor info on the county website

    Neighborhood: 33527

    Nearby schools

    GreatSchools rating
    Schools provided by the listing agent
    • Elementary: Nelson-HB
    • Middle: Mulrennan-HB
    • High: Durant-HB

    Source: Stellar MLS. This data may not be complete. We recommend contacting the local school district to confirm school assignments for this home.

    Get a cash offer in 3 minutes
    Find out how much your home could sell for in as little as 3 minutes with a no-obligation cash offer.
    Estimated market value
    $557,000
    Get a cash offer in 3 minutes
    Find out how much your home could sell for in as little as 3 minutes with a no-obligation cash offer.
    Estimated market value
    $557,000