Skip main navigation
Sold for $520,000
  • $520,000

    2605 Durant Trails Blvd, Dover, FL 33527

    4beds
    2,564sqft
    Single Family Residence
    Built in 2003
    10,042 Square Feet Lot
    $508,600 Zestimate®
    $203/sqft
    $3,027 Estimated rent

    Home value

    $508,600

    $468,000 - $554,000

    $3,027/mo

    Zestimate® history
    Loading
    Loading...

    Owner options

    List your home for rent

    $3,027/mo

    Rent Zestimate®

    Find your next renter with Zillow Rental Manager. Plus, with online applications, you can quickly screen prospective tenants – for free.

    Learn more

    $3,027/mo

    Rent Zestimate®

    Refinance and save

    $3,610/mo

    Est. payment

    Refinancing to a lower rate could help reduce your monthly payments and save thousands over the life of the loan.

    See today's rates

    $3,610/mo

    Est. payment

    Explore your selling options

    Work with a Zillow partner agent

    Leverage their expertise and Zillow's premium Showcase listings to get your home seen by more buyers.

    Get started

    List with your own agent

    Get your home in front of millions of buyers by listing it on Zillow.

    Learn how to do it

    Sell it yourself

    Take full control of how buyers see your home on Zillow by listing For Sale by Owner (FSBO).

    List your home

    What's special

    In-law suitePaved outdoor areaGarden tubOpen airy layoutRich hardwood floorsPlantation shuttersSeparate shower
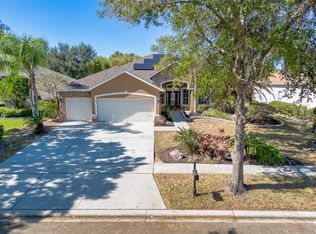
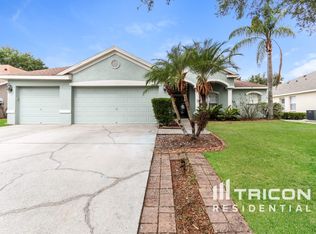
    Welcome to Trails at Durant. Step inside this stunning 4-bedroom, 3-bathroom home through the grand double-entry front doors and discover an open, airy layout designed for modern living. The home features two flexible spaces, one of which could serve as an in-law suite with its entrance, an attached full bath and flex area. This home exudes elegance with plantation shutters, rich hardwood floors, beautiful 42" cabinetry, stainless steel appliances, and tile in all wet areas. The primary suite is a true retreat, offering ultimate privacy with direct access to the lanai. The luxurious ensuite boasts dual vanities, a garden tub, a separate shower, and a walk-in closet. Relax in the serene sitting area off the lanai, perfect for unwinding after a long day. The lush, professional landscaping, including palms and manicured tropical foliage, enhances the home's curb appeal. The backyard is an entertainer’s dream with a beautiful paved outdoor area, surrounded by a 6' PVC privacy fence.The small, exclusive neighborhood of only 56 homes provides a sense of community with a low annual HOA fee, no CDD fees, and a newly installed community well for irrigation. Conveniently located with easy access to three major highways, you'll find it effortless to reach Orlando’s world-renowned theme parks, Tampa Airport, downtown Tampa, and nearby beaches. Plus, you're just minutes away from local restaurants, shopping, and situated within an excellent school district. The peaceful residential area is also surrounded by beautiful farms, adding to the charm of the location.

    Zillow last checked:

    Listing updated:

    Listing Provided by:

    Lori Moses 813-416-8098,

    EXIT BAYSHORE REALTY 813-839-6869

    Bought with:

    Clearesta Tan, 3605433

    ALIGN RIGHT REALTY SUNCOAST

    Source: Stellar MLS,MLS#: TB8368513MLS LogoOriginating MLS: Suncoast Tampa

    Facts & features

    Interior

    Bedrooms & bathrooms
    • Bedrooms: 4
    • Bathrooms: 3
    • Full bathrooms: 3
    Primary bedroom
    • Features: Walk-In Closet(s)
    • Level: First
    • Area: 351 Square Feet
    • Dimensions: 27x13
    Bedroom 2
    • Features: Built-in Closet
    • Level: First
    • Area: 132 Square Feet
    • Dimensions: 12x11
    Bedroom 3
    • Features: Built-in Closet
    • Level: First
    • Area: 132 Square Feet
    • Dimensions: 12x11
    Bathroom 4
    • Features: Built-in Closet
    • Level: First
    Dinette
    • Level: First
    • Area: 130 Square Feet
    • Dimensions: 13x10
    Kitchen
    • Level: First
    • Area: 196 Square Feet
    • Dimensions: 14x14
    Living room
    • Level: First
    • Area: 400 Square Feet
    • Dimensions: 25x16
    Heating
    • Central
    Cooling
    • Central Air
    Appliances
    • Included: Dishwasher, Disposal, Dryer, Electric Water Heater, Microwave, Range, Refrigerator, Washer
    • Laundry: Inside
    Features
    • Ceiling Fan(s), Eating Space In Kitchen, Kitchen/Family Room Combo, Primary Bedroom Main Floor, Split Bedroom, Walk-In Closet(s), In-Law Floorplan
    • Flooring: Ceramic Tile, Porcelain Tile, Hardwood
    • Doors: Sliding Doors
    • Has fireplace: No
    Interior area
    • Total structure area: 3,657
    • Total interior livable area: 2,564 sqft

    Property

    Parking
    • Total spaces: 3
    • Parking features: Garage Door Opener
    • Attached garage spaces: 3
    • Details: Garage Dimensions: 29X21
    Features
    • Levels: One
    • Stories: 1
    • Patio & porch: Rear Porch, Screened
    • Exterior features: Irrigation System, Private Mailbox
    • Fencing: Vinyl
    Lot
    • Size: 10,042 sqft
    • Dimensions: 76 x 133
    • Residential vegetation: Mature Landscaping, Oak Trees, Trees/Landscaped
    Details
    • Parcel number: U04302168A00000100003.0
    • Zoning: PD
    • Special conditions: None

    Construction

    Type & style
    • Home type: SingleFamily
    • Architectural style: Florida
    • Property subtype: Single Family Residence
    Materials
    • Block, Stucco
    • Foundation: Block
    • Roof: Shingle
    Condition
    • New construction: No
    • Year built: 2003

    Utilities & green energy

    • Sewer: Public Sewer
    • Water: Private
    • Utilities for property: Cable Available, Electricity Connected, Public, Sewer Connected, Sprinkler Recycled, Water Connected

    Community & neighborhood

    Security
    • Security features: Closed Circuit Camera(s), Security System Owned
    Community
    • Community features: Deed Restrictions
    Location
    • Region: Dover
    • Subdivision: TRAILS AT DURANT

    HOA & financial

    HOA
    • Has HOA: Yes
    • HOA fee: $50 monthly
    • Association name: Universal Properties/Donna Collins
    • Association phone: 813-980-1000
    Other fees
    • Pet fee: $0 monthly
    Other financial information
    • Total actual rent: 0

    Other

    Other facts
    • Listing terms: Cash,Conventional,VA Loan
    • Ownership: Fee Simple
    • Road surface type: Asphalt, Paved

    Price history

    DateEventPrice
    6/17/2025Sold$520,000-2.8%$203/sqft
    Source: Stellar MLS #TB8368513 Report a problem
    5/5/2025Pending sale$535,000$209/sqft
    Source: Stellar MLS #TB8368513 Report a problem
    4/28/2025Price change$535,000-2.7%$209/sqft
    Source: Stellar MLS #TB8368513 Report a problem
    4/7/2025Listed for sale$550,000$215/sqft
    Source: Stellar MLS #TB8368513 Report a problem

    Public tax history

    YearProperty taxesTax assessment
    2025$3,606 +8.2%$406,290 +115.3%
    2024$3,334 +0.4%$188,702 +8.3%
    2023$3,320 +5.6%$174,210 +3%
    2022$3,145 +2.1%$169,136 +3%
    2021$3,079 +2.9%$164,210 +1.4%
    2020$2,993 +3.3%$161,943 +2.3%
    2019$2,896 $158,302 +1.9%
    2018$2,896 +3.4%$155,350 -28.9%
    2017$2,802 +1.4%$218,602 +46.7%
    2016$2,763 +1.7%$149,025 +0.7%
    2015$2,716 +0%$147,989 +0.8%
    2014$2,716 $146,814 +1.5%
    2013$2,716 +0.5%$144,644 +1.7%
    2012$2,702 -8.4%$142,226 -7.8%
    2011$2,950 +2.4%$154,198 +1.5%
    2010$2,880 -18.2%$151,919 -17.2%
    2009$3,523 -16.1%$183,459 -15.3%
    2008$4,197 -6.9%$216,634 -1.4%
    2007$4,506 -5.1%$219,621 +2.5%
    2006$4,746 -3%$214,264 -0.1%
    2005$4,893 $214,448 +8.5%
    2004-- $197,602 +1813.8%
    2003-- $10,325

    Find assessor info on the county website

    Neighborhood: 33527

    Nearby schools

    GreatSchools rating
    Schools provided by the listing agent
    • Elementary: Nelson-HB
    • Middle: Mulrennan-HB
    • High: Durant-HB

    Source: Stellar MLS. This data may not be complete. We recommend contacting the local school district to confirm school assignments for this home.

    Get a cash offer in 3 minutes
    Find out how much your home could sell for in as little as 3 minutes with a no-obligation cash offer.
    Estimated market value
    $508,600
    Get a cash offer in 3 minutes
    Find out how much your home could sell for in as little as 3 minutes with a no-obligation cash offer.
    Estimated market value
    $508,600