LOCATION! LOCATION! LOCATION! Discover this beautifully maintained 2-bedroom, 2-bath condo in the sought-after Winding Woods community in Countryside. This charming home offers a carport and a private fenced-in patio, providing a perfect blend of comfort and convenience. As you enter, you're greeted by a covered entryway leading to the carport with additional storage. Inside, the open floor plan boasts vinyl plank flooring in the living and dining areas, with sliding glass doors that open to your private patio. The vinyl fence, maintained by the HOA, ensures privacy, making it an ideal spot for dining al fresco or relaxing with a good book. The living room features a vaulted ceiling with a ceiling fan, neutral tones, and abundant natural light. The adjacent dining room, adorned with a chandelier, shares the same neutral palette and vinyl wood plank flooring. It also offers sliding glass doors to the patio and a convenient pass-through to the kitchen. The kitchen provides ample space for a small dining table and is equipped with a full suite of appliances, including a refrigerator, range and hood, and dishwasher. You'll find plenty of cabinet and counter space to meet all your culinary needs. The primary bedroom features neutral tones, carpet, a ceiling fan with a light kit, a walk-in closet, and an ensuite bath. The primary bath includes a walk-in shower, a mirrored vanity with storage, and ceramic tile flooring. Bedroom 2 also offers neutral color tones, carpet, a ceiling fan with a light kit, and a built-in closet. Bathroom 2 features a mirrored vanity with storage, ceramic tile flooring, and a tub with additional storage. Highlights of this home include: * New Roof (2021) * Impact/Wind-Resistant Windows (2020) * Luxury Vinyl Plank Flooring (2020) * A/C (2014) Maintained Annually * Hot Water Heater (2016) * Low Homeowners Insurance ($94.00 Monthly) * Pentair EverPure Kitchen Sink Water filtration system HOA fees cover all exterior maintenance, including building, roof, lawn care, pest and termite control, fencing, exterior painting, building insurance, cable, internet, and access to the resort-like community pool. Minutes to Countryside Mall, Northwood Plaza, Countless Restaurants, Shopping, Parks and Recreation, Medical Facilities, and so much more! Don't miss the opportunity to make this delightful condo your new home!
Sold for $250,000
$250,000
2603 Forest Run Ct #138A, Clearwater, FL 33761
2beds
1,025sqft
Condominium
Built in 1978
-- sqft lot
$213,500 Zestimate®
$244/sqft
$1,948 Estimated rent
Home value
$213,500
$192,000 - $235,000
$1,948/mo
Zestimate® history
Owner options
List your home for rent
$1,948/mo
Rent Zestimate®
Find your next renter with Zillow Rental Manager. Plus, with online applications, you can quickly screen prospective tenants – for free.
$1,948/mo
Rent Zestimate®
Refinance and save
$2,286/mo
Est. payment
Refinancing to a lower rate could help reduce your monthly payments and save thousands over the life of the loan.
$2,286/mo
Est. payment
Explore your selling options
Work with a Zillow partner agent
Leverage their expertise and Zillow's premium Showcase listings to get your home seen by more buyers.
Get startedList with your own agent
Get your home in front of millions of buyers by listing it on Zillow.
Learn how to do itSell it yourself
Take full control of how buyers see your home on Zillow by listing For Sale by Owner (FSBO).
List your homeWhat's special
Zillow last checked:
Listing updated:
Listed by:
Jodi Avery 727-238-9660,
KELLER WILLIAMS REALTY- PALM H 727-772-0772
Bought with:
Chae Maugel, 3078433
FLORIDA COMMERCIAL GROUP
Source: Stellar MLS,MLS#: U8247357 Originating MLS: Pinellas Suncoast
Originating MLS: Pinellas Suncoast
Facts & features
Interior
Bedrooms & bathrooms
- Bedrooms: 2
- Bathrooms: 2
- Full bathrooms: 2
Primary bedroom
- Features: Ceiling Fan(s), Walk-In Closet(s)
- Level: First
- Dimensions: 11x14
Bedroom 2
- Features: Built-in Closet
- Level: First
- Dimensions: 11x12
Primary bathroom
- Features: En Suite Bathroom, Exhaust Fan, Shower No Tub, Single Vanity
- Level: First
Bathroom 2
- Features: Exhaust Fan, Single Vanity, Tub With Shower
- Level: First
Dining room
- Level: First
- Dimensions: 10x8
Kitchen
- Level: First
- Dimensions: 12x10
Living room
- Features: Ceiling Fan(s)
- Level: First
- Dimensions: 12x21
Heating
- Central
Cooling
- Central Air
Appliances
- Included: Dishwasher, Disposal, Dryer, Electric Water Heater, Exhaust Fan, Range, Range Hood, Refrigerator, Washer, Water Purifier
- Laundry: Electric Dryer Hookup, Inside, Laundry Closet, Washer Hookup
Features
- Ceiling Fan(s), Eating Space In Kitchen, High Ceilings, Living Room/Dining Room Combo, Open Floorplan, Primary Bedroom Main Floor, Solid Surface Counters, Thermostat, Vaulted Ceiling(s), Walk-In Closet(s)
- Flooring: Carpet, Ceramic Tile, Laminate
- Doors: Sliding Doors
- Windows: Blinds, Storm Window(s), Window Treatments
- Has fireplace: No
- Common walls with other units/homes: Corner Unit
Interior area
- Total structure area: 1,025
- Total interior livable area: 1,025 sqft
Property
Parking
- Total spaces: 1
- Parking features: Covered, Driveway, Ground Level, Guest, Off Street
- Carport spaces: 1
- Has uncovered spaces: Yes
Features
- Levels: One
- Stories: 1
- Patio & porch: Patio
- Exterior features: Irrigation System, Lighting, Rain Gutters
- Fencing: Vinyl
- Has view: Yes
- View description: Garden
Lot
- Size: 2.05 Acres
- Features: Cul-De-Sac
- Residential vegetation: Mature Landscaping
Details
- Parcel number: 292816982560011381
- Special conditions: None
Construction
Type & style
- Home type: Condo
- Architectural style: Contemporary
- Property subtype: Condominium
Materials
- Stucco, Wood Frame
- Foundation: Block, Slab
- Roof: Membrane,Shingle
Condition
- Completed
- New construction: No
- Year built: 1978
Utilities & green energy
- Sewer: Public Sewer
- Water: Public
- Utilities for property: Cable Connected, Electricity Connected, Fire Hydrant, Phone Available, Public, Sewer Connected, Street Lights, Water Connected
Community & HOA
Community
- Features: Buyer Approval Required, Pool, Sidewalks
- Pet fee: $0 monthly
- Subdivision: WINDING WOOD CONDO
HOA
- Has HOA: Yes
- Amenities included: Cable TV, Pool
- Services included: Cable TV, Common Area Taxes, Community Pool, Reserve Fund, Internet, Manager, Pest Control, Pool Maintenance, Sewer, Trash, Water
- HOA fee: $449 monthly
- HOA name: Resource Property Management - Liza Tholen
- HOA phone: 727-796-5900
Location
- Region: Clearwater
Financial & listing details
- Price per square foot: $244/sqft
- Annual tax amount: $593
- Date on market: 7/1/2024
- Cumulative days on market: 41 days
- Listing terms: Cash,Conventional
- Ownership: Condominium
- Total actual rent: 0
- Electric utility on property: Yes
- Road surface type: Asphalt
Price history
| Date | Event | Price |
|---|---|---|
| 8/16/2024 | Sold | $250,000$244/sqft |
Source:  Stellar MLS #U8247357 Report a problem Stellar MLS #U8247357 Report a problem | ||
| 7/12/2024 | Pending sale | $250,000$244/sqft |
Source: Stellar MLS #U8247357 Report a problem | ||
| 7/2/2024 | Listed for sale | $250,000-7.4%$244/sqft |
Source: Stellar MLS #U8247357 Report a problem | ||
| 6/4/2024 | Listing removed | -- |
Source: Stellar MLS #W7864557 Report a problem | ||
| 5/23/2024 | Price change | $269,900-3.6%$263/sqft |
Source: Stellar MLS #W7864557 Report a problem | ||
| 5/16/2024 | Price change | $279,900-1.8%$273/sqft |
Source: Stellar MLS #W7864557 Report a problem | ||
| 5/6/2024 | Listed for sale | $285,000$278/sqft |
Source: Stellar MLS #W7864557 Report a problem | ||
Public tax history
Tax history is unavailable.
Neighborhood: Winding Wood
Nearby homes
- $175,900-- bd-- ba1k sqft2621 Forest Run Ct, Clearwater, FL 33761Off Market
- $254,700-- bd-- ba1.4k sqft2623 Forest Run Ct, Clearwater, FL 33761Off Market
- $214,900-- bd-- ba1.1k sqft2619 Forest Run Ct, Clearwater, FL 33761Off Market
- $239,9003 bd2 ba1.4k sqft2617 Forest Run Ct, Clearwater, FL 33761For Sale
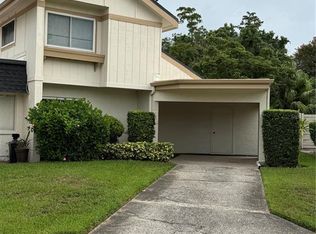
- $207,6002 bd2 ba1k sqft2615 Forest Run Ct, Clearwater, FL 33761Off Market
- $238,3003 bd2 ba1.1k sqft2613 Forest Run Ct, Clearwater, FL 33761Off Market
- $191,900-- bd-- ba1k sqft2609 Forest Run Ct, Clearwater, FL 33761Off Market
- $245,8003 bd2 ba1.1k sqft2611 Forest Run Ct, Clearwater, FL 33761Off Market
- $236,400-- bd-- ba1.1k sqft2605 Forest Run Ct, Clearwater, FL 33761Off Market
Nearby schools
GreatSchools rating
- 8/10Leila Davis Elementary SchoolGrades: PK-5Distance: 0.5 mi
- 6/10Safety Harbor Middle SchoolGrades: 6-8Distance: 2.5 mi
- 5/10Countryside High SchoolGrades: PK,9-12Distance: 1 mi
Schools provided by the listing agent
- Elementary: Leila G Davis Elementary-PN
- Middle: Safety Harbor Middle-PN
- High: Countryside High-PN
Source: Stellar MLS. This data may not be complete. We recommend contacting the local school district to confirm school assignments for this home.
Get a cash offer in 3 minutes
Find out how much your home could sell for in as little as 3 minutes with a no-obligation cash offer.
Estimated market value
$213,500
Get a cash offer in 3 minutes
Find out how much your home could sell for in as little as 3 minutes with a no-obligation cash offer.
Estimated market value
$213,500
- Florida
- Pinellas County
- Clearwater
- 33761
- Winding Wood
- 2603 Forest Run Ct Unit 138A
Nearby cities
Nearby neighborhoods
Nearby zip codes
Other Clearwater Topics
