Discover elevated living at Meridian at the Estates in scenic Manteca, where the beautifully designed Water Lily plan blends modern sophistication with everyday versatility. From the moment you enter, you're welcomed by a thoughtfully crafted layout that feels both open and inviting, perfect for today's dynamic lifestyle. The chef-inspired kitchen makes a lasting impression with a spacious island ideal for gathering, Grey cabinetry, Arctic White quartz countertops, a designer tile backsplash, and sleek stainless-steel appliances. Whether preparing meals or entertaining guests, this space delivers both style and function. The kitchen flows effortlessly into the light-filled great room, creating a warm and connected environment for relaxing, hosting, and making lasting memories. A private home office on the main level offers the perfect setting for productivity or quiet retreat, while a first-floor bedroom provides flexibility for guests, extended family, or evolving needs. Upstairs, a generous loft expands the living space, ideal for a media room, game area, or casual lounge. The primary suite serves as a tranquil escape, highlighted by an elegant tray ceiling and a spa-inspired bath featuring dual vanities, modern finishes, and a spacious walk-in shower. Three additional bedrooms offer ample space for rest, creativity, or personalization. Designed with comfort, style, and functionality in mind, the Water Lily plan is a standout opportunity to own a beautifully appointed home in one of Manteca's most desirable communities. *Price subject to change.
Pending
$685,000
2603 Larimar Ave, Manteca, CA 95336
5beds
2,588sqft
Single Family Residence
Built in ----
6,098 Square Feet Lot
$677,800 Zestimate®
$265/sqft
$-- HOA
What's special
Modern finishesChef-inspired kitchenOpen and invitingThoughtfully crafted layoutSpacious walk-in showerGrey cabinetryArctic white quartz countertops
- 160 days
- 29
- 0
Likely to sell faster than
Zillow last checked:
Listing updated:
Listed by:
Michelle Nguyen DRE #02054803 888-408-6590,
K. Hovnanian California Operations
Source: MetroList Services of CA,MLS#: 226050180Originating MLS: MetroList Services, Inc.
Facts & features
Interior
Bedrooms & bathrooms
- Bedrooms: 5
- Bathrooms: 3
- Full bathrooms: 3
Rooms
- Room types: Great Room, Kitchen, Laundry, Office
Primary bathroom
- Features: Shower Stall(s), Double Vanity, Walk-In Closet(s), Quartz, Window
Dining room
- Features: Bar, Dining/Family Combo
Kitchen
- Features: Pantry Closet, Quartz Counter, Island w/Sink, Kitchen/Family Combo
Heating
- Central
Cooling
- Central Air
Appliances
- Included: Built-In Electric Oven, Range Hood, Dishwasher, Disposal, Microwave, Double Oven, Electric Water Heater, Free-Standing Electric Range
- Laundry: Laundry Room, Electric Dryer Hookup, Upper Level, Hookups Only, Inside Room
Features
- Flooring: Carpet, Laminate, Tile
- Has fireplace: No
Interior area
- Total interior livable area: 2,588 sqft
Property
Parking
- Total spaces: 2
- Parking features: Attached, Garage Door Opener, Garage Faces Front, Driveway
- Attached garage spaces: 2
- Has uncovered spaces: Yes
Features
- Levels: Two
- Stories: 2
- Fencing: Back Yard
Lot
- Size: 6,098 Square Feet
- Features: Shape Regular, Landscape Front
Details
- Parcel number: 20439035
- Zoning: R1
- Special conditions: Standard
Construction
Type & style
- Home type: SingleFamily
- Architectural style: Mediterranean
- Property subtype: Single Family Residence
Materials
- Stucco
- Foundation: Slab
- Roof: Tile
Condition
- New construction: Yes
Details
- Builder name: K. Hovnanian Homes
Utilities & green energy
- Electric: See Remarks, 220 Volts in Laundry
- Sewer: Public Sewer
- Water: Public
- Utilities for property: Public, Electric, Sewer In & Connected, Internet Available
Community & HOA
Community
- Subdivision: Meridian at the Estates
Location
- Region: Manteca
Financial & listing details
- Price per square foot: $265/sqft
- Price range: $685K - $685K
- Date on market: 4/22/2026
- Road surface type: Paved Sidewalk
Estimated market value
$677,800
$644,000 - $712,000
$3,464/mo
Price history
| Date | Event | Price |
|---|---|---|
| 6/8/2026 | Pending sale | $701,160$271/sqft |
Source: MetroList Services of CA #226050180 Report a problem | ||
| 4/22/2026 | Listed for sale | $701,160$271/sqft |
Source: MetroList Services of CA #226050180 Report a problem | ||
Public tax history
Tax history is unavailable.
Monthly payment
Est. payment
Payment breakdown
Explore the cost of this home by adjusting the details. Changes won't be saved.Climate risks
Neighborhood: 95336
- $893,300-- bd-- ba-- sqft13233 S State Route 99 W Fron Rd, Manteca, CA 95336Off Market
- $1,278,0003 bd2 ba3.1k sqft14000 S State Route 99 E Frontage Rd, Manteca, CA 95336Off Market
- $1,323,9002 bd1 ba-- sqft12681 S State Route 99 W Fron Rd, Manteca, CA 95336Off Market
- $1,509,2004 bd1 ba1.3k sqft12762 S State Route 99 E Fron Rd, Manteca, CA 95336Off Market
Similar homes
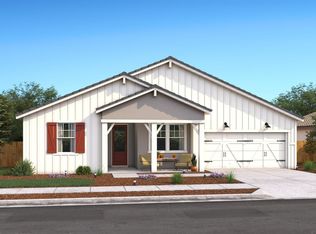
- $724,1905 bd3 ba2.4k sqft1814 Bedrock St, Manteca, CA 95336New Construction
 MetroList Services of CA
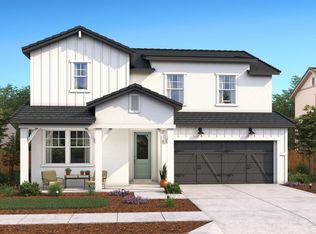
 - $737,0905 bd3 ba2.8k sqft2576 Locura Ln, Manteca, CA 95336For Sale
 MLS ID #226112633, Michelle Nguyen. MetroList Services of CA
 - $649,9904 bd3 ba2.2k sqft2579 Larimar Ave, Manteca, CA 95336For Sale
 MLS ID #226076751, Michelle Nguyen. MetroList Services of CA
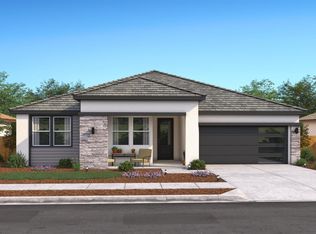
 - $664,9904 bd3 ba2.2k sqft1826 Bedrock St, Manteca, CA 95336New Construction
 MetroList Services of CA
Local buyer's agents are ready to help
