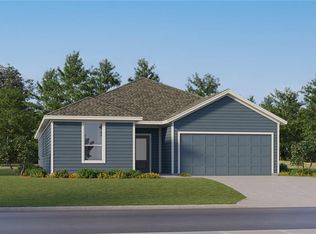
Virtually Staged. Under Construction. This new single-story McCartney Next Gen® home features a private suite with its own entrance, living area, kitchenette, bedroom, bathroom and laundry, perfect for multigenerational households. The main home is host to an inviting open-concept layout with easy access to a covered patio for seamless indoor-outdoor living. Two secondary bedrooms are located off the foyer, and a lavish owner’s suite is tucked into a private rear corner, complete with a full bathroom and walk-in closet. Ranches at Lake McLeod is a masterplan community located in the lovely city of Eagle Lake, FL. This tranquil community provides quality block construction, innovative designs, with brand-new appliances. All homes come standard with Connected Home features. Amenities include: Club house, fitness center, pool, dog park, volleyball, pickleball, basketball, dock, roving patrol, and playground. Conveniently located near shopping, restaurants, parks, schools, and close proximity to major roadways. Eagle Lake is just a short distance from ample outdoor recreation, and more in nearby Winter Haven. Popular attractions include Chain of Lakes Sports Complex, Legoland, Lake Ned and the downtown strip. Stake out your homesite at Ranches at Lake McLeod.
Pending
Price increase: $5K (9/15)
$360,490
2603 LASSO LOOP, EAGLE LAKE, FL 33839
4beds
2,366sqft
Single Family Residence
Built in 2026
6,969 Square Feet Lot
$352,400 Zestimate®
$152/sqft
$118/mo HOA
What's special
Inviting open-concept layoutBrand-new appliancesWalk-in closet
- 57 days
- 4
- 1
Zillow last checked:
Listing updated:
Listed by:
Ben Goldstein 407-310-7677,
LENNAR REALTY 800-229-0611
Source: Stellar MLS,MLS#: O6440843 Originating MLS: Orlando Regional
Facts & features
Interior
Bedrooms & bathrooms
- Bedrooms: 4
- Bathrooms: 3
- Full bathrooms: 3
Rooms
- Room types: Family Room, Utility Room
Primary bedroom
- Features: Walk-In Closet(s)
- Level: First
- Area: 196 Square Feet
- Dimensions: 14x14
Bedroom 2
- Features: Built-in Closet
- Level: First
- Area: 154 Square Feet
- Dimensions: 14x11
Bedroom 3
- Features: Built-in Closet
- Level: First
- Area: 110 Square Feet
- Dimensions: 10x11
Bedroom 4
- Features: Built-in Closet
- Level: First
- Area: 110 Square Feet
- Dimensions: 10x11
Balcony porch lanai
- Level: First
- Area: 144 Square Feet
- Dimensions: 24x6
Dining room
- Level: First
- Area: 36 Square Feet
- Dimensions: 9x4
Great room
- Level: First
- Area: 196 Square Feet
- Dimensions: 14x14
Kitchen
- Features: Kitchen Island
- Level: First
- Area: 144 Square Feet
- Dimensions: 16x9
Heating
- Central, Electric
Cooling
- Central Air
Appliances
- Included: Dishwasher, Disposal, Dryer, Microwave, Range, Refrigerator, Washer
- Laundry: Inside
Features
- Kitchen/Family Room Combo, Open Floorplan, Pest Guard System, Primary Bedroom Main Floor, Solid Surface Counters, Thermostat, Walk-In Closet(s)
- Flooring: Carpet, Ceramic Tile
- Has fireplace: No
Interior area
- Total structure area: 2,766
- Total interior livable area: 2,366 sqft
Video & virtual tour
Property
Parking
- Total spaces: 2
- Parking features: Driveway, Garage Door Opener
- Attached garage spaces: 2
- Has uncovered spaces: Yes
- Details: Garage Dimensions: 18x20
Features
- Levels: One
- Stories: 1
- Patio & porch: Patio, Porch
- Exterior features: Irrigation System
- Pool features: Other
Lot
- Size: 6,969 Square Feet
Details
- Parcel number: 262918689956007700
- Zoning: P-D
- Special conditions: None
Construction
Type & style
- Home type: SingleFamily
- Property subtype: Single Family Residence
Materials
- HardiPlank Type, Other, Wood Frame
- Foundation: Slab
- Roof: Shingle
Condition
- Under Construction
- New construction: Yes
- Year built: 2026
Details
- Builder model: McCartney
- Builder name: Lennar Homes
Utilities & green energy
- Sewer: Public Sewer
- Water: Public
- Utilities for property: Cable Available, Cable Connected, Electricity Available, Electricity Connected, Public, Underground Utilities, Water Available
Community & HOA
Community
- Features: Park
- Security: Smoke Detector(s)
- Pet fee: $0 monthly
- Subdivision: RANCHES AT MCLEOD 60GC
HOA
- Has HOA: Yes
- Amenities included: Park, Playground, Pool
- Services included: Reserve Fund
- HOA fee: $118 monthly
- HOA name: Artemis Lifestyles/Jessie Chatman
- HOA phone: 407-705-2190
Location
- Region: Eagle Lake
Financial & listing details
- Price per square foot: $152/sqft
- Date on market: 9/10/2026
- Cumulative days on market: 57 days
- Listing terms: Cash,Conventional,FHA,USDA Loan,VA Loan
- Ownership: Fee Simple
- Total actual rent: 0
- Electric utility on property: Yes
- Road surface type: Paved, Asphalt
Estimated market value
$352,400
$331,000 - $374,000
$2,324/mo
Price history
| Date | Event | Price |
|---|---|---|
| 10/5/2026 | Pending sale | $360,490$152/sqft |
Source:  Stellar MLS #O6440843 Report a problem | ||
| 9/15/2026 | Price change | $360,490+1.4%$152/sqft |
Source: Stellar MLS #O6440843 Report a problem | ||
| 9/9/2026 | Listed for sale | $355,490$150/sqft |
Source:  Lennar Homes Report a problem | ||
Public tax history
Tax history is unavailable.
Monthly payment
Est. payment
Payment breakdown
Explore the cost of this home by adjusting the details. Changes won't be saved.Climate risks
Neighborhood: 33839
Nearby schools
Schools provided by the listing agent
- Elementary: Wahneta Elem
- Middle: Westwood Middle
- High: Lake Region High
Source: Stellar MLS. This data may not be complete. We recommend contacting the local school district to confirm school assignments for this home.
Similar homes
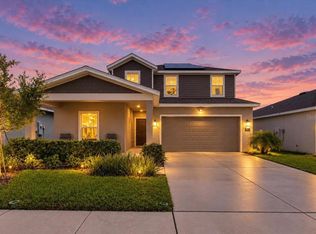
- $335,0004 bd3 ba2k sqft1811 FOREMAN ROAD, EAGLE LAKE, FL 33839For Sale
 MLS ID #L4965319, Veronica Bard, LA ROSA REALTY PRESTIGE. Stellar MLS
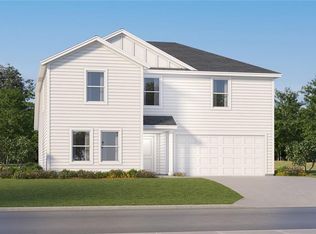
- $308,4905 bd3 ba2.2k sqft2614 LASSO LOOP, EAGLE LAKE, FL 33839New Construction
 Stellar MLS
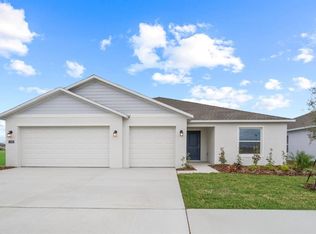
- $399,9995 bd3 ba2.5k sqft2085 LASSO LOOP, EAGLE LAKE, FL 33839New Construction
 MLS ID #O6417743, Nick Whitehouse, RE/MAX PRIME PROPERTIES. Stellar MLS
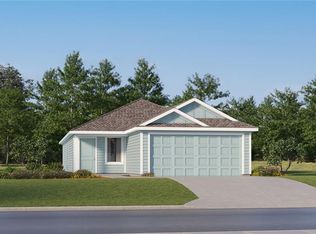
- $257,7404 bd2 ba1.6k sqft3195 TOTEM ROAD, EAGLE LAKE, FL 33839New Construction
 MLS ID #O6453706, Ben Goldstein, LENNAR REALTY. Stellar MLS
- $302,9904 bd3 ba2k sqft717 CROWN ROSE DRIVE, EAGLE LAKE, FL 33839New ConstructionStellar MLS
- $293,4904 bd2 ba1.8k sqft713 CROWN ROSE DRIVE, EAGLE LAKE, FL 33839New ConstructionStellar MLS
- $360,0514 bd3 ba2k sqft5166 KINSLEY DRIVE, LAKE WALES, FL 33859New ConstructionMLS ID #S5159883, Stephanie Morales, LLC, AXEN REALTY LLC. Stellar MLS
- $359,6394 bd3 ba2k sqft5102 KINSLEY DRIVE, LAKE WALES, FL 33859New ConstructionStellar MLS
- $282,9854 bd2 ba1.8k sqft846 PEBBLE CREST LANE, EAGLE LAKE, FL 33839New ConstructionStellar MLS
- $336,9905 bd3 ba2.4k sqft6055 NAVONA WAY, WINTER HAVEN, FL 33884New ConstructionMLS ID #O6446008, Stephen Cline, DR HORTON REALTY OF CENTRAL FLORIDA LLC. Stellar MLS
- $334,4004 bd2 ba1.7k sqft1738 HUMMINGBIRD ROAD, WINTER HAVEN, FL 33884New ConstructionStellar MLS
- $339,7504 bd2 ba1.8k sqft3134 TOBAGO DRIVE, HAINES CITY, FL 33844For SaleMLS ID #S5160944, Edwin Gomez, REAL BROKER, LLC. Stellar MLS
- $309,9994 bd3 ba2k sqft5377 SAN PIETRO DRIVE, WINTER HAVEN, FL 33884New ConstructionMLS ID #TB8507486, Michael Human, CASA FRESCA REALTY. Stellar MLS
- $349,9994 bd3 ba2k sqft1249 DAISY HILL AVENUE, DUNDEE, FL 33838New ConstructionStellar MLS
- $349,9904 bd3 ba2.2k sqft816 ANDREW STREET, WINTER HAVEN, FL 33881New ConstructionStellar MLS
- $304,9994 bd3 ba2.2k sqft5444 SAN PIETRO DRIVE, WINTER HAVEN, FL 33884New ConstructionStellar MLS
- $361,0204 bd3 ba2k sqft479 LIBERTY BEND, HAINES CITY, FL 33844New ConstructionStellar MLS
- $318,9904 bd2 ba1.8k sqft4250 LESTER DRIVE, LAKE WALES, FL 33859New ConstructionStellar MLS
- $356,4904 bd3 ba2.1k sqft331 CASTLEVIEW DRIVE, DAVENPORT, FL 33837New ConstructionStellar MLS
- $358,7504 bd3 ba2.2k sqft1543 HARTRIDGE COURT, LAKE ALFRED, FL 33850New ConstructionStellar MLS
