Welcome to this beautifully designed townhouse-style condo that combines comfort, convenience, and style. With an open layout, modern finishes, and ample living space, this home is perfect for those seeking a contemporary lifestyle in a great location. Enjoy the open flow between the living room and dining area, featuring a cozy fireplace and easy access to the back deck, perfect for relaxing or entertaining. Step out onto the back deck from the living room, perfect for enjoying morning coffee or evening relaxation. The kitchen is equipped with granite countertops, stainless steel appliances, and plenty of storage space, making meal preparation both easy and enjoyable. This home offers 2 spacious bedrooms, each with their own full bathroom ensuite, ensuring comfort and privacy. The finished basement provides versatile space that can be used as additional living space, a playroom, or a home office. The 1-car attached garage provides convenience and extra storage space. Situated in a fantastic location, this condo offers easy access to local amenities, shops, and dining options, making everyday living a breeze.
Sold for $403,000
$403,000
2603 Mill Pond Drive #2603, South Windsor, CT 06074
2beds
1,785sqft
Condominium, Townhouse
Built in 1987
-- sqft lot
$459,300 Zestimate®
$226/sqft
$2,795 Estimated rent
Home value
$459,300
$436,000 - $487,000
$2,795/mo
Zestimate® history
Owner options
List your home for rent
$2,795/mo
Rent Zestimate®
Find your next renter with Zillow Rental Manager. Plus, with online applications, you can quickly screen prospective tenants – for free.
$2,795/mo
Rent Zestimate®
Refinance and save
$3,358/mo
Est. payment
Refinancing to a lower rate could help reduce your monthly payments and save thousands over the life of the loan.
$3,358/mo
Est. payment
Explore your selling options
Work with a Zillow partner agent
Leverage their expertise and Zillow's premium Showcase listings to get your home seen by more buyers.
Get startedList with your own agent
Get your home in front of millions of buyers by listing it on Zillow.
Learn how to do itSell it yourself
Take full control of how buyers see your home on Zillow by listing For Sale by Owner (FSBO).
List your homeWhat's special
Zillow last checked:
Listing updated:
Listed by:
Wynne Lord 860-833-3896,
Coldwell Banker Realty 860-231-2600
Bought with:
Maxwell Castrogiovanni, RES.0810983
eXp Realty
Source: Smart MLS,MLS#: 24044805
Facts & features
Interior
Bedrooms & bathrooms
- Bedrooms: 2
- Bathrooms: 3
- Full bathrooms: 2
- 1/2 bathrooms: 1
Primary bedroom
- Features: Full Bath, Tile Floor
- Level: Upper
- Area: 59.89 Square Feet
- Dimensions: 11.3 x 5.3
Bedroom
- Features: Ceiling Fan(s), Wall/Wall Carpet
- Level: Upper
- Area: 189.6 Square Feet
- Dimensions: 15.8 x 12
Bathroom
- Level: Main
- Area: 19.52 Square Feet
- Dimensions: 3.2 x 6.1
Bathroom
- Features: Tile Floor
- Level: Upper
- Area: 36.21 Square Feet
- Dimensions: 7.1 x 5.1
Dining room
- Level: Main
- Area: 145.6 Square Feet
- Dimensions: 18.2 x 8
Great room
- Level: Lower
- Area: 320.32 Square Feet
- Dimensions: 18.2 x 17.6
Kitchen
- Features: Granite Counters
- Level: Main
- Area: 102.01 Square Feet
- Dimensions: 10.1 x 10.1
Living room
- Features: Fireplace
- Level: Main
- Area: 165.62 Square Feet
- Dimensions: 18.2 x 9.1
Heating
- Gas on Gas, Forced Air, Natural Gas
Cooling
- Central Air
Appliances
- Included: Gas Range, Microwave, Refrigerator, Dishwasher, Disposal, Washer, Dryer, Gas Water Heater, Water Heater
- Laundry: Upper Level
Features
- Wired for Data
- Basement: Full,Storage Space,Interior Entry,Partially Finished,Liveable Space,Concrete
- Attic: Access Via Hatch
- Number of fireplaces: 1
Interior area
- Total structure area: 1,785
- Total interior livable area: 1,785 sqft
- Finished area above ground: 1,485
- Finished area below ground: 300
Property
Parking
- Total spaces: 1
- Parking features: Attached, Garage Door Opener
- Attached garage spaces: 1
Features
- Stories: 3
- Exterior features: Balcony, Sidewalk, Rain Gutters, Garden, Lighting
- Has private pool: Yes
- Pool features: In Ground
- Has view: Yes
- View description: Water
- Has water view: Yes
- Water view: Water
- Waterfront features: Waterfront, Pond
Details
- Parcel number: 707391
- Zoning: MFA
Construction
Type & style
- Home type: Condo
- Architectural style: Townhouse
- Property subtype: Condominium, Townhouse
Materials
- Vinyl Siding, Brick
Condition
- New construction: No
- Year built: 1987
Utilities & green energy
- Sewer: Public Sewer
- Water: Public
Green energy
- Energy efficient items: Insulation, Thermostat
Community & HOA
HOA
- Has HOA: Yes
- Amenities included: Clubhouse, Tennis Court(s), Management
- Services included: Maintenance Grounds, Trash, Snow Removal, Road Maintenance, Insurance
- HOA fee: $428 monthly
Location
- Region: South Windsor
Financial & listing details
- Price per square foot: $226/sqft
- Tax assessed value: $196,100
- Annual tax amount: $6,758
- Date on market: 9/9/2024
Price history
| Date | Event | Price |
|---|---|---|
| 10/15/2024 | Sold | $403,000+6.3%$226/sqft |
Source:  Smart MLS #24044805 Report a problem Smart MLS #24044805 Report a problem | ||
| 9/9/2024 | Listed for sale | $379,000+101.6%$212/sqft |
Source: Smart MLS #24044805 Report a problem | ||
| 4/30/2004 | Sold | $188,000+17.5%$105/sqft |
Source: Smart MLS #G341630 Report a problem | ||
| 1/16/2001 | Sold | $160,000$90/sqft |
Source: Smart MLS #G243396 Report a problem | ||
Public tax history
Tax history is unavailable.
Neighborhood: 06074
Nearby homes
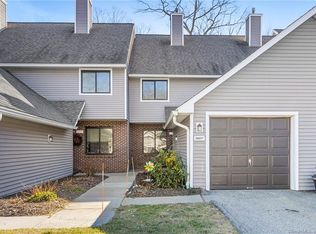
- $367,0002 bd4 ba1.8k sqft2607 Mill Pond Dr UNIT 2607, South Windsor, CT 06074Sold
- $359,0002 bd3 ba1.7k sqft2609 Mill Pond Dr UNIT 2609, South Windsor, CT 06074Pending

- $444,8002 bd4 ba2k sqft2409 Mill Pond Dr #2409, South Windsor, CT 06074Off Market

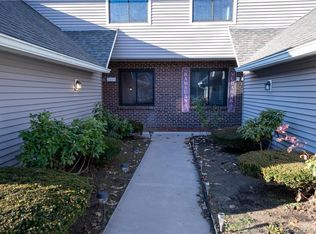
- $355,3502 bd3 ba1.4k sqft2404 Mill Pond Dr UNIT 2404, South Windsor, CT 06074Sold
- $372,0002 bd3 ba1.7k sqft2702 Mill Pond Dr UNIT 2702, South Windsor, CT 06074Sold
- $351,5003 bd3 ba1.9k sqft2306 Mill Pond Dr UNIT 2306, South Windsor, CT 06074Sold
- $--2 bd2 ba1.3k sqft2305 Mill Pond Dr UNIT 2305, South Windsor, CT 06074Off Market
- $395,0002 bd2 ba1.7k sqft2201 Mill Pond Dr #2201, South Windsor, CT 06074Sold
Nearby schools
GreatSchools rating
- 9/10Pleasant Valley SchoolGrades: PK-5Distance: 1 mi
- 8/10Timothy Edwards SchoolGrades: 6-8Distance: 2.8 mi
- 10/10South Windsor High SchoolGrades: 9-12Distance: 2 mi
Schools provided by the listing agent
- Elementary: Pleasant Valley
- High: South Windsor
Source: Smart MLS. This data may not be complete. We recommend contacting the local school district to confirm school assignments for this home.


Get pre-qualified for a loan
At Zillow Home Loans, we can pre-qualify you in as little as 5 minutes with no impact to your credit score.An equal housing lender. NMLS #10287.
Sell for more on Zillow
Get a Zillow Showcase℠ listing at no additional cost and you could sell for .
$459,300
2% more
+$9,186
With Zillow Showcase(estimated)
$468,486
- Connecticut
- Hartford County
- South Windsor
- 06074
- 2603 Mill Pond Drive Unit 2603
Nearby cities
Nearby zip codes
Other South Windsor Topics
