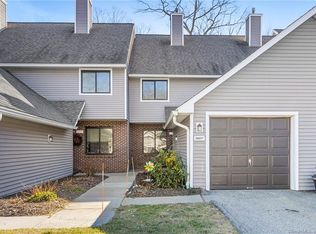
Welcome home to this exceptionally rare townhouse condominium in the highly desirable Strawbridge community, ideally situated on a private corner lot overlooking a serene pond and lightly wooded surroundings. This beautifully updated three-level home offers privacy, comfort, and outstanding community amenities. Fresh paint throughout, new 3/4 Hickory hardwood flooring on the main level, new carpeting in bedrooms, finished lower level, and a beautifully stained bullnose staircase create a warm, inviting atmosphere. The spacious living room features a cozy fireplace with insert and abundant natural light. The updated kitchen with newly painted cabinets includes a stainless-steel smart gas range with Wi-Fi, air fryer and convection features, fingerprint-resistant microwave, garbage disposal, and pass-through to dining and living areas. Sliding doors lead to a private deck with pond views. The finished walkout lower level offers flexible living space for recreation, office, guests, or fitness. Additional features include laundry near bedrooms, cedar closet, attached garage, security system, and public utilities. Brand-new washer/dryer. HVAC recently serviced and cleaned. Basement has rough-in plumbing for a 3rd full bath. Community amenities include clubhouse, in-ground pool, tennis, basketball, playground, guest parking, and pet-friendly living. Shopping and restaurants nearby.
Under contract
Price cut: $10K (7/17)
$359,000
2609 Mill Pond Drive #2609, South Windsor, CT 06074
2beds
1,791sqft
Condominium, Townhouse
Built in 1987
-- sqft lot
$356,600 Zestimate®
$200/sqft
$464/mo HOA
What's special
Cozy fireplace with insertAbundant natural lightAttached garageBeautifully stained bullnose staircaseFinished lower levelBeautifully updated three-level homeNew carpeting in bedrooms
- 60 days |
- 187 |
- 1 |
Likely to sell faster than
Zillow last checked:
Listing updated:
Listed by:
Laura Squillante (917)216-8503,
Berkshire Hathaway NE Prop. 203-272-2828
Source: Smart MLS,MLS#: 24164778
Facts & features
Interior
Bedrooms & bathrooms
- Bedrooms: 2
- Bathrooms: 3
- Full bathrooms: 2
- 1/2 bathrooms: 1
Rooms
- Room types: Bonus Room, Laundry
Primary bedroom
- Features: Bedroom Suite, Stall Shower, Wall/Wall Carpet
- Level: Upper
Bedroom
- Features: Bedroom Suite, Full Bath, Wall/Wall Carpet, Tub w/Shower
- Level: Upper
Bathroom
- Features: Tile Floor
- Level: Main
Dining room
- Features: Hardwood Floor
- Level: Main
Family room
- Features: Cedar Closet(s), Sliders, Walk-In Closet(s), Wall/Wall Carpet
- Level: Lower
Kitchen
- Features: Hardwood Floor
- Level: Main
Living room
- Features: Balcony/Deck, Fireplace, Sliders, Hardwood Floor
- Level: Main
Heating
- Forced Air, Natural Gas
Cooling
- Central Air
Appliances
- Included: Gas Range, Convection Oven, Microwave, Refrigerator, Dishwasher, Disposal, Gas Water Heater, Water Heater
- Laundry: Upper Level
Features
- Wired for Data, Open Floorplan
- Basement: Full,Storage Space,Finished,Interior Entry,Liveable Space
- Attic: Access Via Hatch
- Number of fireplaces: 1
Interior area
- Total structure area: 1,791
- Total interior livable area: 1,791 sqft
- Finished area above ground: 1,485
- Finished area below ground: 306
Property
Parking
- Total spaces: 2
- Parking features: Attached, Paved, Parking Lot, Driveway, Garage Door Opener
- Attached garage spaces: 1
- Has uncovered spaces: Yes
Features
- Stories: 3
- Patio & porch: Porch, Deck
- Exterior features: Balcony, Sidewalk, Rain Gutters, Garden, Lighting
- Has private pool: Yes
- Pool features: In Ground
- Has view: Yes
- View description: Water
- Has water view: Yes
- Water view: Water
- Waterfront features: Waterfront, Pond
Lot
- Features: Corner Lot, Few Trees, Sloped, Cul-De-Sac
Details
- Parcel number: 708274
- Zoning: MFA
Construction
Type & style
- Home type: Condo
- Architectural style: Townhouse
- Property subtype: Condominium, Townhouse
Materials
- Shingle Siding, Shake Siding, Vinyl Siding
Condition
- New construction: No
- Year built: 1987
Details
- Builder model: Townhouse
Utilities & green energy
- Sewer: Public Sewer
- Water: Public
Community & HOA
Community
- Features: Basketball Court, Library, Medical Facilities, Park, Playground, Pool, Public Rec Facilities, Shopping/Mall
- Security: Security System
- Subdivision: Pleasant Valley
HOA
- Has HOA: Yes
- Amenities included: Basketball Court, Clubhouse, Guest Parking, Playground, Pool, Tennis Court(s), Management
- Services included: Maintenance Grounds, Trash, Snow Removal, Sewer, Pool Service, Road Maintenance
- HOA fee: $464 monthly
Location
- Region: South Windsor
Financial & listing details
- Price per square foot: $200/sqft
- Tax assessed value: $188,900
- Annual tax amount: $6,991
- Date on market: 6/26/2026
Estimated market value
$356,600
$339,000 - $374,000
$2,797/mo
Price history
| Date | Event | Price |
|---|---|---|
| 7/25/2026 | Pending sale | $359,000$200/sqft |
Source:  Smart MLS #24164778 Report a problem Smart MLS #24164778 Report a problem | ||
| 7/17/2026 | Price change | $359,000-2.7%$200/sqft |
Source: Smart MLS #24164778 Report a problem | ||
| 6/30/2026 | Listed for sale | $369,000$206/sqft |
Source: Smart MLS #24164778 Report a problem | ||
Public tax history
Tax history is unavailable.
Monthly payment
Est. payment
Payment breakdown
Explore the cost of this home by adjusting the details. Changes won't be saved.Climate risks
Neighborhood: 06074
Nearby schools
GreatSchools rating
- 9/10Pleasant Valley SchoolGrades: PK-5Distance: 1 mi
- 8/10Timothy Edwards SchoolGrades: 6-8Distance: 2.8 mi
- 10/10South Windsor High SchoolGrades: 9-12Distance: 2 mi
Schools provided by the listing agent
- Elementary: Pleasant Valley
- High: South Windsor
Source: Smart MLS. This data may not be complete. We recommend contacting the local school district to confirm school assignments for this home.
- $367,0002 bd4 ba1.8k sqft2607 Mill Pond Dr UNIT 2607, South Windsor, CT 06074Sold
- $403,0002 bd3 ba1.7k sqft2603 Mill Pond Dr UNIT 2603, South Windsor, CT 06074Sold

- $355,3502 bd3 ba1.4k sqft2404 Mill Pond Dr UNIT 2404, South Windsor, CT 06074Sold
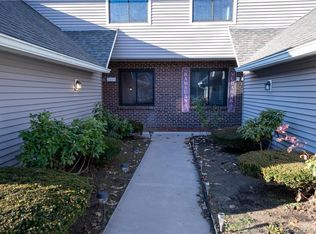
- $442,8002 bd4 ba2k sqft2409 Mill Pond Dr #2409, South Windsor, CT 06074Off Market

- $372,0002 bd3 ba1.7k sqft2702 Mill Pond Dr UNIT 2702, South Windsor, CT 06074Sold
- $395,0002 bd2 ba1.7k sqft2201 Mill Pond Dr #2201, South Windsor, CT 06074Sold
- $380,0002 bd2 ba1.6k sqft2206 Mill Pond Dr UNIT 2206, South Windsor, CT 06074For Sale
- $--2 bd2 ba1.3k sqft2305 Mill Pond Dr UNIT 2305, South Windsor, CT 06074Off Market
A local agent can set up tours, give advice and negotiate with sellers.
Similar homes
- $380,0002 bd2 ba1.6k sqftStrawbridge, South Windsor, CT 06074For Sale

 MLS ID #24196644, Jason McKiernan, William Raveis Real Estate. Smart MLS
 - $375,0003 bd2 ba1.4k sqft384 Long Hill Road, South Windsor, CT 06074For Sale
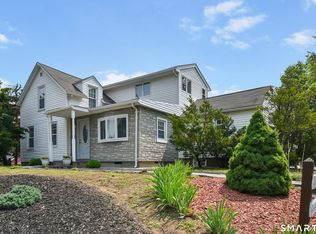 MLS ID #24191548, Hala Hanna, KW Legacy Partners. Smart MLS
 - $474,0003 bd3 ba1.8k sqft105 Windsorville Road, South Windsor, CT 06074For Sale
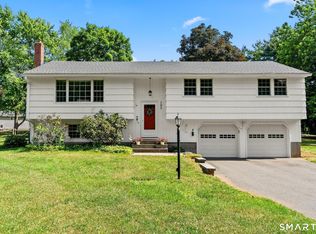 MLS ID #24199906, Deb Cohen, Coldwell Banker Realty. Smart MLS
 - $399,0002 bd2 ba1.5k sqftGlen Lochen I, Glastonbury, CT 06033For Sale
 MLS ID #24201177, Linda Goff, Berkshire Hathaway NE Prop.. Smart MLS
 - $279,9002 bd2 ba1.1k sqftOak Forest, Manchester, CT 06042For SaleMLS ID #24199924, Vincent L. Diana, William Raveis Real Estate. Smart MLS
- $379,9003 bd2 ba1.5k sqft43 Pinnacle Road, Ellington, CT 06029For SaleMLS ID #24198909, Brian Burke, Coldwell Banker Realty. Smart MLS
- $339,9002 bd2 ba1.2k sqftKings Landing, Windsor, CT 06095For SaleMLS ID #24187987, Sharon D. Rispoli, Berkshire Hathaway NE Prop.. Smart MLS
- $459,9004 bd2 ba2.6k sqft436 Avery Street, South Windsor, CT 06074For SaleMLS ID #24189399, Peter Meng, William Raveis Real Estate. Smart MLS
- $399,9003 bd3 ba2k sqft72 Lakeview Heights, Tolland, CT 06084For SaleMLS ID #24200489, Jody Cox, Naples Realty Group, LLC. Smart MLS
- $314,9253 bd2 ba1.1k sqftOak Forest, Manchester, CT 06042For SaleMLS ID #24197803, Maria Pirulli, Five Stars Realty. Smart MLS
- $379,9003 bd2 ba1.5k sqft11 Esther Avenue, Ellington, CT 06029For SaleMLS ID #24198520, Matthew B. Banak, Coldwell Banker Realty. Smart MLS
- $370,0003 bd2 ba1.1k sqft1841 Main Street, East Hartford, CT 06108For SaleMLS ID #24198283, Daniel Alvarado, Better Homes and Gardens Real Estate Executive Real Estate. Smart MLS
- $339,9002 bd3 ba1.9k sqftSkyview, Cromwell, CT 06416For SaleMLS ID #24201157, Michael G. Ferris, eXp Realty. Smart MLS
- $290,0002 bd3 ba1.3k sqftBalbrae, Bloomfield, CT 06002For SaleMLS ID #24197759, Walter Derungs, Berkshire Hathaway NE Prop.. Smart MLS
- $379,0002 bd2 ba1.1k sqft34 Eastview Drive, Windsor, CT 06095For SaleMLS ID #24183564, Kristel Bolden-Gray, eXp Realty. Smart MLS
- $299,9002 bd3 ba1.3k sqftSimsbury Landing, Simsbury, CT 06070For SaleMLS ID #24200920, Lisa Tan, Vision Real Estate. Smart MLS
- $389,9002 bd4 ba2k sqftMountain Road (800), West Hartford, CT 06117For SaleMLS ID #24181938, Alfonso Carbone, Best Real Estate Agents. Smart MLS
- $260,0002 bd2 ba1.2k sqftBigelow Brook Estates, Manchester, CT 06042For SaleMLS ID #24195446, Kadji Anderson, Berkshire Hathaway NE Prop.. Smart MLS
- $437,9003 bd3 ba2.1k sqft143 Fitzgerald Drive, East Hartford, CT 06118For SaleMLS ID #24197677, Barbara C. Lazzari, William Raveis Real Estate. Smart MLS
- $349,9002 bd2 ba1.2k sqft22 Cottwell Drive, Wethersfield, CT 06109For SaleMLS ID #24198383, Jessica San Juan, William Pitt Sotheby's Int'l. Smart MLS
