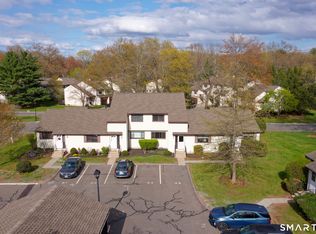
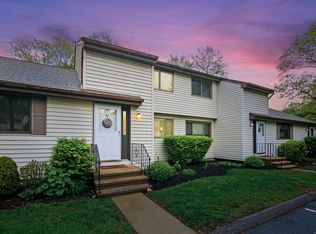
Welcome to this charming five-room condo offering 2 bedrooms and 1.5 baths, thoughtfully designed for comfortable everyday living. The inviting living room features beautiful laminate floors, abundant natural light, and a warm, welcoming atmosphere. The spacious eat-in kitchen offers ample cabinetry, generous counter space, and a convenient breakfast bar, making meal preparation and entertaining a breeze. 2 comfortable bedrooms provide plenty of space for relaxation, while the 1.5 baths add convenience for residents and guests. Additional highlights include a full basement providing excellent storage plus a washer and dryer for added convenience. With its warm interior, hardwood flooring, plentiful storage, and practical layout, this condo is a wonderful opportunity for those seeking easy, comfortable living in a well-appointed home. Come out and see all this condo has to offer!
Under contract
$279,900
6 Oak Forest Drive #1, Manchester, CT 06042
2beds
1,101sqft
Condominium
Built in 1984
-- sqft lot
$289,300 Zestimate®
$254/sqft
$360/mo HOA
What's special
Warm interiorWasher and dryerAbundant natural lightGenerous counter spacePlentiful storageHardwood flooringSpacious eat-in kitchen
- 50 days
- 46
- 1
Likely to sell faster than
Zillow last checked:
Listing updated:
Listed by:
Vincent L. Diana (860)490-2918,
William Raveis Real Estate 860-633-0111
Source: Smart MLS,MLS#: 24199924
Facts & features
Interior
Bedrooms & bathrooms
- Bedrooms: 2
- Bathrooms: 2
- Full bathrooms: 1
- 1/2 bathrooms: 1
Primary bedroom
- Level: Main
Bedroom
- Level: Main
Dining room
- Level: Main
Living room
- Level: Main
Heating
- Hot Water, Natural Gas
Cooling
- Central Air
Appliances
- Included: Oven/Range, Microwave, Range Hood, Refrigerator, Dishwasher, Gas Water Heater
Features
- Basement: Full
- Attic: Access Via Hatch
- Has fireplace: No
- Common walls with other units/homes: End Unit
Interior area
- Total structure area: 1,101
- Total interior livable area: 1,101 sqft
- Finished area above ground: 1,101
Property
Parking
- Total spaces: 1
- Parking features: Detached
- Garage spaces: 1
Features
- Stories: 1
Lot
- Features: Secluded, Few Trees, Level
Details
- Parcel number: 2428841
- Zoning: PRD
Construction
Type & style
- Home type: Condo
- Architectural style: Ranch
- Property subtype: Condominium
- Attached to another structure: Yes
Materials
- Vinyl Siding
Condition
- New construction: No
- Year built: 1984
Utilities & green energy
- Sewer: Public Sewer
- Water: Public
Community & HOA
Community
- Subdivision: Buckland
HOA
- Has HOA: Yes
- Services included: Maintenance Grounds, Snow Removal
- HOA fee: $360 monthly
Location
- Region: Manchester
Financial & listing details
- Price per square foot: $254/sqft
- Tax assessed value: $108,500
- Annual tax amount: $4,449
- Date on market: 8/22/2026
Estimated market value
$289,300
$275,000 - $304,000
$2,340/mo
Price history
| Date | Event | Price |
|---|---|---|
| 8/27/2026 | Pending sale | $279,900$254/sqft |
Source:  Smart MLS #24199924 Report a problem Smart MLS #24199924 Report a problem | ||
| 8/22/2026 | Listed for sale | $279,900+71.7%$254/sqft |
Source: Smart MLS #24199924 Report a problem | ||
| 10/1/2010 | Sold | $163,000$148/sqft |
Source: Public Record Report a problem | ||
Public tax history
| Year | Property taxes | Tax assessment |
|---|---|---|
| 2025 | $4,320 +2.9% | $108,500 |
| 2024 | $4,197 +4% | $108,500 |
| 2023 | $4,036 +2% | $108,500 |
| 2022 | $3,957 +22.3% | $108,500 +22.5% |
| 2021 | $3,236 | $88,600 |
| 2020 | $3,236 | $88,600 |
| 2019 | $3,236 +2% | $88,600 |
| 2018 | $3,173 +2.8% | $88,600 |
| 2017 | $3,088 -19.6% | $88,600 -20% |
| 2015 | $3,839 +2% | $110,700 |
| 2014 | $3,764 +3% | $110,700 |
| 2013 | $3,656 +4.4% | $110,700 |
| 2012 | $3,501 +7.9% | $110,700 -3.9% |
| 2011 | $3,246 -22.3% | $115,200 |
| 2010 | $4,179 +35.4% | $115,200 |
| 2009 | $3,087 +4.2% | $115,200 +13.6% |
| 2008 | $2,962 -19.4% | $101,366 -12% |
| 2007 | $3,675 | $115,200 |
Find assessor info on the county website
Monthly payment
Est. payment
Payment breakdown
Explore the cost of this home by adjusting the details. Changes won't be saved.Climate risks
Neighborhood: Robertson
Nearby schools
Schools provided by the listing agent
- High: Manchester
Source: Smart MLS. This data may not be complete. We recommend contacting the local school district to confirm school assignments for this home.

Similar homes
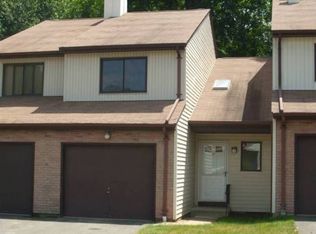
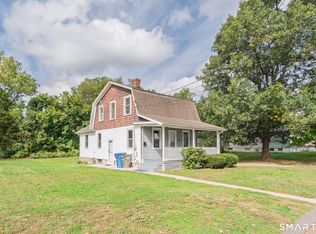
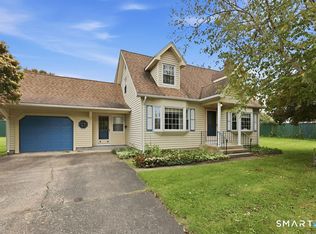
- $319,0003 bd2 ba1.4k sqft40 Doane Street, Manchester, CT 06042For Sale
 MLS ID #24211509, Xuemei Xu, Berkshire Hathaway NE Prop.. Smart MLS
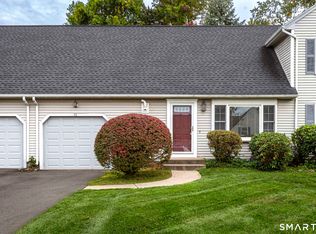
 - $324,9003 bd2 ba1.3k sqft55 Edwards Street, Manchester, CT 06042For Sale
 MLS ID #24207876, Linda A. Edelwich, William Raveis Real Estate. Smart MLS
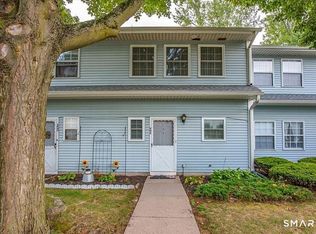
 - $229,9002 bd2 ba1k sqftLydall Woods Colonial Village, Manchester, CT 06042For Sale
 MLS ID #24203062, Donna L. Connolly, ERA Blanchard & Rossetto. Smart MLS
 - $299,9002 bd2 ba1.2k sqftBurr Meadows, South Windsor, CT 06074For Sale
 MLS ID #24209624, Nawaz Shaikh, eXp Realty. Smart MLS
 - $234,9001 bd1 ba896 sqftNorthfield Green, Manchester, CT 06042For SaleMLS ID #24210468, Karen L. Smith, Coldwell Banker Realty. Smart MLS
- $379,0003 bd2 ba1.2k sqft198 Broad Street, Manchester, CT 06042For SaleMLS ID #24206865, Amy P. Rio, Better Homes and Gardens Real Estate Executive Real Estate. Smart MLS
- $339,9003 bd2 ba1.4k sqft117 Helaine Road, Manchester, CT 06042For SaleMLS ID #24199515, Robert F. Rosa, Berkshire Hathaway NE Prop.. Smart MLS
- $300,0003 bd1 ba1.2k sqft58 Ashworth Street, Manchester, CT 06040For SaleMLS ID #24195815, Premchand D. Budhram, Vision Real Estate. Smart MLS
- $324,9003 bd1 ba1.5k sqft527 Lake Street, Manchester, CT 06042For SaleMLS ID #24172279, Fran C. Rokicki, Fran Rokicki Realty, LLC. Smart MLS
- $259,0003 bd2 ba1.5k sqft506 Center Street, Manchester, CT 06040For SaleMLS ID #24204337, Michael D. Long, Roundtree Realty LLC. Smart MLS
- $329,9003 bd2 ba1.4k sqft55 Pleasant Street, Manchester, CT 06040For SaleMLS ID #24211249, Michael J. Taylor, Coldwell Banker Realty. Smart MLS
- $285,0002 bd2 ba1k sqftMilestone Commons Vi, Glastonbury, CT 06033For SaleMLS ID #24195567, Tyler DeVecchis, Century 21 AllPoints Realty. Smart MLS
- $275,0003 bd2 ba1.2k sqft110 Matianuck Avenue, Windsor, CT 06095For SaleMLS ID #24210521, Kristel Bolden-Gray, eXp Realty. Smart MLS
- $319,9003 bd2 ba1.3k sqft159 Lydall Road, East Hartford, CT 06118For SaleMLS ID #24212421, Andrew Hirth, Berkshire Hathaway NE Prop.. Smart MLS
- $265,0003 bd2 ba1.2k sqft12 Arbutus Street, East Hartford, CT 06108For SaleMLS ID #24188252, Melissa Kiehl, KW Legacy Partners. Smart MLS
- $249,9002 bd2 ba1.3k sqftLakeview, Vernon, CT 06066For SaleMLS ID #24181219, Dan Keune, Campbell-Keune Realty Inc. Smart MLS
- $275,0002 bd2 ba1.1k sqft6-8 Lebanon Street, Hartford, CT 06112For SaleMLS ID #24203657, Fabian M. Weir, PrefeQ Realty. Smart MLS
- $270,0002 bd1 ba1.3k sqft342 Mountain Road, Windsor, CT 06095For SaleMLS ID #24201430, Brian D. Gallagher, Coldwell Banker Realty. Smart MLS
- $249,9003 bd1 ba1k sqft41 Hockanum Drive, East Hartford, CT 06118For SaleMLS ID #24201779, Michael H. Truong, eXp Realty. Smart MLS
- $290,0002 bd3 ba1.3k sqftBalbrae, Bloomfield, CT 06002For SaleMLS ID #24197759, Walter Derungs, Berkshire Hathaway NE Prop.. Smart MLS
