Grant Park Gem – Classic Tudor with Modern Comfort. Discover this rare 3-bedroom, 2-bath, 2,012 sq. ft. Tudor-style bungalow, lovingly maintained by the same family for decades. Blending timeless charm with thoughtful updates, this home is set on a beautifully landscaped, sun-filled lot in the heart of Grant Park. Inside, enjoy bright, open living spaces and a renovated kitchen that flows seamlessly to French doors, leading to an enchanting private backyard with a manicured deck and lush gardens. The flexible main floor layout offers both formal and casual dining options, while the upper level showcases a spacious primary suite plus additional light-filled rooms—ideal as bedrooms, home offices, or creative retreats. The finished lower level provides remarkable versatility with space for a media room, gym, or private guest suite, complete with a full bath and generous storage. A detached one-car garage with workshop, backyard shed, and fresh interior paint reflect the enduring care this home has received. Nestled on a tree-lined street in one of Northeast Portland’s most walkable neighborhoods, with Grant Park, Beaumont Village, and the Hollywood District’s shops, cafés, and farmers market just moments away, this classic yet contemporary bungalow is more than a home—it is a private retreat and a lifestyle to be cherished. [Home Energy Score = 4. HES Report at https://rpt.greenbuildingregistry.com/hes/OR10241475]
Sold
Street View
$745,000
2603 NE 44th Ave, Portland, OR 97213
3beds
2,012sqft
Residential, Single Family Residence
Built in 1910
5,227 Square Feet Lot
$738,300 Zestimate®
$370/sqft
$3,596 Estimated rent
Home value
$738,300
$687,000 - $797,000
$3,596/mo
Zestimate® history
Owner options
List your home for rent
$3,596/mo
Rent Zestimate®
Find your next renter with Zillow Rental Manager. Plus, with online applications, you can quickly screen prospective tenants – for free.
$3,596/mo
Rent Zestimate®
Refinance and save
$4,930/mo
Est. payment
Refinancing to a lower rate could help reduce your monthly payments and save thousands over the life of the loan.
$4,930/mo
Est. payment
Explore your selling options
Work with a Zillow partner agent
Leverage their expertise and Zillow's premium Showcase listings to get your home seen by more buyers.
Get startedList with your own agent
Get your home in front of millions of buyers by listing it on Zillow.
Learn how to do itSell it yourself
Take full control of how buyers see your home on Zillow by listing For Sale by Owner (FSBO).
List your homeWhat's special
Enchanting private backyardMedia roomPrivate guest suiteManicured deckFresh interior paintFinished lower levelSun-filled lot
Zillow last checked:
Listing updated:
Listed by:
Whitney Robison 503-575-8439,
Keller Williams Realty Portland Premiere
Bought with:
Esmeralda Callahan, 201226438
Cascade Hasson Sotheby's International Realty
Source: RMLS (OR),MLS#: 493278345
Facts & features
Interior
Bedrooms & bathrooms
- Bedrooms: 3
- Bathrooms: 2
- Full bathrooms: 2
Rooms
- Room types: Bonus Room, Nook, Laundry, Bedroom 2, Bedroom 3, Dining Room, Family Room, Kitchen, Living Room, Primary Bedroom
Primary bedroom
- Features: Walkin Closet, Wallto Wall Carpet
- Level: Upper
- Area: 176
- Dimensions: 16 x 11
Bedroom 2
- Features: Wallto Wall Carpet
- Level: Upper
- Area: 260
- Dimensions: 13 x 20
Bedroom 3
- Features: Wallto Wall Carpet
- Level: Upper
- Area: 220
- Dimensions: 11 x 20
Dining room
- Features: Ceiling Fan, Hardwood Floors
- Level: Main
- Area: 156
- Dimensions: 12 x 13
Kitchen
- Features: Ceiling Fan, Dishwasher, Disposal, French Doors, Hardwood Floors, Updated Remodeled, Free Standing Range, Free Standing Refrigerator
- Level: Main
- Area: 143
- Width: 13
Living room
- Features: Fireplace, Hardwood Floors
- Level: Main
- Area: 266
- Dimensions: 19 x 14
Heating
- Forced Air, Fireplace(s)
Appliances
- Included: Dishwasher, Disposal, Free-Standing Range, Free-Standing Refrigerator, Stainless Steel Appliance(s), Electric Water Heater
- Laundry: Laundry Room
Features
- Ceiling Fan(s), Updated Remodeled, Walk-In Closet(s), Kitchen Island, Quartz
- Flooring: Hardwood, Wall to Wall Carpet, Wood
- Doors: French Doors
- Windows: Double Pane Windows
- Basement: Finished
- Number of fireplaces: 1
- Fireplace features: Wood Burning
Interior area
- Total structure area: 2,012
- Total interior livable area: 2,012 sqft
Property
Parking
- Total spaces: 1
- Parking features: Driveway, On Street, Detached
- Garage spaces: 1
- Has uncovered spaces: Yes
Features
- Stories: 3
- Patio & porch: Porch
- Exterior features: Yard
- Fencing: Fenced
- Has view: Yes
- View description: Trees/Woods
Lot
- Size: 5,227 Square Feet
- Features: Level, Trees, Wooded, Sprinkler, SqFt 5000 to 6999
Details
- Additional structures: ToolShed
- Parcel number: R113026
Construction
Type & style
- Home type: SingleFamily
- Architectural style: Bungalow,Craftsman
- Property subtype: Residential, Single Family Residence
Materials
- Lap Siding, Vinyl Siding
- Foundation: Slab
- Roof: Composition
Condition
- Updated/Remodeled
- New construction: No
- Year built: 1910
Utilities & green energy
- Gas: Gas
- Sewer: Public Sewer
- Water: Public
- Utilities for property: Cable Connected, DSL
Community & HOA
Community
- Security: Unknown, Fire Sprinkler System
- Subdivision: Beaumont
HOA
- Has HOA: No
Location
- Region: Portland
Financial & listing details
- Price per square foot: $370/sqft
- Tax assessed value: $837,330
- Annual tax amount: $9,699
- Date on market: 8/28/2025
- Cumulative days on market: 4 days
- Listing terms: Call Listing Agent,Cash,Conventional,FHA
- Road surface type: Paved
Price history
| Date | Event | Price |
|---|---|---|
| 10/2/2025 | Sold | $745,000+0.8%$370/sqft |
Source:  RMLS (OR) #493278345 Report a problem RMLS (OR) #493278345 Report a problem | ||
| 9/1/2025 | Pending sale | $739,000$367/sqft |
Source: RMLS (OR) #493278345 Report a problem | ||
| 8/28/2025 | Listed for sale | $739,000$367/sqft |
Source: RMLS (OR) #493278345 Report a problem | ||
Public tax history
| Year | Property taxes | Tax assessment |
|---|---|---|
| 2025 | $10,061 +3.7% | $373,390 +3% |
| 2024 | $9,699 +4% | $362,520 +3% |
| 2023 | $9,327 +2.2% | $351,970 +3% |
| 2022 | $9,125 +1.7% | $341,720 +3% |
| 2021 | $8,970 +9% | $331,770 +3% |
| 2020 | $8,229 +3.8% | $322,110 +3% |
| 2019 | $7,926 | $312,730 +3% |
| 2018 | $7,926 +3% | $303,630 +3% |
| 2017 | $7,693 +14% | $294,790 +3% |
| 2016 | $6,748 | $286,210 +3% |
| 2015 | $6,748 +2.7% | $277,880 +3% |
| 2014 | $6,571 +3.9% | $269,790 +3% |
| 2013 | $6,322 +10.5% | $261,940 +3% |
| 2012 | $5,719 +3.9% | $254,320 +3% |
| 2011 | $5,503 +5.4% | $246,920 +3% |
| 2010 | $5,222 +2.7% | $239,730 +3% |
| 2009 | $5,085 +6% | $232,750 +3% |
| 2008 | $4,799 +0.3% | $225,980 +3% |
| 2007 | $4,784 +11.4% | $219,400 +3% |
| 2006 | $4,296 +15% | $213,010 +13.1% |
| 2005 | $3,737 +0% | $188,320 +12.2% |
| 2004 | $3,736 +2.3% | $167,860 +3% |
| 2003 | $3,654 +8.9% | $162,980 +3% |
| 2002 | $3,356 +7.8% | $158,240 +6.1% |
| 2000 | $3,113 | $149,170 |
Find assessor info on the county website
Neighborhood: Grant Park
Nearby homes
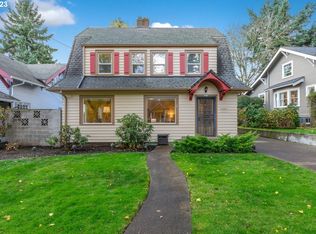
- $759,9003 bd2 ba2.1k sqft2615 NE 44th Ave, Portland, OR 97213Sold

- $1,317,4005 bd3 ba3.2k sqft2543 NE 44th Ave, Portland, OR 97213Off Market
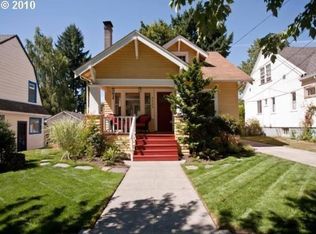
- $805,7004 bd2 ba2.4k sqft2625 NE 44th Ave, Portland, OR 97213Off Market
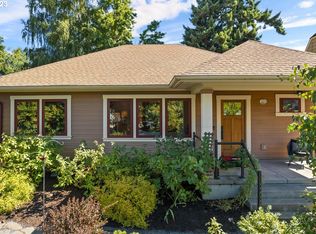
- $975,0003 bd3 ba2.5k sqft2604 NE 43rd Ave, Portland, OR 97213Sold
- $642,3003 bd1 ba1.7k sqft2533 NE 44th Ave, Portland, OR 97213Off Market
- $631,3002 bd2 ba1.1k sqft2614 NE 43rd Ave, Portland, OR 97213Off Market
- $677,1003 bd1 ba2.2k sqft2544 NE 43rd Ave, Portland, OR 97213Off Market
- $883,2004 bd2 ba1.9k sqft2624 NE 43rd Ave, Portland, OR 97213Off Market
Nearby schools
GreatSchools rating
- 10/10Beverly Cleary SchoolGrades: K-8Distance: 0.7 mi
- 9/10Grant High SchoolGrades: 9-12Distance: 0.4 mi
Schools provided by the listing agent
- Elementary: Beverly Cleary
- Middle: Beverly Cleary
- High: Grant
Source: RMLS (OR). This data may not be complete. We recommend contacting the local school district to confirm school assignments for this home.
Get a cash offer in 3 minutes
Find out how much your home could sell for in as little as 3 minutes with a no-obligation cash offer.
Estimated market value
$738,300
Get a cash offer in 3 minutes
Find out how much your home could sell for in as little as 3 minutes with a no-obligation cash offer.
Estimated market value
$738,300
- Oregon
- Multnomah County
- Portland
- 97213
- Grant Park
- 2603 NE 44th Ave
