Vintage Elegance in this 1920's Colonial Charmer! An amazing opportunity to own this most affordable home in the desirable Grant Park neighborhood! House has been meticulously well maintained. Find elegance and charm in the built-ins, crown molding, arched doorways and crystal doorknobs. Living room showcases original re-finished hardwood floors, lots of light and a cozy gas fireplace. Enjoy gatherings at the hip retro kitchen nook with built-in table and diner seating, or the lower-level family room with bar and beer tap. Air B&B or ADU potential on lower level with family room, bonus room, kitchenette, full bath and separate entrance. Entertain outdoors on the covered patio or in the solar heated pool: hassle-free, with its self-cleaning system! Brand new efficient furnace and AC, top of the line siding, newer roof and water heater. New dishwasher. Hardwoods under the carpet on second level. Great school district. Great walk score with proximity to shopping, restaurants, parks and all the amenities the Hollywood district has to offer. Don't miss out on this one! [Home Energy Score = 6. HES Report at https://rpt.greenbuildingregistry.com/hes/OR10220947]
Sold
$759,900
2615 NE 44th Ave, Portland, OR 97213
3beds
2,160sqft
Residential, Single Family Residence
Built in 1927
5,227 Square Feet Lot
$877,300 Zestimate®
$352/sqft
$3,593 Estimated rent
Home value
$877,300
$816,000 - $956,000
$3,593/mo
Zestimate® history
Owner options
List your home for rent
$3,593/mo
Rent Zestimate®
Find your next renter with Zillow Rental Manager. Plus, with online applications, you can quickly screen prospective tenants – for free.
$3,593/mo
Rent Zestimate®
Refinance and save
$5,029/mo
Est. payment
Refinancing to a lower rate could help reduce your monthly payments and save thousands over the life of the loan.
$5,029/mo
Est. payment
Explore your selling options
Work with a Zillow partner agent
Leverage their expertise and Zillow's premium Showcase listings to get your home seen by more buyers.
Get startedList with your own agent
Get your home in front of millions of buyers by listing it on Zillow.
Learn how to do itSell it yourself
Take full control of how buyers see your home on Zillow by listing For Sale by Owner (FSBO).
List your homeWhat's special
Bonus roomDesirable grant park neighborhoodCrown moldingBeer tapNewer roofProximity to shoppingCovered patio
Zillow last checked:
Listing updated:
Listed by:
Cynthia Zrinyi 503-544-6248,
All County Real Estate
Bought with:
Lori Hamilton, 200608069
Coldwell Banker Bain
Source: RMLS (OR),MLS#: 23340241
Facts & features
Interior
Bedrooms & bathrooms
- Bedrooms: 3
- Bathrooms: 2
- Full bathrooms: 2
Rooms
- Room types: Bonus Room, Nook, Laundry, Bedroom 2, Bedroom 3, Dining Room, Family Room, Kitchen, Living Room, Primary Bedroom
Primary bedroom
- Level: Upper
- Area: 170
- Dimensions: 17 x 10
Bedroom 2
- Level: Upper
- Area: 154
- Dimensions: 14 x 11
Bedroom 3
- Level: Upper
- Area: 132
- Dimensions: 12 x 11
Dining room
- Features: French Doors
- Level: Main
- Area: 132
- Dimensions: 12 x 11
Family room
- Features: Builtin Refrigerator
- Level: Lower
- Area: 275
- Dimensions: 25 x 11
Kitchen
- Features: Builtin Range, Dishwasher, Eating Area, Nook, Builtin Oven, Double Oven, Free Standing Refrigerator
- Level: Main
Living room
- Features: Fireplace, Hardwood Floors
- Level: Main
- Area: 264
- Dimensions: 22 x 12
Heating
- Forced Air 95 Plus, Fireplace(s)
Cooling
- Central Air
Appliances
- Included: Built In Oven, Built-In Range, Dishwasher, Free-Standing Range, Washer/Dryer, Built-In Refrigerator, Double Oven, Free-Standing Refrigerator, Gas Water Heater
- Laundry: Laundry Room
Features
- High Ceilings, Closet, Eat-in Kitchen, Nook
- Flooring: Hardwood, Wall to Wall Carpet
- Doors: French Doors
- Windows: Double Pane Windows, Vinyl Frames
- Basement: Finished,Full
- Number of fireplaces: 1
- Fireplace features: Gas, Insert
Interior area
- Total structure area: 2,160
- Total interior livable area: 2,160 sqft
Property
Parking
- Total spaces: 2
- Parking features: Driveway, Detached, Tandem
- Garage spaces: 2
- Has uncovered spaces: Yes
Features
- Stories: 3
- Patio & porch: Covered Patio
Lot
- Size: 5,227 Square Feet
- Dimensions: 100 x 50
- Features: Level, Sprinkler, SqFt 5000 to 6999
Details
- Parcel number: R113025
- Zoning: R5
Construction
Type & style
- Home type: SingleFamily
- Architectural style: Dutch Colonial
- Property subtype: Residential, Single Family Residence
Materials
- Cement Siding
- Foundation: Concrete Perimeter
- Roof: Composition
Condition
- Resale
- New construction: No
- Year built: 1927
Utilities & green energy
- Gas: Gas
- Sewer: Public Sewer
- Water: Public
Community & HOA
Community
- Subdivision: Grant Park
HOA
- Has HOA: No
Location
- Region: Portland
Financial & listing details
- Price per square foot: $352/sqft
- Tax assessed value: $895,540
- Annual tax amount: $8,108
- Date on market: 11/9/2023
- Cumulative days on market: 142 days
- Listing terms: Cash,Conventional,FHA,VA Loan
- Road surface type: Paved
Price history
| Date | Event | Price |
|---|---|---|
| 2/9/2024 | Sold | $759,900$352/sqft |
Source:  RMLS (OR) #23340241 Report a problem RMLS (OR) #23340241 Report a problem | ||
| 1/4/2024 | Pending sale | $759,900$352/sqft |
Source: RMLS (OR) #23340241 Report a problem | ||
| 11/9/2023 | Listed for sale | $759,900+560.8%$352/sqft |
Source: RMLS (OR) #23340241 Report a problem | ||
| 9/8/1998 | Sold | $115,000$53/sqft |
Source: Public Record Report a problem | ||
Public tax history
| Year | Property taxes | Tax assessment |
|---|---|---|
| 2025 | $10,986 +20.5% | $407,710 +19.7% |
| 2024 | $9,116 +12.4% | $340,710 +11.3% |
| 2023 | $8,109 +2.2% | $306,010 +3% |
| 2022 | $7,933 +1.7% | $297,100 +3% |
| 2021 | $7,799 +9% | $288,450 +3% |
| 2020 | $7,154 +3.8% | $280,050 +3% |
| 2019 | $6,892 | $271,900 -4.7% |
| 2018 | $6,892 +3% | $285,360 +11.3% |
| 2017 | $6,689 +14% | $256,290 +3% |
| 2016 | $5,867 | $248,830 +3% |
| 2015 | $5,867 +2.7% | $241,590 +3% |
| 2014 | $5,713 +3.9% | $234,560 +3% |
| 2013 | $5,496 +10.5% | $227,730 +3% |
| 2012 | $4,972 +3.9% | $221,100 +3% |
| 2011 | $4,784 +5.4% | $214,660 +3% |
| 2010 | $4,540 +2.7% | $208,420 +3% |
| 2009 | $4,421 +6% | $202,350 +3% |
| 2008 | $4,172 +0.3% | $196,460 +3% |
| 2007 | $4,159 +11.4% | $190,740 +3% |
| 2006 | $3,735 +2.4% | $185,190 +0.7% |
| 2005 | $3,649 -8.2% | $183,900 +3% |
| 2004 | $3,974 +2.3% | $178,540 +3% |
| 2003 | $3,886 +8.9% | $173,350 +3% |
| 2002 | $3,569 +7.4% | $168,310 +6.1% |
| 2000 | $3,324 +7.6% | $158,650 +3% |
| 1999 | $3,090 | $154,030 |
Find assessor info on the county website
Neighborhood: Grant Park
Nearby homes
- $745,0003 bd2 ba2k sqft2603 NE 44th Ave, Portland, OR 97213Sold
- $805,7004 bd2 ba2.4k sqft2625 NE 44th Ave, Portland, OR 97213Off Market
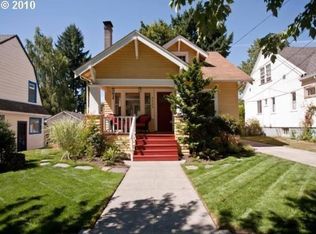
- $631,3002 bd2 ba1.1k sqft2614 NE 43rd Ave, Portland, OR 97213Off Market
- $1,234,0004 bd4 ba3.2k sqft2635 NE 44th Ave, Portland, OR 97213Off Market
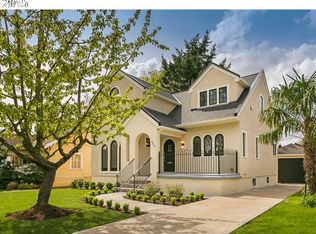
- $1,317,4005 bd3 ba3.2k sqft2543 NE 44th Ave, Portland, OR 97213Off Market
- $883,2004 bd2 ba1.9k sqft2624 NE 43rd Ave, Portland, OR 97213Off Market
- $975,0003 bd3 ba2.5k sqft2604 NE 43rd Ave, Portland, OR 97213Sold
- $598,0502 bd2 ba1.8k sqft2632 NE 43rd Ave, Portland, OR 97213Off Market
Nearby schools
GreatSchools rating
- 10/10Beverly Cleary SchoolGrades: K-8Distance: 0.7 mi
- 9/10Grant High SchoolGrades: 9-12Distance: 0.4 mi
Schools provided by the listing agent
- Elementary: Beverly Cleary
- Middle: Beverly Cleary
- High: Grant
Source: RMLS (OR). This data may not be complete. We recommend contacting the local school district to confirm school assignments for this home.
Get a cash offer in 3 minutes
Find out how much your home could sell for in as little as 3 minutes with a no-obligation cash offer.
Estimated market value
$877,300
Get a cash offer in 3 minutes
Find out how much your home could sell for in as little as 3 minutes with a no-obligation cash offer.
Estimated market value
$877,300
- Oregon
- Multnomah County
- Portland
- 97213
- Grant Park
- 2615 NE 44th Ave
