Charming 3 BR, 2.5 BA single-family home with a garage. This home boasts a wonderful open floor plan, perfect for entertaining. The current owners have meticulously cared for the property, and you'll enjoy the many recent upgrades: new hot water heater (2024), carpeting throughout (2024), kitchen floor (2024), deck flooring (2024), washer & dryer (2024), roof (2020), HVAC (2019), and this delightful home has also been tastefully painted. You are greeted by a spacious foyer leading to a step-down living room with a beautiful palladium window. The dining room with wood floors is ideal for both large and small gatherings. The kitchen is equipped with stainless steel appliances, a pantry, and a breakfast bar, with enough space for a large table and sliding glass doors that open to a deck perfect for outdoor living. Adjacent to the kitchen is the family room, which features a cozy gas fireplace. On the upper level, new carpeting enhances the fresh feel. The primary bedroom boasts cathedral ceilings, a spacious walk-in closet, and a luxurious bathroom that is flooded with natural light from the skylight. The bathroom includes a double vanity, a soaking tub, and a walk-in shower. Two additional well-sized bedrooms, a full bathroom, and a linen closet complete the upper level. The unfinished large basement provides a blank canvas, ready for you to design a space that fits your lifestyle. Located near public transportation, this home is just minutes from the Landover Metro Station. Enjoy family time at the neighborhood playground or at the Cat and Mouse playground nearby, or explore other amenities in the area. Need to go shopping?? Wegmans and Costco are about 10 minutes away where you can find everything you need. The location offers easy access to 495, RT 50, and the Baltimore-Washington Parkway, making commuting a breeze. Don’t miss this home in your search, you will not be disappointed!!!
Sold for $500,000
$500,000
2603 Orchard Summit Ct, Hyattsville, MD 20785
3beds
1,873sqft
Single Family Residence
Built in 2002
9,794 Square Feet Lot
$501,300 Zestimate®
$267/sqft
$2,984 Estimated rent
Home value
$501,300
$466,000 - $541,000
$2,984/mo
Zestimate® history
Owner options
List your home for rent
$2,984/mo
Rent Zestimate®
Find your next renter with Zillow Rental Manager. Plus, with online applications, you can quickly screen prospective tenants – for free.
$2,984/mo
Rent Zestimate®
Refinance and save
$3,218/mo
Est. payment
Refinancing to a lower rate could help reduce your monthly payments and save thousands over the life of the loan.
$3,218/mo
Est. payment
Explore your selling options
Work with a Zillow partner agent
Leverage their expertise and Zillow's premium Showcase listings to get your home seen by more buyers.
Get startedList with your own agent
Get your home in front of millions of buyers by listing it on Zillow.
Learn how to do itSell it yourself
Take full control of how buyers see your home on Zillow by listing For Sale by Owner (FSBO).
List your homeWhat's special
Spacious walk-in closetDouble vanityWalk-in showerUnfinished large basementPalladium windowBreakfast barSliding glass doors
Zillow last checked:
Listing updated:
Listed by:
Becky Plesset 202-438-3755,
Long & Foster Real Estate, Inc.
Bought with:
Travell Bowie, 672891
Fathom Realty MD, LLC
Source: Bright MLS,MLS#: MDPG2130164
Facts & features
Interior
Bedrooms & bathrooms
- Bedrooms: 3
- Bathrooms: 3
- Full bathrooms: 2
- 1/2 bathrooms: 1
- Main level bathrooms: 1
Rooms
- Room types: Living Room, Dining Room, Primary Bedroom, Bedroom 2, Bedroom 3, Kitchen, Family Room, Foyer, Utility Room, Primary Bathroom, Full Bath, Half Bath
Basement
- Area: 1038
Heating
- Forced Air, Natural Gas
Cooling
- Central Air, Electric
Appliances
- Included: Microwave, Dishwasher, Disposal, Dryer, Humidifier, Ice Maker, Self Cleaning Oven, Oven/Range - Gas, Refrigerator, Stainless Steel Appliance(s), Washer, Exhaust Fan, Water Dispenser, Gas Water Heater
- Laundry: In Basement
Features
- Breakfast Area, Chair Railings, Family Room Off Kitchen, Kitchen - Table Space, Pantry, Recessed Lighting, Bathroom - Walk-In Shower, Open Floorplan, Primary Bath(s), Walk-In Closet(s), Soaking Tub, Formal/Separate Dining Room, Eat-in Kitchen, Cathedral Ceiling(s)
- Flooring: Carpet, Ceramic Tile, Hardwood, Wood
- Doors: Sliding Glass, Storm Door(s)
- Windows: Palladian, Skylight(s), Screens
- Basement: Full,Connecting Stairway,Unfinished
- Number of fireplaces: 1
- Fireplace features: Glass Doors, Gas/Propane
Interior area
- Total structure area: 2,911
- Total interior livable area: 1,873 sqft
- Finished area above ground: 1,873
- Finished area below ground: 0
Property
Parking
- Total spaces: 1
- Parking features: Garage Faces Front, Garage Door Opener, Inside Entrance, Attached
- Attached garage spaces: 1
Accessibility
- Accessibility features: None
Features
- Levels: Three
- Stories: 3
- Patio & porch: Deck
- Pool features: None
Lot
- Size: 9,794 Square Feet
Details
- Additional structures: Above Grade, Below Grade
- Parcel number: 17133237427
- Zoning: RMF20
- Special conditions: Standard
Construction
Type & style
- Home type: SingleFamily
- Architectural style: Colonial
- Property subtype: Single Family Residence
Materials
- Brick, Vinyl Siding
- Foundation: Other
- Roof: Composition
Condition
- Very Good
- New construction: No
- Year built: 2002
Utilities & green energy
- Sewer: Public Sewer
- Water: Public
Community & HOA
Community
- Security: Fire Sprinkler System
- Subdivision: Hawthorne Hill
HOA
- Has HOA: Yes
- Amenities included: Tot Lots/Playground
- Services included: Common Area Maintenance, Management, Reserve Funds
- HOA fee: $61 monthly
- HOA name: HAWTHORNE HILL
Location
- Region: Hyattsville
Financial & listing details
- Price per square foot: $267/sqft
- Tax assessed value: $362,900
- Annual tax amount: $5,392
- Date on market: 10/24/2024
- Listing agreement: Exclusive Right To Sell
- Ownership: Fee Simple
Price history
| Date | Event | Price |
|---|---|---|
| 11/22/2024 | Sold | $500,000+8.7%$267/sqft |
Source:  Bright MLS #MDPG2130164 Report a problem Bright MLS #MDPG2130164 Report a problem | ||
| 11/11/2024 | Pending sale | $459,900$246/sqft |
Source:  Long & Foster Broker Feed #MDPG2130164 Report a problem Long & Foster Broker Feed #MDPG2130164 Report a problem | ||
| 10/29/2024 | Contingent | $459,900$246/sqft |
Source: Long & Foster Broker Feed #MDPG2130164 Report a problem | ||
| 10/24/2024 | Listed for sale | $459,900$246/sqft |
Source: Bright MLS #MDPG2130164 Report a problem | ||
Public tax history
Tax history is unavailable.
Neighborhood: 20785
Nearby homes
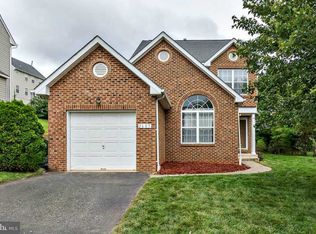
- $500,0003 bd3 ba1.8k sqft2603 Orchard Summitt Ct, Landover, MD 20785Sold
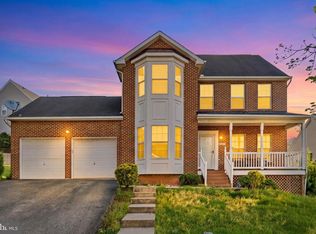
- $540,0005 bd4 ba2.8k sqft2605 Orchard Summitt Ct, Landover, MD 20785Sold
- $487,700-- bd2 ba2.3k sqft2607 Orchard Summitt Ct, Landover, MD 20785Off Market
- $492,700-- bd2 ba2.2k sqft7304 Hawthorne St, Landover, MD 20785Off Market
- $513,0005 bd4 ba1.9k sqft2701 Orchard Summitt Ct, Landover, MD 20785Off Market
- $464,8004 bd3 ba2k sqft7306 Hawthorne St, Landover, MD 20785Off Market
- $449,7003 bd4 ba1.8k sqft7308 Hawthorne St, Landover, MD 20785Off Market
- $456,200-- bd2 ba1.9k sqft2604 Orchard Summitt Ct, Landover, MD 20785Off Market
Nearby schools
GreatSchools rating
- 4/10Dodge Park Elementary SchoolGrades: PK-5Distance: 0.6 mi
- 1/10G. James Gholson Middle SchoolGrades: 6-8Distance: 1.6 mi
- 2/10Fairmont Heights High SchoolGrades: 9-12Distance: 1 mi
Schools provided by the listing agent
- District: Prince George's County Public Schools
Source: Bright MLS. This data may not be complete. We recommend contacting the local school district to confirm school assignments for this home.
Get a cash offer in 3 minutes
Find out how much your home could sell for in as little as 3 minutes with a no-obligation cash offer.
Estimated market value
$501,300
Get a cash offer in 3 minutes
Find out how much your home could sell for in as little as 3 minutes with a no-obligation cash offer.
Estimated market value
$501,300
- Maryland
- Prince Georges County
- Greater Landover
- 20785
- 2603 Orchard Summit Ct
Nearby cities
Nearby zip codes
Other Greater Landover Topics
- Apartments for Rent in 20785
- Houses for Sale in 20785
- Houses for Rent in 20785
- 20785 Real Estate
- Greater Landover Condos
- Houses for Sale in Greater Landover
- Newest Listings in Greater Landover
- Greater Landover Home Values
- Greater Landover Real Estate Agents
- Greater Landover Refinance
- Greater Landover Mortgage Rates
