Closing Help Available!!! Set on a quiet cul-de-sac, 2605 Orchard Summitt Ct offers a well-balanced three-level layout with 4 bedrooms and 3.5 baths, combining recent system updates with a location that keeps daily life and commuting within easy reach. The main level is designed for comfortable flow, anchored by a kitchen equipped with a recently replaced self-cleaning gas range and refrigerator, opening to inviting living and dining spaces suited for both everyday living and casual gatherings. Upstairs, the bedroom level provides a functional retreat, including a spacious primary suite with its own bath, while additional bedrooms share access to well-appointed hall baths. The lower level expands the living space with a flexible area ideal for recreation, media, or guest accommodations, along with a full bath for added convenience. Outdoors, the west-facing orientation delivers evening sunsets and seasonal views of distant holiday fireworks, while the backyard offers a natural buffer for added privacy—perfect for enjoying music or quiet relaxation—alongside a distinctive Katsura tree known for its subtle, sweet fragrance. Practical updates include a furnace and air conditioning system replaced within the past five years, with warranty coverage through 2031. Centrally positioned near I-95 and major commuter routes, the home is within five miles of multiple Washington Metro Orange Line and Washington Metro Blue Line stations, plus a nearby bus stop for added convenience. Everyday essentials and retail options are close at hand, including Costco Wholesale and Wegmans, along with proximity to Children’s National Medical Center and a range of hotels, dining, and entertainment options. Nearby parks, recreation areas, and cultural destinations round out the setting, making this a location that supports both convenience and connection. Mortgage savings may be available for buyers of this listing. Virtually Staged
Sold for $540,000
$540,000
2605 Orchard Summitt Ct, Landover, MD 20785
5beds
2,868sqft
Single Family Residence
Built in 2001
10,465 Square Feet Lot
$540,100 Zestimate®
$188/sqft
$3,742 Estimated rent
Home value
$540,100
$486,000 - $605,000
$3,742/mo
Zestimate® history
Owner options
List your home for rent
$3,742/mo
Rent Zestimate®
Find your next renter with Zillow Rental Manager. Plus, with online applications, you can quickly screen prospective tenants – for free.
$3,742/mo
Rent Zestimate®
Refinance and save
$3,819/mo
Est. payment
Refinancing to a lower rate could help reduce your monthly payments and save thousands over the life of the loan.
$3,819/mo
Est. payment
Explore your selling options
Work with a Zillow partner agent
Leverage their expertise and Zillow's premium Showcase listings to get your home seen by more buyers.
Get startedList with your own agent
Get your home in front of millions of buyers by listing it on Zillow.
Learn how to do itSell it yourself
Take full control of how buyers see your home on Zillow by listing For Sale by Owner (FSBO).
List your homeWhat's special
Zillow last checked:
Listing updated:
Listed by:
Hazel Shakur 301-377-2042,
Redfin Corp
Bought with:
Guillaume sake, 669479
HomeSmart
Source: Bright MLS,MLS#: MDPG2204724
Facts & features
Interior
Bedrooms & bathrooms
- Bedrooms: 5
- Bathrooms: 4
- Full bathrooms: 3
- 1/2 bathrooms: 1
- Main level bathrooms: 1
Rooms
- Room types: Living Room, Dining Room, Primary Bedroom, Bedroom 2, Bedroom 3, Bedroom 4, Bedroom 5, Kitchen, Family Room, Foyer, Other, Office, Utility Room, Bonus Room, Primary Bathroom, Full Bath, Half Bath
Primary bedroom
- Features: Flooring - Carpet, Attached Bathroom, Walk-In Closet(s), Ceiling Fan(s)
- Level: Upper
Bedroom 2
- Features: Flooring - Carpet
- Level: Upper
Bedroom 3
- Features: Flooring - Carpet
- Level: Upper
Bedroom 4
- Features: Flooring - Carpet
- Level: Upper
Bedroom 5
- Features: Flooring - Carpet, Attached Bathroom
- Level: Lower
Primary bathroom
- Features: Soaking Tub, Double Sink, Bathroom - Stall Shower, Lighting - Wall sconces
- Level: Upper
Bonus room
- Features: Flooring - Carpet
- Level: Lower
Dining room
- Features: Lighting - Ceiling, Flooring - HardWood
- Level: Main
Family room
- Features: Flooring - HardWood, Fireplace - Gas
- Level: Main
Foyer
- Features: Flooring - HardWood, Lighting - Ceiling
- Level: Main
Other
- Features: Double Sink, Bathroom - Tub Shower
- Level: Upper
Other
- Features: Bathroom - Tub Shower
- Level: Lower
Half bath
- Features: Lighting - Wall sconces, Flooring - HardWood
- Level: Main
Kitchen
- Features: Flooring - HardWood, Lighting - Ceiling, Kitchen - Gas Cooking, Breakfast Bar
- Level: Main
Living room
- Features: Flooring - HardWood, Ceiling Fan(s)
- Level: Main
Office
- Features: Flooring - Carpet
- Level: Lower
Other
- Features: Walk-In Closet(s)
- Level: Upper
Utility room
- Level: Lower
Heating
- Central, Natural Gas
Cooling
- Central Air, Ceiling Fan(s), Electric
Appliances
- Included: Washer, Dryer, Dishwasher, Exhaust Fan, Humidifier, Disposal, Refrigerator, Ice Maker, Oven/Range - Gas, Stainless Steel Appliance(s), Gas Water Heater
- Laundry: Has Laundry, Washer In Unit, Dryer In Unit, Lower Level
Features
- Bathroom - Stall Shower, Bathroom - Tub Shower, Ceiling Fan(s), Combination Kitchen/Living, Family Room Off Kitchen, Floor Plan - Traditional, Kitchen - Table Space, Primary Bath(s), Walk-In Closet(s), Soaking Tub
- Flooring: Laminate, Wood, Carpet
- Doors: Sliding Glass, Six Panel
- Basement: Connecting Stairway,Sump Pump,Finished
- Number of fireplaces: 1
Interior area
- Total structure area: 2,868
- Total interior livable area: 2,868 sqft
- Finished area above ground: 1,920
- Finished area below ground: 948
Property
Parking
- Total spaces: 4
- Parking features: Garage Faces Front, Attached, Driveway
- Attached garage spaces: 2
- Uncovered spaces: 2
Accessibility
- Accessibility features: None
Features
- Levels: Three
- Stories: 3
- Patio & porch: Deck
- Exterior features: Sidewalks
- Pool features: None
Lot
- Size: 10,465 Square Feet
Details
- Additional structures: Above Grade, Below Grade
- Parcel number: 17133237419
- Zoning: RMF20
- Special conditions: Standard
Construction
Type & style
- Home type: SingleFamily
- Architectural style: Colonial
- Property subtype: Single Family Residence
Materials
- Brick Front, Combination
- Foundation: Other
Condition
- Very Good
- New construction: No
- Year built: 2001
Utilities & green energy
- Sewer: Public Sewer
- Water: Public
Community & HOA
Community
- Subdivision: Hawthorne Hill
HOA
- Has HOA: Yes
- HOA fee: $190 quarterly
Location
- Region: Landover
Financial & listing details
- Price per square foot: $188/sqft
- Tax assessed value: $471,500
- Annual tax amount: $6,340
- Date on market: 5/27/2026
- Listing agreement: Exclusive Right To Sell
- Listing terms: Cash,Conventional,FHA,VA Loan
- Ownership: Fee Simple
Price history
| Date | Event | Price |
|---|---|---|
| 6/29/2026 | Sold | $540,000$188/sqft |
Source:  Bright MLS #MDPG2204724 Report a problem Bright MLS #MDPG2204724 Report a problem | ||
| 6/1/2026 | Pending sale | $540,000$188/sqft |
Source: Bright MLS #MDPG2204724 Report a problem | ||
| 5/27/2026 | Price change | $540,000-1.8%$188/sqft |
Source: Bright MLS #MDPG2204724 Report a problem | ||
| 4/29/2026 | Listed for sale | $550,000+181.3%$192/sqft |
Source: Bright MLS #MDPG2200244 Report a problem | ||
| 4/30/2001 | Sold | $195,500$68/sqft |
Source: Public Record Report a problem | ||
Public tax history
| Year | Property taxes | Tax assessment |
|---|---|---|
| 2026 | $6,739 | $471,500 +10.5% |
| 2025 | $6,739 +58.7% | $426,733 +11.7% |
| 2024 | $4,247 +13.3% | $381,967 +13.3% |
| 2023 | $3,750 | $337,200 |
| 2022 | $3,750 +3.2% | $337,200 +3.2% |
| 2021 | $3,632 +1.6% | $326,600 +1.6% |
| 2020 | $3,573 -15.2% | $321,300 +13.4% |
| 2019 | $4,211 | $283,367 |
| 2018 | $4,211 +7.2% | $283,367 +7.2% |
| 2017 | $3,929 -33.6% | $264,400 +5% |
| 2016 | $5,918 | $251,800 +5.3% |
| 2015 | $5,918 | $239,200 +5.6% |
| 2014 | $5,918 | $226,600 |
| 2013 | -- | $226,600 |
| 2012 | -- | $226,600 -36.5% |
| 2011 | -- | $356,790 +6.2% |
| 2010 | -- | $335,902 +6.6% |
| 2009 | -- | $315,016 +7.1% |
| 2008 | -- | $294,130 +14.2% |
| 2007 | -- | $257,606 +16.5% |
| 2006 | -- | $221,083 +19.8% |
| 2005 | -- | $184,560 +1.8% |
| 2004 | -- | $181,282 |
| 2003 | -- | $181,282 +3.7% |
| 2002 | -- | $174,730 +2625.9% |
| 2001 | -- | $6,410 |
Find assessor info on the county website
Neighborhood: 20785
Nearby homes
- $495,000-- bd2 ba2.3k sqft2607 Orchard Summitt Ct, Landover, MD 20785Off Market
- $500,0003 bd3 ba1.8k sqft2603 Orchard Summit Ct, Hyattsville, MD 20785Sold

- $511,0005 bd4 ba1.9k sqft2701 Orchard Summitt Ct, Landover, MD 20785Off Market
- $500,0003 bd3 ba1.8k sqft2603 Orchard Summitt Ct, Landover, MD 20785Sold
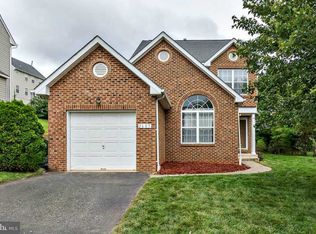
- $460,200-- bd2 ba1.9k sqft2604 Orchard Summitt Ct, Landover, MD 20785Off Market
- $455,700-- bd2 ba1.9k sqft2703 Orchard Summitt Ct, Landover, MD 20785Off Market
- $---- bd-- ba-- sqft2606 Orchard Summit Ct, Hyattsville, MD 20785Off Market
- $519,9004 bd4 ba2.2k sqft2606 Orchard Summitt Ct, Landover, MD 20785Off Market
Nearby schools
GreatSchools rating
- 6/10Dodge Park Elementary SchoolGrades: PK-5Distance: 0.6 mi
- 5/10Kenmoor Middle SchoolGrades: 6-8Distance: 0.7 mi
- 2/10Fairmont Heights High SchoolGrades: 9-12Distance: 1 mi
Schools provided by the listing agent
- Elementary: Dodge Park
- Middle: G. James Gholson
- High: Duval
- District: Prince George's County Public Schools
Source: Bright MLS. This data may not be complete. We recommend contacting the local school district to confirm school assignments for this home.
Get a cash offer in 3 minutes
Find out how much your home could sell for in as little as 3 minutes with a no-obligation cash offer.
Estimated market value
$540,100
Get a cash offer in 3 minutes
Find out how much your home could sell for in as little as 3 minutes with a no-obligation cash offer.
Estimated market value
$540,100
- Maryland
- Prince Georges County
- Greater Landover
- 20785
- 2605 Orchard Summitt Ct
Nearby cities
Nearby zip codes
Other Greater Landover Topics
- Apartments for Rent in 20785
- Houses for Sale in 20785
- Houses for Rent in 20785
- 20785 Real Estate
- Greater Landover Condos
- Houses for Sale in Greater Landover
- Newest Listings in Greater Landover
- Greater Landover Home Values
- Greater Landover Real Estate Agents
- Greater Landover Refinance
- Greater Landover Mortgage Rates
