Gorgeous 4 bedroom, 3.5 bathroom townhome in sought-after Shirlington Crest! This beautiful 4-level home features an open entryway with soaring ceilings and richly stained hardwood floors up to the main living level. The main level features an open-concept living space with recessed lighting & fresh neutral paint throughout. The chef's kitchen is accented with wooden shutters, updated cabinetry, granite countertops, travertine backsplash, stainless steel appliances including a new dishwasher (2023), double oven & wine fridge, and features a large island with pendant lighting and a 5-burner gas cooktop, a desk nook, & a large walk-in pantry! The separate dining area features sconce lighting, a chandelier, crown molding & chair rail detailing, and plenty of room for a full-sized dining room table. The light-filled living room boasts a coffered ceiling, built-in shelving framing a gas fireplace, & a built-in sound system. A powder room with a pedestal sink completes this level. The upper-level features plush new carpeting and includes the spacious primary suite that easily fits a king bed and features a ceiling fan and two closets, including a large walk-in closet with custom organizers. The en-suite bathroom is accented with tile flooring, a dual vanity, a large medicine cabinet for extra storage, a glass-enclosed shower, & a separate water closet. The 2nd & 3rd bedrooms are both accented with ceiling fans and French door closets with customizable shelving systems. A full bathroom and a laundry closet with a full-sized washer & dryer complete this level. The fourth level houses a utility/storage closet, attic hatch, & a serene rooftop patio - perfect for relaxing or entertaining on a warm summer day! The lower level of the home features a spacious 4th bedroom - also perfect to use as a home office - with new carpeting, wall-to-wall windows, & a large closet. A full bathroom with a vanity & tiled shower, an under-stair storage closet, and a 2-car garage complete this lovely home! Other features include a dual-zone HVAC with a new condenser. PRIME LOCATION! Just 150 yards from the W&OD Trail, across the street from Jennie Dean Park, and easy access to I-395, the shops & restaurants at The Village at Shirlington, Pentagon City, Del Ray, Old Town Alexandria, & MORE!
Sold for $882,000
$882,000
2603 S Kenmore Ct, Arlington, VA 22206
4beds
2,440sqft
Townhouse
Built in 2008
960 Square Feet Lot
$891,200 Zestimate®
$361/sqft
$4,727 Estimated rent
Home value
$891,200
$847,000 - $936,000
$4,727/mo
Zestimate® history
Owner options
List your home for rent
$4,727/mo
Rent Zestimate®
Find your next renter with Zillow Rental Manager. Plus, with online applications, you can quickly screen prospective tenants – for free.
$4,727/mo
Rent Zestimate®
Refinance and save
$5,650/mo
Est. payment
Refinancing to a lower rate could help reduce your monthly payments and save thousands over the life of the loan.
$5,650/mo
Est. payment
Explore your selling options
Work with a Zillow partner agent
Leverage their expertise and Zillow's premium Showcase listings to get your home seen by more buyers.
Get startedList with your own agent
Get your home in front of millions of buyers by listing it on Zillow.
Learn how to do itSell it yourself
Take full control of how buyers see your home on Zillow by listing For Sale by Owner (FSBO).
List your homeWhat's special
Zillow last checked:
Listing updated:
Listed by:
Kay Houghton 703-225-5529,
EXP Realty, LLC,
Listing Team: Kay Houghton & Associates
Bought with:
Xia Mei, 0225098699
United Realty, Inc.
Source: Bright MLS,MLS#: VAAR2045862
Facts & features
Interior
Bedrooms & bathrooms
- Bedrooms: 4
- Bathrooms: 4
- Full bathrooms: 3
- 1/2 bathrooms: 1
- Main level bathrooms: 1
Basement
- Area: 0
Heating
- Central, Natural Gas
Cooling
- Central Air, Electric
Appliances
- Included: Gas Water Heater
- Laundry: Dryer In Unit, Washer In Unit, Upper Level
Features
- Attic, Breakfast Area, Built-in Features, Ceiling Fan(s), Chair Railings, Crown Molding, Dining Area, Entry Level Bedroom, Open Floorplan, Formal/Separate Dining Room, Kitchen - Gourmet, Kitchen Island, Pantry, Primary Bath(s), Recessed Lighting, Walk-In Closet(s), Wine Storage
- Flooring: Carpet, Wood
- Has basement: No
- Number of fireplaces: 1
- Fireplace features: Gas/Propane, Mantel(s)
Interior area
- Total structure area: 2,440
- Total interior livable area: 2,440 sqft
- Finished area above ground: 2,440
- Finished area below ground: 0
Property
Parking
- Total spaces: 2
- Parking features: Garage Door Opener, Attached
- Attached garage spaces: 2
Accessibility
- Accessibility features: None
Features
- Levels: Three
- Stories: 3
- Pool features: None
Lot
- Size: 960 Square Feet
Details
- Additional structures: Above Grade, Below Grade
- Parcel number: 31033162
- Zoning: RA14-26
- Special conditions: Standard
Construction
Type & style
- Home type: Townhouse
- Architectural style: Colonial
- Property subtype: Townhouse
Materials
- Brick
- Foundation: Concrete Perimeter
Condition
- New construction: No
- Year built: 2008
Utilities & green energy
- Sewer: Public Sewer
- Water: Public
Community & HOA
Community
- Subdivision: Shirlington Crest
HOA
- Has HOA: Yes
- Amenities included: Common Grounds
- Services included: Common Area Maintenance, Management, Snow Removal, Trash
- HOA fee: $170 monthly
- HOA name: FIRST SERVICE RESIDENTIAL
Location
- Region: Arlington
Financial & listing details
- Price per square foot: $361/sqft
- Tax assessed value: $805,200
- Annual tax amount: $8,293
- Date on market: 8/29/2024
- Listing agreement: Exclusive Right To Sell
- Ownership: Fee Simple
Price history
| Date | Event | Price |
|---|---|---|
| 11/18/2024 | Sold | $882,000-2%$361/sqft |
Source:  Bright MLS #VAAR2045862 Report a problem Bright MLS #VAAR2045862 Report a problem | ||
| 10/17/2024 | Pending sale | $899,900$369/sqft |
Source: Bright MLS #VAAR2045862 Report a problem | ||
| 9/24/2024 | Price change | $899,900-3.8%$369/sqft |
Source: Bright MLS #VAAR2045862 Report a problem | ||
| 8/29/2024 | Listed for sale | $935,000+27.7%$383/sqft |
Source: Bright MLS #VAAR2045862 Report a problem | ||
| 2/4/2022 | Listing removed | -- |
Source: Zillow Rental Manager Report a problem | ||
| 1/17/2022 | Listed for rent | $4,150+9.2%$2/sqft |
Source: Zillow Rental Manager Report a problem | ||
| 2/27/2021 | Listing removed | -- |
Source: Owner Report a problem | ||
| 10/11/2020 | Price change | $3,800-3.8%$2/sqft |
Source: Owner Report a problem | ||
| 9/10/2020 | Listed for rent | $3,950$2/sqft |
Source: Owner Report a problem | ||
| 6/28/2013 | Sold | $732,000-2.3%$300/sqft |
Source: Public Record Report a problem | ||
| 5/24/2013 | Listed for sale | $749,000+18.5%$307/sqft |
Source: Washington Fine Properties #AR8088766 Report a problem | ||
| 9/29/2008 | Sold | $632,236$259/sqft |
Source: Public Record Report a problem | ||
Public tax history
| Year | Property taxes | Tax assessment |
|---|---|---|
| 2025 | $8,670 +1.5% | $839,300 +1.5% |
| 2024 | $8,544 +3% | $827,100 +2.7% |
| 2023 | $8,294 +5.2% | $805,200 +5.2% |
| 2022 | $7,884 +5.9% | $765,400 +5.9% |
| 2021 | $7,447 +3.4% | $723,000 +3% |
| 2020 | $7,201 +6% | $701,900 +6% |
| 2019 | $6,791 +4% | $661,900 +2% |
| 2018 | $6,528 +0.6% | $648,900 +0.6% |
| 2017 | $6,492 -1.8% | $645,300 -3.3% |
| 2016 | $6,611 +0% | $667,100 +0.5% |
| 2015 | $6,609 +0.4% | $663,600 +0.4% |
| 2014 | $6,586 +7.9% | $661,200 +9% |
| 2013 | $6,103 +6.6% | $606,700 |
| 2012 | $5,723 +1.4% | -- |
| 2011 | $5,646 | -- |
| 2009 | -- | -- |
| 2008 | -- | -- |
Find assessor info on the county website
Neighborhood: Nauck
Nearby homes
- $910,0003 bd4 ba2k sqft2605 S Kenmore Ct, Arlington, VA 22206Sold
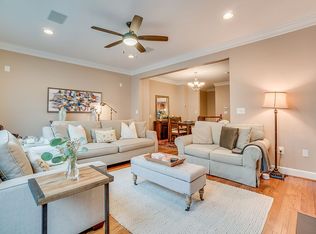
- $863,5003 bd4 ba2k sqft2601 S Kenmore Ct, Arlington, VA 22206Off Market

- $870,0003 bd4 ba2k sqft2607 S Kenmore Ct, Arlington, VA 22206Off Market
- $826,9004 bd4 ba2k sqft2609 S Kenmore Ct, Arlington, VA 22206Off Market
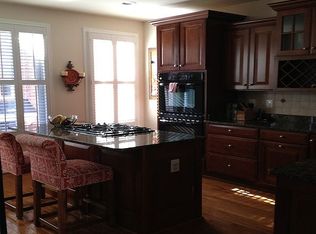
- $899,0003 bd4 ba2k sqft2625 S Kenmore Ct, Arlington, VA 22206Sold
- $840,0002 bd4 ba2.6k sqft2627 S Kenmore Ct, Arlington, VA 22206Sold
- $536,600-- bd-- ba-- sqftS Kent St, Arlington, VA 22206Off Market
- $856,5003 bd3 ba2.2k sqft3312 Kemper Rd, Arlington, VA 22206Off Market
Nearby schools
GreatSchools rating
- 3/10Dr. Charles R. Drew ElementaryGrades: PK-5Distance: 0.2 mi
- 7/10Gunston Middle SchoolGrades: 6-8Distance: 0.9 mi
- 4/10Wakefield High SchoolGrades: 9-12Distance: 1.4 mi
Schools provided by the listing agent
- Elementary: Drew
- Middle: Gunston
- High: Wakefield
- District: Arlington County Public Schools
Source: Bright MLS. This data may not be complete. We recommend contacting the local school district to confirm school assignments for this home.
Get a cash offer in 3 minutes
Find out how much your home could sell for in as little as 3 minutes with a no-obligation cash offer.
Estimated market value
$891,200
Get a cash offer in 3 minutes
Find out how much your home could sell for in as little as 3 minutes with a no-obligation cash offer.
Estimated market value
$891,200
- Virginia
- Arlington County
- Arlington
- 22206
- Nauck
- 2603 S Kenmore Ct
Nearby cities
Nearby neighborhoods
Nearby zip codes
Other Arlington Topics
