Skip main navigation
Off market
  • $863,500

    2601 S Kenmore Ct, Arlington, VA 22206

    3beds
    2,000sqft
    Townhouse
    Built in 2008
    -- sqft lot
    $863,500 Zestimate®
    $432/sqft
    $4,252 Estimated rent

    Home value

    $863,500

    $820,000 - $907,000

    $4,252/mo

    Zestimate® history
    Loading
    Loading...

    Owner options

    List your home for rent

    $4,252/mo

    Rent Zestimate®

    Find your next renter with Zillow Rental Manager. Plus, with online applications, you can quickly screen prospective tenants – for free.

    Learn more

    $4,252/mo

    Rent Zestimate®

    Refinance and save

    $5,365/mo

    Est. payment

    Refinancing to a lower rate could help reduce your monthly payments and save thousands over the life of the loan.

    See today's rates

    $5,365/mo

    Est. payment

    Explore your selling options

    Work with a Zillow partner agent

    Leverage their expertise and Zillow's premium Showcase listings to get your home seen by more buyers.

    Get started

    List with your own agent

    Get your home in front of millions of buyers by listing it on Zillow.

    Learn how to do it

    Sell it yourself

    Take full control of how buyers see your home on Zillow by listing For Sale by Owner (FSBO).

    List your home

    What's special

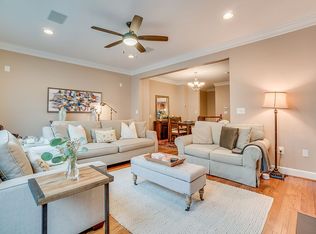
    Beautiful end unit townhome with over 2000 finished square feet of high end living space. Only steps from the Village at Shirlington and minutes from the Pentagon and DC. The first floor includes a two car garage with built in storage shelving and closet, bedroom/den/office with a closet, a full bathroom and two coat closets. The second floor is covered in a beautiful hardwood and begins with a deluxe kitchen containing stainless steel appliances, five burner range with downdraft, and granite countertops. The kitchen opens up to a large living room with gas fireplace and a wall mount for a flat panel TV. This room is also pre-wired for surround sound with speaker binding posts and HDMI hookups behind the location for the A/V rack. The second floor also includes a large dining room with crown molding, brushed nickel curtain rods (can be removed), and beautiful views out to Shirlington. This end unit is one of the few townhomes in the neighborhood that doesn't have it's view obstructed by another home in front. The hardwood continues up the stairs to the third floor landing where you'll find the laundry closet and two master bedrooms. The large bedroom on the left has a 15 ft vaulted ceiling and a beautiful three panel window that also looks out to Shirlington. This bedroom has a built in elfa closet, en-suite bathroom, and wall mount for a flat panel television. The large bedroom on the right has a walk in elfa closet and a master bathroom with dual granite vanities, walk in shower with seat, and private watercloset. The fourth floor contains a large storage closet and opens to the fantastic roofdeck with speakers wired to the A/V rack. This home is conveniently located near: - Shirlington Village (5 min walk, 1 min drive) - Harris Teeter grocery store, AMC movie theater, 20+ restaurants and eateries, Shirlington Bus Terminal - Pentagon/metro (5 min by car or bus) - Pentagon City/Crystal City/metro (5 min by car or bus) - Upscale mall, Costco, additional shopping/restaurants - Amazon HQ2 (5 min by car or bus) - Ballston/Clarendon/Courthouse/metro (10 min by car or bus) - Bars/restaurants - Downtown DC (10 min by car or 20 by bus/metro) Tenant is responsible for the following utilities and services: Arlington County Utilities (Water, Sewage, Trash, Recycling), Electricity, Gas, Cable TV, and Cleaning and Janitorial Service and is required to register the utilities and services in Tenant's name. Tenant understands and agrees that essential services are to be maintained and operational at all times. Up to three small pets are permitted. Tenant will need to pay a $400 Pet Security Deposit. Smoking is not permitted in the property.

    This property is off market, which means it's not currently listed for sale or rent on Zillow. This may be different from what's available on other websites or public sources.

    Zillow last checked:

    Listing updated:

    Source: Zillow Rentals

    Facts & features

    Interior

    Bedrooms & bathrooms
    • Bedrooms: 3
    • Bathrooms: 4
    • Full bathrooms: 3
    • 1/2 bathrooms: 1
    Heating
    • Forced Air, Fireplace
    Cooling
    • Central Air, Ceiling Fan
    Appliances
    • Included: Dishwasher, Disposal, Dryer, Freezer, Microwave, Oven, Refrigerator, Washer
    • Laundry: In Unit
    Features
    • Ceiling Fan(s)
    • Flooring: Carpet, Hardwood
    • Has fireplace: Yes
    Interior area
    • Total interior livable area: 2,000 sqft

    Property

    Parking
    • Parking features: Attached
    • Has attached garage: Yes
    • Details: Contact manager
    Features
    • Exterior features: Garbage not included in rent, Granite countertop, Heating system: Forced Air, High-speed Internet Ready, Sewage not included in rent, Stainless steel appliances, Water not included in rent
    Details
    • Parcel number: 31033161

    Construction

    Type & style
    • Home type: Townhouse
    • Property subtype: Townhouse
    Condition
    • Year built: 2008

    Utilities & green energy

    • Utilities for property: Cable Available

    Community & HOA

    Community
    • Deposit fee: $4,500
    • Pet deposit fee: $400
    Location
    • Region: Arlington

    Financial & listing details

    • Price per square foot: $432/sqft
    • Tax assessed value: $876,300
    • Annual tax amount: $9,052
    • Date on market: 5/17/2025
    • Date available: 07/01/2025
    • Lease term: 1 Year

    Price history

    DateEventPrice
    5/20/2025Listing removed$4,500$2/sqft
    Source: Zillow Rentals Report a problem
    5/18/2025Listed for rent$4,500+18.4%$2/sqft
    Source: Zillow Rentals Report a problem
    3/10/2021Listing removed--
    Source: Owner Report a problem
    8/14/2019Listing removed$3,800$2/sqft
    Source: Owner Report a problem
    8/4/2019Listed for rent$3,800$2/sqft
    Source: Owner Report a problem
    11/20/2017Listing removed$3,800$2/sqft
    Source: Owner Report a problem
    11/7/2017Listed for rent$3,800$2/sqft
    Source: Owner Report a problem
    5/8/2014Listing removed$3,800$2/sqft
    Source: Owner Report a problem
    4/12/2014Listed for rent$3,800$2/sqft
    Source: Owner Report a problem
    9/30/2008Sold$594,616$297/sqft
    Source: Public Record Report a problem

    Public tax history

    YearProperty taxesTax assessment
    2025$9,052 +1.4%$876,300 +1.4%
    2024$8,925 +3.4%$864,000 +3.1%
    2023$8,631 +4.9%$838,000 +4.9%
    2022$8,226 +4.5%$798,600 +4.5%
    2021$7,872 +3.2%$764,300 +2.8%
    2020$7,630 +5.7%$743,700 +5.7%
    2019$7,220 +4.6%$703,700 +2.6%
    2018$6,902 +0.5%$686,100 +0.5%
    2017$6,867 +1.9%$682,600 +0.3%
    2016$6,742 0%$680,300 +0.5%
    2015$6,743 +2.9%$677,000 +2.9%
    2014$6,551 +7.1%$657,700 +8.2%
    2013$6,115 +6.7%$607,900
    2012$5,734 +1.4%--
    2011$5,657 --
    2009-- --
    2008-- --
    Find assessor info on the county website

    Neighborhood: Nauck

    Nearby schools

    GreatSchools rating
    Get a cash offer in 3 minutes
    Find out how much your home could sell for in as little as 3 minutes with a no-obligation cash offer.
    Estimated market value
    $863,500
    Get a cash offer in 3 minutes
    Find out how much your home could sell for in as little as 3 minutes with a no-obligation cash offer.
    Estimated market value
    $863,500