This classic 1944 Cape Cod offers 1,881 square feet of character, versatility, and opportunity in the heart of Southeast Portland. Sunlight fills the inviting living room, where warm hardwood floors and a traditional fireplace create a natural gathering place. Two bedrooms are conveniently located on the main floor, while the upper-level flex space could serve beautifully as an additional bedroom, home office, creative studio, or quiet retreat. A finished lower level with natural light adds even more usable living space, including a comfortable family room with room to relax, gather, or create a dedicated media area.The home’s timeless architecture, functional living spaces, and flexible floor plan provide a beautiful foundation for someone to preserve its original charm while making it entirely their own. Outside, mature trees and established landscaping give the property a sense of privacy rarely found this close to the center of the city. An extended driveway leads to a detached two-car garage, offering exceptional parking, storage, workshop, or studio potential. The backyard provides room to garden, entertain, create, and enjoy Portland’s long summer evenings beneath the surrounding greenery.Located just off Division Street, with easy access to Mt. Tabor, neighborhood restaurants, coffee shops, parks, transit, and everything Southeast Portland is loved for, this is more than a charming vintage home. It is a rare combination of space, location, original character, and possibility.
Sold
$510,000
2603 SE 60th Ave, Portland, OR 97206
3beds
1,881sqft
Residential, Single Family Residence
Built in 1944
4,791 Square Feet Lot
$509,900 Zestimate®
$271/sqft
$3,266 Estimated rent
Home value
$509,900
$484,000 - $535,000
$3,266/mo
Zestimate® history
Owner options
List your home for rent
$3,266/mo
Rent Zestimate®
Find your next renter with Zillow Rental Manager. Plus, with online applications, you can quickly screen prospective tenants – for free.
$3,266/mo
Rent Zestimate®
Refinance and save
$3,394/mo
Est. payment
Refinancing to a lower rate could help reduce your monthly payments and save thousands over the life of the loan.
$3,394/mo
Est. payment
Explore your selling options
Work with a Zillow partner agent
Leverage their expertise and Zillow's premium Showcase listings to get your home seen by more buyers.
Get startedList with your own agent
Get your home in front of millions of buyers by listing it on Zillow.
Learn how to do itSell it yourself
Take full control of how buyers see your home on Zillow by listing For Sale by Owner (FSBO).
List your homeWhat's special
Traditional fireplaceFlexible floor planFunctional living spacesComfortable family roomTimeless architectureMature treesSurrounding greenery
Zillow last checked:
Listing updated:
Listed by:
Megan Jumago-Simpson 503-804-4049,
Keller Williams Realty Professionals
Bought with:
Kemper Woodruff, 201247716
Reger Homes, LLC
Source: RMLS (OR),MLS#: 633530691
Facts & features
Interior
Bedrooms & bathrooms
- Bedrooms: 3
- Bathrooms: 2
- Full bathrooms: 2
- Main level bathrooms: 1
Rooms
- Room types: Utility Room, Bedroom 2, Bedroom 3, Dining Room, Family Room, Kitchen, Living Room, Primary Bedroom
Primary bedroom
- Features: Closet, Wood Floors
- Level: Main
- Area: 132
- Dimensions: 11 x 12
Bedroom 2
- Features: Closet, Wood Floors
- Level: Main
- Area: 99
- Dimensions: 9 x 11
Bedroom 3
- Features: Wood Floors
- Level: Upper
- Area: 493
- Dimensions: 29 x 17
Dining room
- Features: Ceiling Fan, Tile Floor
- Level: Main
- Area: 140
- Dimensions: 14 x 10
Family room
- Features: Fireplace, Wallto Wall Carpet
- Level: Lower
- Area: 360
- Dimensions: 30 x 12
Kitchen
- Features: Gas Appliances, Granite, Tile Floor
- Level: Main
- Area: 182
- Width: 13
Living room
- Features: Fireplace, Wood Floors
- Level: Main
- Area: 204
- Dimensions: 17 x 12
Heating
- Forced Air, Fireplace(s)
Cooling
- Central Air
Appliances
- Included: Dishwasher, Down Draft, Free-Standing Range, Free-Standing Refrigerator, Washer/Dryer, Gas Appliances, Gas Water Heater
- Laundry: Laundry Room
Features
- Floor 3rd, Ceiling Fan(s), Granite, Closet, Kitchen Island
- Flooring: Hardwood, Wood, Tile, Wall to Wall Carpet
- Windows: Double Pane Windows
- Basement: Full,Partially Finished
- Number of fireplaces: 2
- Fireplace features: Wood Burning
Interior area
- Total structure area: 1,881
- Total interior livable area: 1,881 sqft
Property
Parking
- Total spaces: 2
- Parking features: Driveway, On Street, Detached
- Garage spaces: 2
- Has uncovered spaces: Yes
Features
- Stories: 3
- Has view: Yes
- View description: City
Lot
- Size: 4,791 Square Feet
- Features: Corner Lot, Trees, SqFt 3000 to 4999
Details
- Parcel number: R166460
Construction
Type & style
- Home type: SingleFamily
- Architectural style: Cape Cod
- Property subtype: Residential, Single Family Residence
Materials
- Vinyl Siding
- Foundation: Concrete Perimeter
- Roof: Composition
Condition
- Resale
- New construction: No
- Year built: 1944
Utilities & green energy
- Sewer: Public Sewer
- Water: Public
Community & HOA
Community
- Subdivision: South Tabor
HOA
- Has HOA: No
Location
- Region: Portland
Financial & listing details
- Price per square foot: $271/sqft
- Tax assessed value: $587,490
- Annual tax amount: $6,109
- Date on market: 7/28/2026
- Cumulative days on market: 3 days
- Listing terms: Cash,Conventional,FHA,VA Loan
- Road surface type: Paved
Price history
| Date | Event | Price |
|---|---|---|
| 9/30/2026 | Sold | $510,000-1%$271/sqft |
Source:  RMLS (OR) #633530691 Report a problem RMLS (OR) #633530691 Report a problem | ||
| 8/1/2026 | Pending sale | $515,000$274/sqft |
Source: RMLS (OR) #633530691 Report a problem | ||
| 7/28/2026 | Listed for sale | $515,000+303.9%$274/sqft |
Source: RMLS (OR) #633530691 Report a problem | ||
| 3/29/1996 | Sold | $127,500$68/sqft |
Source: Public Record Report a problem | ||
Public tax history
| Year | Property taxes | Tax assessment |
|---|---|---|
| 2025 | $6,110 +3.7% | $226,740 +3% |
| 2024 | $5,890 +4% | $220,140 +3% |
| 2023 | $5,664 +2.2% | $213,730 +3% |
| 2022 | $5,541 +1.7% | $207,510 +3% |
| 2021 | $5,447 +9% | $201,470 +3% |
| 2020 | $4,997 +3.8% | $195,610 +3% |
| 2019 | $4,814 | $189,920 +3% |
| 2018 | $4,814 +3% | $184,390 +3% |
| 2017 | $4,672 +14% | $179,020 +3% |
| 2016 | $4,098 | $173,810 +3% |
| 2015 | $4,098 +2.7% | $168,750 +3% |
| 2014 | $3,990 +3.9% | $163,840 +3% |
| 2013 | $3,839 +10.5% | $159,070 +3% |
| 2012 | $3,473 +3.9% | $154,440 +3% |
| 2011 | $3,342 +5.4% | $149,950 +3% |
| 2010 | $3,171 +2.7% | $145,590 +3% |
| 2009 | $3,088 +14.3% | $141,350 +11.1% |
| 2008 | $2,702 +0.3% | $127,250 +3% |
| 2007 | $2,694 +11.3% | $123,550 +3% |
| 2006 | $2,420 +4.7% | $119,960 +3% |
| 2005 | $2,311 -8.2% | $116,470 +3% |
| 2004 | $2,517 +2.3% | $113,080 +3% |
| 2003 | $2,461 +8.9% | $109,790 +3% |
| 2002 | $2,261 +7.4% | $106,600 +6.1% |
| 2000 | $2,105 +7.5% | $100,490 +3% |
| 1999 | $1,958 | $97,570 |
Find assessor info on the county website
Neighborhood: South Tabor
Nearby homes
- $461,1003 bd1 ba1.1k sqft2609 SE 60th Ave, Portland, OR 97206Off Market
- $583,4001 bd1 ba600 sqft2600 SE 59th Ave #A, Portland, OR 97206Off Market
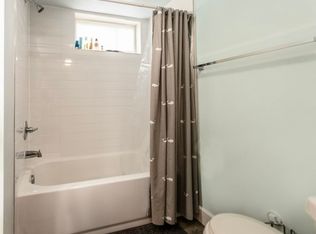
- $2,7253 bd2 ba1.2k sqft2600 SE 59th Ave, Portland, OR 97206For Rent
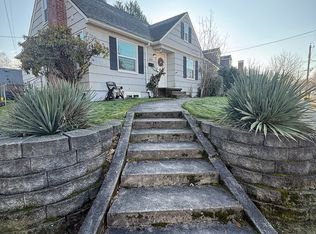
- $601,6004 bd2 ba1.9k sqft2617 SE 60th Ave, Portland, OR 97206Off Market
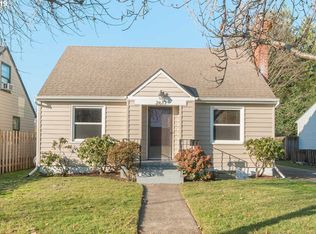
- $628,0003 bd2 ba1.8k sqft2608 SE 59th Ave, Portland, OR 97206Sold
- $480,9004 bd1 ba1.5k sqft6004 SE Ivon St, Portland, OR 97206Off Market
- $757,6003 bd2 ba2.9k sqft5935 SE Ivon St, Portland, OR 97206Off Market
- $665,0004 bd2 ba1.9k sqft5925 SE Ivon St, Portland, OR 97206Sold
Nearby schools
GreatSchools rating
- 10/10Atkinson Elementary SchoolGrades: K-5Distance: 0.2 mi
- 9/10Harrison Park SchoolGrades: 6-8Distance: 1.3 mi
- 6/10Franklin High SchoolGrades: 9-12Distance: 0.3 mi
Schools provided by the listing agent
- Elementary: Atkinson
- Middle: Harrison Park
- High: Franklin
Source: RMLS (OR). This data may not be complete. We recommend contacting the local school district to confirm school assignments for this home.
Get a cash offer in 3 minutes
Find out how much your home could sell for in as little as 3 minutes with a no-obligation cash offer.
Estimated market value
$509,900
Get a cash offer in 3 minutes
Find out how much your home could sell for in as little as 3 minutes with a no-obligation cash offer.
Estimated market value
$509,900
- Oregon
- Multnomah County
- Portland
- 97206
- South Tabor
- 2603 SE 60th Ave
