FIRST FLOOR CONVENIENCE MEETS MODERN LUXURY in this sleek two-bedroom/two-bath condo located in the Laurel Creek community. The foyer area w/walk-in closet and all living spaces include Engineered hardwood flooring, designer lighting and neutral color tones that go with any décor. Step down into the cozy sunlit living room showcasing a wall to ceiling fireplace (gas), 16’ vaulted ceiling with skylights and decorative archway and transom windows. Adjacent to the living room is a larger family room opening to the secluded fenced-in patio area. Private patio is a 2nd living space in warmer weather offering composite flooring and surrounded by greenery. Entertain in the formal dining room with modern chandelier overlook the kitchen and offers additional bar seating. A gourmet kitchen fit for the most decerning cook features upgraded white cabinetry, gold hardware, Paradiso granite and Dessert Silver Silestone countertops, custom backsplash and under-cabinet lighting, Porcelain tile floor, a dream ceiling to floor pantry with wooden pull- out drawers complete the kitchen design. All SS appliances which include a Frigidaire Gallery 5-burner stove w/convection & air fry oven options, ASKO dishwasher w/flatware tray, refrigerator and deep SS sink with RO water filter system. Beyond the dining room is the redesigned laundry/utility room with front load washer/ dryer & hot water heater. Venture down the hallway and discover the guest bedroom with built-in drawers, shelving, closet space and luxury vinyl plank flooring. Opposite the bedroom is a full bathroom updated w/ high-end finishes including stone flooring and a tub/shower combo. Last, but not least nestled in the rear of the house is the main bedroom, carpeted with custom draperies, recessed lighting, unique walk-in-closet with chandelier, and built in shelving. An updated ensuite private master bath with Quartz countertop, stone flooring and walk-in-tile shower that completes your tour! Must see in person! Laurel Creek is adjacent to Rte. 38, minutes from 295 and the Turnpike with quick access to Philadelphia, the Jersey shore and NYC. Shopping, professional services and Restaurants Galore. Hot water heater and all windows replaced within the past 2-3 years. Newer Electrolux Washer/Dryer. Ample storage within home and storage closet on patio.
Sold for $340,000
$340,000
2603 Yarmouth Ln, Mount Laurel, NJ 08054
2beds
1,188sqft
Condominium
Built in 1991
-- sqft lot
$342,500 Zestimate®
$286/sqft
$2,368 Estimated rent
Home value
$342,500
$312,000 - $373,000
$2,368/mo
Zestimate® history
Owner options
List your home for rent
$2,368/mo
Rent Zestimate®
Find your next renter with Zillow Rental Manager. Plus, with online applications, you can quickly screen prospective tenants – for free.
$2,368/mo
Rent Zestimate®
Refinance and save
$2,399/mo
Est. payment
Refinancing to a lower rate could help reduce your monthly payments and save thousands over the life of the loan.
$2,399/mo
Est. payment
Explore your selling options
Work with a Zillow partner agent
Leverage their expertise and Zillow's premium Showcase listings to get your home seen by more buyers.
Get startedList with your own agent
Get your home in front of millions of buyers by listing it on Zillow.
Learn how to do itSell it yourself
Take full control of how buyers see your home on Zillow by listing For Sale by Owner (FSBO).
List your homeWhat's special
Designer lightingGold hardwareNeutral color tonesSecluded fenced-in patio areaGourmet kitchenLarger family roomCustom backsplash
Zillow last checked:
Listing updated:
Listed by:
Kathleen Adams 609-654-1888,
BHHS Fox & Roach-Medford
Bought with:
Madison Mazzulo, 2321315
Keller Williams Realty - Moorestown
Source: Bright MLS,MLS#: NJBL2104096
Facts & features
Interior
Bedrooms & bathrooms
- Bedrooms: 2
- Bathrooms: 2
- Full bathrooms: 2
- Main level bathrooms: 2
- Main level bedrooms: 2
Rooms
- Room types: Living Room, Dining Room, Bedroom 2, Kitchen, Family Room, Bedroom 1, Laundry, Bathroom 1, Bathroom 2
Bedroom 1
- Features: Flooring - Engineered Wood, Window Treatments, Recessed Lighting, Walk-In Closet(s)
- Level: Main
- Area: 216 Square Feet
- Dimensions: 12 X 18
Bedroom 2
- Features: Built-in Features, Window Treatments
- Level: Main
- Area: 120 Square Feet
- Dimensions: 10 X 12
Bathroom 1
- Features: Flooring - Ceramic Tile, Bathroom - Walk-In Shower
- Level: Main
Bathroom 2
- Features: Bathroom - Tub Shower, Flooring - Ceramic Tile
- Level: Main
Dining room
- Features: Flooring - Engineered Wood, Formal Dining Room
- Level: Main
- Area: 81 Square Feet
- Dimensions: 9 X 9
Family room
- Features: Ceiling Fan(s), Flooring - Engineered Wood, Recessed Lighting
- Level: Main
- Area: 210 Square Feet
- Dimensions: 14 X 15
Kitchen
- Features: Breakfast Bar, Granite Counters, Flooring - Stone, Kitchen Island, Kitchen - Gas Cooking, Lighting - Ceiling, Lighting - LED, Pantry
- Level: Main
- Area: 90 Square Feet
- Dimensions: 9 X 10
Laundry
- Features: Flooring - Laminated
- Level: Main
- Area: 60 Square Feet
- Dimensions: 6 X 10
Living room
- Features: Ceiling Fan(s), Cathedral/Vaulted Ceiling, Fireplace - Gas, Flooring - Engineered Wood, Recessed Lighting, Skylight(s)
- Level: Main
- Area: 130 Square Feet
- Dimensions: 10 X 13
Heating
- Forced Air, Natural Gas
Cooling
- Ceiling Fan(s), Central Air, Electric
Appliances
- Included: Microwave, Cooktop, Dishwasher, Disposal, Dryer, Energy Efficient Appliances, ENERGY STAR Qualified Washer, ENERGY STAR Qualified Dishwasher, ENERGY STAR Qualified Refrigerator, Gas Water Heater
- Laundry: Main Level, Laundry Room, In Unit
Features
- Bathroom - Tub Shower, Bathroom - Walk-In Shower, Built-in Features, Ceiling Fan(s), Entry Level Bedroom, Family Room Off Kitchen, Open Floorplan, Formal/Separate Dining Room, Kitchen - Gourmet, Pantry, Primary Bath(s), Recessed Lighting, Upgraded Countertops, Walk-In Closet(s)
- Flooring: Engineered Wood, Carpet
- Doors: Sliding Glass, Storm Door(s)
- Windows: Energy Efficient, Skylight(s), Sliding, Storm Window(s), Transom, Window Treatments
- Has basement: No
- Has fireplace: No
Interior area
- Total structure area: 1,188
- Total interior livable area: 1,188 sqft
- Finished area above ground: 1,188
- Finished area below ground: 0
Property
Parking
- Parking features: Parking Lot
Accessibility
- Accessibility features: 2+ Access Exits
Features
- Levels: One
- Stories: 1
- Exterior features: Lighting, Sidewalks, Street Lights
- Pool features: None
- Fencing: Decorative
Details
- Additional structures: Above Grade, Below Grade
- Parcel number: 2400311 0100001C2603
- Zoning: RES
- Special conditions: Standard
Construction
Type & style
- Home type: Condo
- Architectural style: Traditional
- Property subtype: Condominium
- Attached to another structure: Yes
Materials
- Vinyl Siding
- Foundation: Slab
- Roof: Architectural Shingle
Condition
- Excellent
- New construction: No
- Year built: 1991
Utilities & green energy
- Electric: 100 Amp Service
- Sewer: Public Sewer
- Water: Public
- Utilities for property: Cable Connected, Cable
Community & HOA
Community
- Condo and coop fee: $299 monthly
- Subdivision: Laurel Creek
HOA
- Has HOA: No
- Amenities included: Common Grounds
- Services included: All Ground Fee, Maintenance Structure, Lawn Care Front, Lawn Care Rear, Maintenance Grounds, Road Maintenance, Snow Removal, Trash
Location
- Region: Mount Laurel
- Municipality: MOUNT LAUREL TWP
Financial & listing details
- Price per square foot: $286/sqft
- Tax assessed value: $139,200
- Annual tax amount: $4,677
- Date on market: 1/22/2026
- Listing agreement: Exclusive Right To Sell
- Listing terms: Cash,Conventional
- Inclusions: All Appliances (w / D, Refrigerator, Stove, Microwave, Dishwasher)and Window Treatments
- Exclusions: Twp Pendant Lights In Mb Are Neg.
- Ownership: Condominium
- Road surface type: Black Top
Price history
| Date | Event | Price |
|---|---|---|
| 3/23/2026 | Sold | $340,000-2.9%$286/sqft |
Source:  Bright MLS #NJBL2104096 Report a problem Bright MLS #NJBL2104096 Report a problem | ||
| 2/16/2026 | Pending sale | $349,999$295/sqft |
Source: Bright MLS #NJBL2104096 Report a problem | ||
| 2/10/2026 | Contingent | $349,999$295/sqft |
Source: Bright MLS #NJBL2104096 Report a problem | ||
| 1/22/2026 | Listed for sale | $349,999$295/sqft |
Source: Bright MLS #NJBL2104096 Report a problem | ||
Public tax history
Tax history is unavailable.
Neighborhood: 08054
Nearby homes
- $336,4002 bd2 ba1.1k sqft2603A Yarmouth Ln, Mount Laurel, NJ 08054Off Market
- $333,500-- bd-- ba1.6k sqft2604B Yarmouth Ln #2604, Mount Laurel, NJ 08054Off Market
- $329,9003 bd2 ba1.3k sqft2602 Yarmouth Ln, Mount Laurel, NJ 08054For Sale
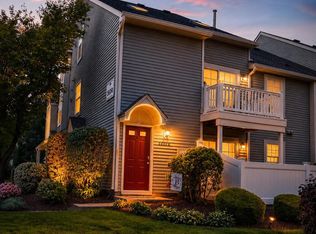
- $320,0002 bd2 ba1.3k sqft2606B Yarmouth Ln, Mount Laurel, NJ 08054Off Market

- $257,0002 bd1 ba920 sqft1203A Yarmouth Ln, Mount Laurel, NJ 08054Off Market
- $250,0002 bd1 ba920 sqft2605 Yarmouth Ln #A, Mount Laurel, NJ 08054Sold
- $--1 bd1 ba986 sqft2605 Yarmouth Ln #C, Mount Laurel, NJ 08054Off Market
- $252,5002 bd1 ba920 sqft2605 Yarmouth Ln, Mount Laurel, NJ 08054Off Market
Nearby schools
GreatSchools rating
- 5/10Larchmont SchoolGrades: PK-4Distance: 1 mi
- 6/10T E Harrington Middle SchoolGrades: 7-8Distance: 2.9 mi
- 5/10Lenape High SchoolGrades: 9-12Distance: 3.3 mi
Schools provided by the listing agent
- Middle: Thomas E. Harrington M.s.
- High: Lenape Reg
- District: Mount Laurel Township Public Schools
Source: Bright MLS. This data may not be complete. We recommend contacting the local school district to confirm school assignments for this home.
Get a cash offer in 3 minutes
Find out how much your home could sell for in as little as 3 minutes with a no-obligation cash offer.
Estimated market value
$342,500
Get a cash offer in 3 minutes
Find out how much your home could sell for in as little as 3 minutes with a no-obligation cash offer.
Estimated market value
$342,500
- New Jersey
- Burlington County
- Mt Laurel Township
- 08054
- 2603 Yarmouth Ln
Nearby cities
Nearby neighborhoods
Nearby zip codes
Other Mt Laurel Township Topics
- Apartments for Rent in 08054
- Houses for Sale in 08054
- Houses for Rent in 08054
- 08054 Real Estate
- Mt Laurel Township Condos
- Houses for Sale in Mt Laurel Township
- Newest Listings in Mt Laurel Township
- Mt Laurel Township Home Values
- Mt Laurel Township Real Estate Agents
- Mt Laurel Township Refinance
- Mt Laurel Township Mortgage Rates
