Nestled in the serene enclave of Laurel Creek, this exquisite end-of-row townhouse embodies the perfect blend of comfort and sophistication. As you step inside, you are greeted by an abundance of natural light that dances across the spacious living areas, creating an inviting ambiance. The open-concept layout seamlessly connects the living room, dining area, and kitchen, making it perfect for both entertaining and everyday living. The thoughtfully designed space allows for effortless flow, ensuring that every gathering feels intimate and special. The heart of the home features a well-appointed kitchen, ready for culinary adventures. With ample counter space and storage, it invites creativity and connection, whether you're preparing a gourmet meal or enjoying a casual breakfast. Retreat to the master suite, a private sanctuary designed for relaxation. This generous space offers a peaceful escape, complete with an en-suite bathroom. Two additional bedrooms one of which is located in the lofted area provide versatility; perfect for guests, a home office, or a personal gym, catering to your lifestyle needs. Step outside to discover a charming outdoor space that beckons for morning coffee or evening relaxation. The low-maintenance exterior ensures that you can spend more time enjoying your home and less time on upkeep. Laurel Creek is not just a location; it's a lifestyle where you can enjoy the peace of mind that comes with living in a well-established community. Located just off of Rt 38 with easy access to I-295; you'll find everything you need just moments away. Parking is a breeze with dedicated spaces available, ensuring that you and your guests always feel welcome. This townhouse is more than just a property; it's a place to create lasting memories, a canvas for your personal style, and a sanctuary that reflects the life you've always envisioned. Experience the charm and elegance of Laurel Creek living-where comfort meets luxury in perfect harmony.
For sale
$329,900
2602 Yarmouth Ln, Mount Laurel, NJ 08054
3beds
1,320sqft
Townhouse
Built in 1991
-- sqft lot
$332,400 Zestimate®
$250/sqft
$299/mo HOA
What's special
Lofted areaEn-suite bathroomAbundance of natural lightLow-maintenance exteriorEnd-of-row townhouseCharming outdoor spaceTwo additional bedrooms
- 14 days |
- 1,011 |
- 66 |
Likely to sell faster than
Zillow last checked:
Listing updated:
Listed by:
Amanda Sigwart 856-630-6022,
HOF Realty
Source: Bright MLS,MLS#: NJBL2115772
Facts & features
Interior
Bedrooms & bathrooms
- Bedrooms: 3
- Bathrooms: 2
- Full bathrooms: 2
- Main level bathrooms: 1
- Main level bedrooms: 2
Heating
- Forced Air, Natural Gas
Cooling
- Central Air, Natural Gas
Appliances
- Included: Gas Water Heater
Features
- Has basement: No
- Has fireplace: No
Interior area
- Total structure area: 1,320
- Total interior livable area: 1,320 sqft
- Finished area above ground: 1,320
Property
Parking
- Parking features: Parking Lot
Accessibility
- Accessibility features: None
Features
- Levels: Two
- Stories: 2
- Pool features: None
Details
- Additional structures: Above Grade
- Parcel number: 2400311 0100001C2602
- Zoning: RES
- Special conditions: Standard
Construction
Type & style
- Home type: Townhouse
- Architectural style: A-Frame
- Property subtype: Townhouse
Materials
- Vinyl Siding
- Foundation: Block
Condition
- New construction: No
- Year built: 1991
Utilities & green energy
- Sewer: Public Sewer
- Water: Public
Community & HOA
Community
- Subdivision: Laurel Creek
HOA
- Has HOA: Yes
- Amenities included: None
- Services included: Common Area Maintenance, Maintenance Grounds, Snow Removal, Trash
- HOA fee: $299 monthly
Location
- Region: Mount Laurel
- Municipality: MOUNT LAUREL TWP
Financial & listing details
- Price per square foot: $250/sqft
- Tax assessed value: $141,600
- Annual tax amount: $4,301
- Date on market: 7/8/2026
- Listing agreement: Exclusive Right To Sell
- Listing terms: Cash,Conventional,FHA,Negotiable,Private Financing Available,VA Loan,Other
- Ownership: Condominium
Estimated market value
$332,400
$316,000 - $349,000
$2,700/mo
Price history
| Date | Event | Price |
|---|---|---|
| 7/8/2026 | Listed for sale | $329,900$250/sqft |
Source:  Bright MLS #NJBL2115772 Report a problem Bright MLS #NJBL2115772 Report a problem | ||
| 9/1/2021 | Listing removed | -- |
Source: Zillow Rental Manager Report a problem | ||
| 8/27/2021 | Listed for rent | $2,000$2/sqft |
Source: Zillow Rental Manager Report a problem | ||
Public tax history
Tax history is unavailable.
Monthly payment
Est. payment
Payment breakdown
Explore the cost of this home by adjusting the details. Changes won't be saved.Climate risks
Neighborhood: 08054
Nearby schools
GreatSchools rating
- 5/10Larchmont SchoolGrades: PK-4Distance: 1 mi
- 6/10T E Harrington Middle SchoolGrades: 7-8Distance: 2.9 mi
- 5/10Lenape High SchoolGrades: 9-12Distance: 3.3 mi
Schools provided by the listing agent
- Elementary: Larchmont E.s.
- Middle: Thomas E. Harrington M.s.
- High: Lenape
- District: Lenape Regional High
Source: Bright MLS. This data may not be complete. We recommend contacting the local school district to confirm school assignments for this home.
- $340,0002 bd2 ba1.1k sqft2603 Yarmouth Ln, Mount Laurel, NJ 08054Sold
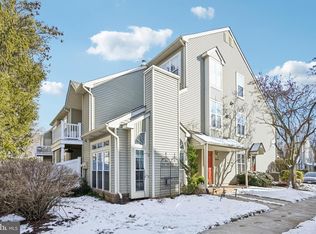
- $336,4002 bd2 ba1.1k sqft2603A Yarmouth Ln, Mount Laurel, NJ 08054Off Market
- $333,500-- bd-- ba1.6k sqft2604B Yarmouth Ln #2604, Mount Laurel, NJ 08054Off Market
- $257,0002 bd1 ba920 sqft1203A Yarmouth Ln, Mount Laurel, NJ 08054Off Market
- $114,000-- bd-- ba920 sqft2601 Yarmouth Ln #A, Mount Laurel, NJ 08054Off Market
- $320,0002 bd2 ba1.3k sqft2606B Yarmouth Ln, Mount Laurel, NJ 08054Off Market
- $298,5002 bd2 ba-- sqft2604 Yarmouth Lane #Second Floor, Mount Laurel, NJ 08054Off Market
- $286,000-- bd-- ba-- sqft2604 Yarmouth Ln, Mount Laurel, NJ 08054Off Market
A local agent can set up tours, give advice and negotiate with sellers.
A local lender can help you make sure your offer is ready when you are.
Similar homes
- $305,0003 bd3 ba1.2k sqft352 Willow Turn, Mount Laurel, NJ 08054For Sale

 MLS ID #NJBL2114626, Merlin Thompson, Fathom Realty NJ, LLC. Bright MLS
 - $325,0002 bd2 ba1.1k sqft701A Trescott Pl, Mount Laurel, NJ 08054For Sale
 MLS ID #NJBL2110956, Daniel Yasenchak, BHHS Fox & Roach-Cherry Hill. Bright MLS
 - $324,0002 bd2 ba1.3k sqft3202 Ramsbury Ct, Mount Laurel, NJ 08054For Sale
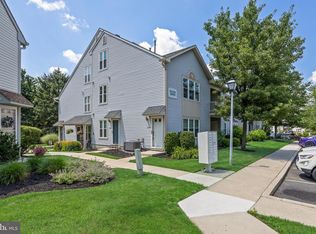 MLS ID #NJBL2116032, Cristin Holloway, EXP Realty, LLC. Bright MLS
 - $289,9002 bd2 ba1k sqft1705 Heatherstone Ct, Mount Laurel, NJ 08054For Sale
 MLS ID #NJBL2115394, Mr. Hakan Karahan, HomeSmart First Advantage Realty. Bright MLS
 - $267,0002 bd3 ba1.1k sqft5712 Adelaide Dr, Mount Laurel, NJ 08054For SaleMLS ID #NJBL2111572, Trish Desalvo, REKIT Realty, LLC. Bright MLS
- $355,0003 bd3 ba1.5k sqft19 Cinnamon Dr, Lumberton, NJ 08048For SaleMLS ID #NJBL2115312, Deborah Sarcone, BHHS Fox & Roach-Mt Laurel. Bright MLS
- $350,0003 bd3 ba1.4k sqft8 Peppermint Dr, Lumberton, NJ 08048For SaleMLS ID #NJBL2109474, Carolyn Stewart, BHHS Fox & Roach-Mt Laurel. Bright MLS
- $375,0003 bd2 ba1.5k sqft22 Five Crown Royal, Marlton, NJ 08053For SaleMLS ID #NJBL2111318, Christopher Valianti, RE/MAX Preferred - Mullica Hill. Bright MLS
- $275,0002 bd2 ba1.1k sqft54 W Bluebell Ln, Mount Laurel, NJ 08054For SaleMLS ID #NJBL2114748, Teresa Loomis, EXP Realty, LLC. Bright MLS
- $299,9003 bd2 ba1.6k sqft3330 Fordham Rd, Philadelphia, PA 19114For SaleMLS ID #PAPH2648498, Joe Cunningham, Keller Williams Real Estate Tri-County. Bright MLS
- $299,0003 bd2 ba1k sqft171 Natalie Rd, Delran, NJ 08075For SaleMLS ID #NJBL2114884, Mr. James A Tamburro, BHHS Fox & Roach-Marlton. Bright MLS
- $254,9002 bd1 ba970 sqft265 Everly Ct #A, Mount Laurel, NJ 08054For Sale
 MLS ID #2609841R, ROBERT DEKANSKI. All Jersey MLS
 - $310,0003 bd2 ba1.2k sqft218 Madison Ave, Laurel Springs, NJ 08021For SaleMLS ID #NJCD2122568, Heather Grasso, RE/MAX at Home. Bright MLS
- $289,0003 bd2 ba1.1k sqft525 Locust St, Bristol, PA 19007For SaleMLS ID #PABU2125490, Jonathan Geftman, American Dream Realty Service Corp.. Bright MLS
- $254,9002 bd2 ba1.2k sqft70 Center Ln, Mount Laurel, NJ 08054For SaleMLS ID #NJBL2108930, Rochelle Yanchyshyn, Innovate Realty. Bright MLS
- $339,9003 bd3 ba1.7k sqft149 Hidden Dr, Blackwood, NJ 08012For SaleMLS ID #NJCD2121964, Michele Harker, Coldwell Banker Realty. Bright MLS
- $300,0002 bd2 ba1.2k sqft115 Kings Croft, Cherry Hill, NJ 08034For SaleMLS ID #NJCD2120766, Mary Bauer, RE/MAX at Home. Bright MLS
- $299,9003 bd3 ba1.3k sqft1301 Lakeside Dr, Palmyra, NJ 08065For SaleMLS ID #NJBL2113060, Erin Lewandowski, BHHS Fox & Roach-Moorestown. Bright MLS
- $369,9003 bd3 ba1.6k sqft604 Lindsley Ct, Burlington, NJ 08016For SaleMLS ID #NJBL2112136, Chris Seiler, RE/MAX World Class Realty. Bright MLS
- $309,9003 bd2 ba1.3k sqft6552 Hegerman St, Philadelphia, PA 19135For SaleMLS ID #PAPH2614128, Melanie Diana Machuca, Compass RE. Bright MLS
