Skip main navigation
Closed
  • $450,000

    26030 24th St W, Zimmerman, MN 55398

    4beds
    3,081sqft
    Single Family Residence
    Built in 2021
    0.37 Acres Lot
    $460,100 Zestimate®
    $146/sqft
    $3,634 Estimated rent

    Home value

    $460,100

    $419,000 - $506,000

    $3,634/mo

    Zestimate® history
    Loading
    Loading...

    Owner options

    List your home for rent

    $3,634/mo

    Rent Zestimate®

    Find your next renter with Zillow Rental Manager. Plus, with online applications, you can quickly screen prospective tenants – for free.

    Learn more

    $3,634/mo

    Rent Zestimate®

    Refinance and save

    $2,767/mo

    Est. payment

    Refinancing to a lower rate could help reduce your monthly payments and save thousands over the life of the loan.

    See today's rates

    $2,767/mo

    Est. payment

    Explore your selling options

    Work with a Zillow partner agent

    Leverage their expertise and Zillow's premium Showcase listings to get your home seen by more buyers.

    Get started

    List with your own agent

    Get your home in front of millions of buyers by listing it on Zillow.

    Learn how to do it

    Sell it yourself

    Take full control of how buyers see your home on Zillow by listing For Sale by Owner (FSBO).

    List your home

    What's special

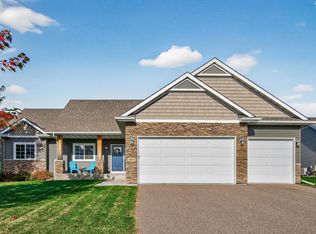
    Welcome to suburban serenity blended with contemporary flair! This nearly new single-family residence, built in 2021, is a gem nestled in the peaceful Tall Pines neighborhood of Zimmerman, a locale where community thrives and nature beckons. Boasting an expansive 2,641 sq ft of artfully designed living space, this home is tailored for family living and the ease of downsizers. The open-concept main level is adorned with vaulted ceilings, flooding the space with daylight and creating an inviting atmosphere. The great room, complete with a shiplap-accented gas fireplace, becomes the heart of the home, perfect for Minnesota’s crisp evenings. The chef's kitchen is the epitome of elegance and function, featuring upgraded cabinetry, high-end Whirlpool stainless appliances, and a grand island that’s a magnet for family gatherings and festive cooking. Retire to the tranquility of the primary suite, where luxury meets relaxation. Two additional bedrooms and a well-appointed full bath round off the main level with grace and comfort. Venture to the lower level and discover an expansive family room, a fourth bedroom, and a 3/4 bath, providing versatile space for entertainment, hosting guests, or a private teen sanctuary. Step outside to your own backyard oasis with a private backyard. The 3-car garage offers ample space for vehicles and hobbies alike. Nestled close to local schools and picturesque parks, this inviting residence combines the allure of quiet living with the convenience of proximity to amenities. A home that is as well-cared for as it is charming. It's more than a house, it's your next chapter waiting to unfold.

    Zillow last checked:

    Listing updated:

    Listed by:

    Shari McGuire 612-836-8505,

    Pemberton RE

    Bought with:

    James L. Emond Jr.

    Re/Max Advantage Plus

    Source: NorthstarMLS as distributed by MLS GRID,MLS#: 6800280MLS Logo

    Facts & features

    Interior

    Bedrooms & bathrooms
    • Bedrooms: 4
    • Bathrooms: 3
    • Full bathrooms: 1
    • 3/4 bathrooms: 2
    Bedroom
    • Level: Main
    • Area: 173.54 Square Feet
    • Dimensions: 14'2x12'3"
    Bedroom 2
    • Level: Main
    • Area: 135.86 Square Feet
    • Dimensions: 12'2"x11'2"
    Bedroom 3
    • Level: Main
    • Area: 110.24 Square Feet
    • Dimensions: 10'7"x10'5"
    Bedroom 4
    • Level: Basement
    • Area: 225 Square Feet
    • Dimensions: 18'x12'6"
    Dining room
    • Level: Main
    • Area: 122.99 Square Feet
    • Dimensions: 13'5"x9'2"
    Kitchen
    • Level: Main
    • Area: 159.88 Square Feet
    • Dimensions: 13'5"x11'11"
    Living room
    • Level: Main
    • Area: 279.79 Square Feet
    • Dimensions: 14'2X19'9"
    Recreation room
    • Level: Basement
    • Area: 960.5 Square Feet
    • Dimensions: 34'x28'3"
    Heating
    • Forced Air
    Cooling
    • Central Air
    Appliances
    • Included: Air-To-Air Exchanger, Dishwasher, Disposal, Dryer, Gas Water Heater, Microwave, Range, Refrigerator, Washer, Water Softener Owned
    • Laundry: Main Level
    Features
    • Basement: Egress Window(s),Finished,Full,Concrete,Storage Space,Sump Pump
    • Number of fireplaces: 1
    • Fireplace features: Gas, Living Room
    Interior area
    • Total structure area: 3,081
    • Total interior livable area: 3,081 sqft
    • Finished area above ground: 1,574
    • Finished area below ground: 1,067

    Property

    Parking
    • Total spaces: 3
    • Parking features: Attached
    • Attached garage spaces: 3
    Accessibility
    • Accessibility features: None
    Features
    • Levels: One
    • Stories: 1
    • Patio & porch: Front Porch
    • Pool features: None
    • Fencing: None
    Lot
    • Size: 0.37 Acres
    Details
    • Foundation area: 1507
    • Parcel number: 95004670606
    • Zoning description: Residential-Single Family

    Construction

    Type & style
    • Home type: SingleFamily
    • Property subtype: Single Family Residence
    Materials
    • Roof: Age 8 Years or Less
    Condition
    • New construction: No
    • Year built: 2021

    Utilities & green energy

    • Electric: Circuit Breakers, Power Company: Connexus Energy
    • Gas: Natural Gas
    • Sewer: City Sewer - In Street
    • Water: City Water - In Street

    Community & neighborhood

    Location
    • Region: Zimmerman
    • Subdivision: Tall Pines

    HOA & financial

    HOA
    • Has HOA: No

    Other

    Other facts
    • Road surface type: Paved

    Price history

    DateEventPrice
    3/6/2026Sold$450,000$146/sqft
    Source: NorthstarMLS as distributed by MLS GRID #6800280 Report a problem
    1/27/2026Pending sale$450,000$146/sqft
    Source: NorthstarMLS as distributed by MLS GRID #6800280 Report a problem
    1/5/2026Price change$450,000-3.2%$146/sqft
    Source: NorthstarMLS as distributed by MLS GRID #6800280 Report a problem
    10/23/2025Listed for sale$465,000+5.6%$151/sqft
    Source: NorthstarMLS as distributed by MLS GRID #6800280 Report a problem
    8/26/2021Sold$440,500$143/sqft
    Source: NorthstarMLS as distributed by MLS GRID #5700326 Report a problem
    4/14/2021Pending sale$440,500+0.8%$143/sqft
    Source: NorthstarMLS as distributed by MLS GRID #5700326 Report a problem
    3/4/2021Price change$436,875+12%$142/sqft
    Source: NorthstarMLS as distributed by MLS GRID #5700326 Report a problem
    2/11/2021Listed for sale$389,900+1399.6%$127/sqft
    Source: NorthstarMLS as distributed by MLS GRID #5700326 Report a problem
    2/9/2021Sold$26,000-93.2%$8/sqft
    Source: Public Record Report a problem
    1/12/2021Listed for sale$379,900$123/sqft
    Source: NorthstarMLS as distributed by MLS GRID #5700326 Report a problem

    Public tax history

    YearProperty taxesTax assessment
    2025$5,108 +2.9%$404,710 +2.7%
    2024$4,962 +2.6%$394,137 -2.3%
    2023$4,834 +1500.7%$403,447 +8.9%
    2022$302 -22.6%$370,638 +1615.9%
    2021$390 +18.2%$21,600 +20%
    2020$330 -15.4%$18,000
    2019$390 +18.2%$18,000 +20%
    2018$330 +25%$15,000 +13.6%
    2017$264 +8.2%$13,200 +4.8%
    2016$244 +3.4%$12,600 +5%
    2015$236 $12,000
    2014$236 -7.8%$12,000
    2013$256 -40.7%$12,000 -40%
    2012$432 -17.9%$20,000 -24.2%
    2011$526 +20.1%$26,400 +6.9%
    2010$438 -18.3%$24,700 -23.5%
    2009$536 +32.7%$32,300 +21.4%
    2008$404 +127%$26,600 +121.7%
    2007$178 +394.4%$12,000 +344.4%
    2006$36 $2,700

    Find assessor info on the county website

    Neighborhood: 55398

    Nearby schools

    GreatSchools rating
    Get a cash offer in 3 minutes
    Find out how much your home could sell for in as little as 3 minutes with a no-obligation cash offer.
    Estimated market value
    $460,100
    Get a cash offer in 3 minutes
    Find out how much your home could sell for in as little as 3 minutes with a no-obligation cash offer.
    Estimated market value
    $460,100