Skip main navigation
Closed
  • $420,000

    26036 24th St W, Zimmerman, MN 55398

    4beds
    2,904sqft
    Single Family Residence
    Built in 2019
    0.31 Acres Lot
    $428,800 Zestimate®
    $145/sqft
    $3,411 Estimated rent

    Home value

    $428,800

    $394,000 - $467,000

    $3,411/mo

    Zestimate® history
    Loading
    Loading...

    Owner options

    List your home for rent

    $3,411/mo

    Rent Zestimate®

    Find your next renter with Zillow Rental Manager. Plus, with online applications, you can quickly screen prospective tenants – for free.

    Learn more

    $3,411/mo

    Rent Zestimate®

    Refinance and save

    $2,582/mo

    Est. payment

    Refinancing to a lower rate could help reduce your monthly payments and save thousands over the life of the loan.

    See today's rates

    $2,582/mo

    Est. payment

    Explore your selling options

    Work with a Zillow partner agent

    Leverage their expertise and Zillow's premium Showcase listings to get your home seen by more buyers.

    Get started

    List with your own agent

    Get your home in front of millions of buyers by listing it on Zillow.

    Learn how to do it

    Sell it yourself

    Take full control of how buyers see your home on Zillow by listing For Sale by Owner (FSBO).

    List your home

    What's special

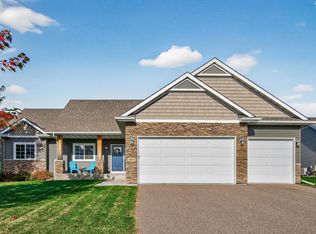
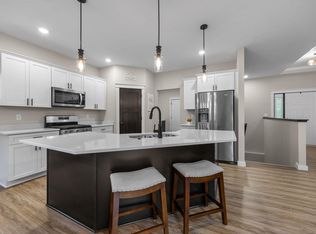
    Pride-in-ownership shines in this meticulously maintained home! Open floor plan allows for easy entertaining! Main floors features vaulted ceilings in the living room, dining room, and kitchen. Spacious kitchen is a chef’s dream and includes large island, a gas range, and stainless steel appliances. Sunny and bright living room feels warm and inviting with gorgeous views of the private backyard. Upper-level primary-suite includes picturesque views of the backyard, a step-vault ceiling, spacious walk-in closet, and spa-like bathroom featuring double-sinks and a large walk-in shower. 2 additional sizable bedrooms and a full bathroom complete the upper level. The lower level has been masterfully finished and includes a walk-out to backyard, a large family room, 4th bedroom, and ¾ bathroom. Basement can be finished to include another bathroom & 5th bedroom, for an additional 500 sq ft of living space. Beautiful pond behind the home offers privacy and invites wildlife. Enjoy watching foxes, turkeys, and deer in your backyard from the comfort of your own home! Main floor laundry. Spacious 3-car garage. Nestled into the highly coveted Tall Pines community on (arguably!) the best lot in the neighborhood. Elk River schools and walking distance to Westwood Elementary and Marturano Woods Park! Dare to compare to new construction -- no detail has been missed! This home is a 10/10!

    Zillow last checked:

    Listing updated:

    Listed by:

    Taylor Foster 651-403-9670,

    JPW Realty,

    Rebekah Foster 952-607-6017

    Bought with:

    Jason C. Hughes

    Keller Williams Classic Realty

    Source: NorthstarMLS as distributed by MLS GRID,MLS#: 7007121MLS Logo

    Facts & features

    Interior

    Bedrooms & bathrooms
    • Bedrooms: 4
    • Bathrooms: 3
    • Full bathrooms: 1
    • 3/4 bathrooms: 2
    Bedroom
    • Level: Upper
    • Area: 180 Square Feet
    • Dimensions: 12x15
    Bedroom 2
    • Level: Upper
    • Area: 143 Square Feet
    • Dimensions: 11x13
    Bedroom 3
    • Level: Upper
    • Area: 110 Square Feet
    • Dimensions: 11x10
    Bedroom 4
    • Level: Lower
    • Area: 120 Square Feet
    • Dimensions: 10x12
    Dining room
    • Level: Main
    • Area: 110 Square Feet
    • Dimensions: 11x10
    Family room
    • Level: Lower
    • Area: 520 Square Feet
    • Dimensions: 26x20
    Kitchen
    • Level: Main
    • Area: 120 Square Feet
    • Dimensions: 12x10
    Living room
    • Level: Main
    • Area: 225 Square Feet
    • Dimensions: 15x15
    Heating
    • Forced Air
    Cooling
    • Central Air
    Appliances
    • Included: Air-To-Air Exchanger, Dishwasher, Dryer, Electric Water Heater, Microwave, Range, Refrigerator, Stainless Steel Appliance(s), Washer, Water Softener Owned
    • Laundry: Gas Dryer Hookup, Laundry Room, Main Level, Sink, Washer Hookup
    Features
    • Basement: Daylight,Drain Tiled,Finished,Partially Finished,Sump Pump,Walk-Out Access
    • Has fireplace: No
    Interior area
    • Total structure area: 2,904
    • Total interior livable area: 2,904 sqft
    • Finished area above ground: 1,452
    • Finished area below ground: 712

    Property

    Parking
    • Total spaces: 3
    • Parking features: Attached, Asphalt, Garage Door Opener
    • Attached garage spaces: 3
    • Has uncovered spaces: Yes
    Accessibility
    • Accessibility features: None
    Features
    • Levels: Four or More Level Split
    • Patio & porch: Porch
    • Pool features: None
    • Fencing: None
    Lot
    • Size: 0.31 Acres
    • Dimensions: 75 x 157 x 102 x 150
    • Features: Irregular Lot, Tree Coverage - Light
    Details
    • Foundation area: 1452
    • Parcel number: 954670608
    • Zoning description: Residential-Single Family

    Construction

    Type & style
    • Home type: SingleFamily
    • Property subtype: Single Family Residence
    Materials
    • Block
    • Roof: Age 8 Years or Less,Asphalt
    Condition
    • New construction: No
    • Year built: 2019

    Utilities & green energy

    • Electric: Circuit Breakers, 100 Amp Service
    • Gas: Natural Gas
    • Sewer: City Sewer/Connected
    • Water: City Water/Connected

    Community & neighborhood

    Location
    • Region: Zimmerman
    • Subdivision: Tall Pines

    HOA & financial

    HOA
    • Has HOA: No

    Price history

    DateEventPrice
    2/27/2026Sold$420,000+0%$145/sqft
    Source: NorthstarMLS as distributed by MLS GRID #7007121 Report a problem
    1/28/2026Pending sale$419,900$145/sqft
    Source: NorthstarMLS as distributed by MLS GRID #7007121 Report a problem
    1/15/2026Listed for sale$419,900+32.7%$145/sqft
    Source: NorthstarMLS as distributed by MLS GRID #7007121 Report a problem
    9/26/2019Sold$316,500$109/sqft
    Source: NorthstarMLS as distributed by MLS GRID #5255700 Report a problem
    8/29/2019Pending sale$316,500-0.3%$109/sqft
    Source: JP Willman Realty Twin Cities #5255700 Report a problem
    6/28/2019Listed for sale$317,500$109/sqft
    Source: JP Willman Realty Twin Cities #5255700 Report a problem

    Public tax history

    YearProperty taxesTax assessment
    2025$4,782 +2%$377,133 +2.4%
    2024$4,690 +4.4%$368,413 -3.2%
    2023$4,494 +5.2%$380,775 +10.7%
    2022$4,270 +3.5%$344,042 +26.8%
    2021$4,124 +2117.2%$271,230 +2411.4%
    2020$186 -95.5%$10,800 -40%
    2019$4,124 +2117.2%$18,000 +20%
    2018$186 -29.5%$15,000 +13.6%
    2017$264 +8.2%$13,200 +4.8%
    2016$244 +3.4%$12,600 +5%
    2015$236 $12,000
    2014$236 -7.8%$12,000
    2013$256 -40.7%$12,000 -40%
    2012$432 -17.9%$20,000 -24.2%
    2011$526 +20.1%$26,400 +6.9%
    2010$438 -18.3%$24,700 -23.5%
    2009$536 +32.7%$32,300 +21.4%
    2008$404 +127%$26,600 +121.7%
    2007$178 +394.4%$12,000 +344.4%
    2006$36 $2,700

    Find assessor info on the county website

    Neighborhood: 55398

    Nearby schools

    GreatSchools rating
    Get a cash offer in 3 minutes
    Find out how much your home could sell for in as little as 3 minutes with a no-obligation cash offer.
    Estimated market value
    $428,800
    Get a cash offer in 3 minutes
    Find out how much your home could sell for in as little as 3 minutes with a no-obligation cash offer.
    Estimated market value
    $428,800